The Hayden is a spacious two-story home featuring 5 bedrooms and 3 bathrooms across more than 3,200 square feet. The main level includes a versatile flex room off the foyer—perfect for a formal dining area or home office. The gourmet kitchen boasts an oversized island with seating, a large pantry, and opens to the dining area and expansive living room. A main-level bedroom with a full bathroom provides added convenience. Upstairs, the primary suite offers a private bath with a large shower, double vanities, and a generous walk-in closet. Three additional bedrooms, a full bathroom, a walk-in laundry room, and a loft-style living area complete the second level. Built with quality craftsmanship and attention to detail, the Hayden also includes a one-year builder’s warranty for added peace of mind. Summer 2026 Delivery. *Photos, 3D tours, and videos are representative of plan only and may vary as built.
Pending
$599,990
11515 Chalmers Ln, Fredericksburg, VA 22407
5beds
2,511sqft
:
Get pre-qualified$3,698/mo
Single Family Residence
Built in 2026
7,150 Square Feet Lot
$549,700 Zestimate®
$239/sqft
$100/mo HOA
What's special
Large showerThree additional bedroomsSpacious two-story homeOversized island with seatingLarge pantryWalk-in laundry roomGourmet kitchen
- 179 days |
- 18 |
- 1 |
Zillow last checked:
Listing updated:
Listed by:
Victoria Clark 804-510-9193,
D R Horton Realty of Virginia LLC 8045109139
Source: Bright MLS,MLS#: VASP2039262
Facts & features
Interior
Bedrooms & bathrooms
- Bedrooms: 5
- Bathrooms: 3
- Full bathrooms: 3
- Main level bathrooms: 1
- Main level bedrooms: 1
Rooms
- Room types: Living Room, Dining Room, Primary Bedroom, Bedroom 2, Bedroom 3, Bedroom 4, Bedroom 5, Kitchen, Foyer, Study, Laundry, Loft, Bathroom 2, Bathroom 3, Primary Bathroom
Primary bedroom
- Level: Upper
Bedroom 2
- Level: Main
Bedroom 3
- Level: Upper
Bedroom 4
- Level: Upper
Bedroom 5
- Level: Upper
Primary bathroom
- Level: Upper
Bathroom 2
- Level: Main
Bathroom 3
- Level: Upper
Dining room
- Level: Main
Foyer
- Level: Main
Kitchen
- Level: Main
Laundry
- Level: Upper
Living room
- Level: Main
Loft
- Level: Upper
Study
- Level: Main
Heating
- Forced Air, Programmable Thermostat, Natural Gas
Cooling
- Programmable Thermostat, Central Air, Electric
Appliances
- Included: Microwave, Built-In Range, Dishwasher, Disposal, Refrigerator, Six Burner Stove, Stainless Steel Appliance(s), Water Heater, Oven/Range - Gas, Electric Water Heater
- Laundry: Hookup, Upper Level, Washer/Dryer Hookups Only, Laundry Room
Features
- Combination Kitchen/Living, Dining Area, Family Room Off Kitchen, Open Floorplan, Kitchen Island, Primary Bath(s), Recessed Lighting, Upgraded Countertops, Walk-In Closet(s), Pantry, Entry Level Bedroom, Dry Wall, 9'+ Ceilings
- Flooring: Carpet, Laminate, Ceramic Tile
- Doors: Sliding Glass
- Windows: Double Pane Windows, Screens, Energy Efficient
- Basement: Unfinished
- Has fireplace: No
Interior area
- Total structure area: 3,449
- Total interior livable area: 2,511 sqft
- Finished area above ground: 2,511
Property
Parking
- Total spaces: 2
- Parking features: Garage Door Opener, Garage Faces Front, Asphalt, Attached, Driveway
- Attached garage spaces: 2
- Has uncovered spaces: Yes
Accessibility
- Accessibility features: None
Features
- Levels: Two
- Stories: 2
- Exterior features: Sidewalks
- Pool features: None
- Has view: Yes
- View description: Other
Lot
- Size: 7,150 Square Feet
- Features: Landscaped, Rear Yard, Front Yard, SideYard(s), Middle Of Block
Details
- Additional structures: Above Grade
- Parcel number: 212453
- Zoning: RESIDENTIAL
- Special conditions: Standard
Construction
Type & style
- Home type: SingleFamily
- Architectural style: Traditional
- Property subtype: Single Family Residence
Materials
- Frame, Glass, Vinyl Siding, Concrete, Shingle Siding, Stick Built, Blown-In Insulation
- Foundation: Concrete Perimeter
- Roof: Architectural Shingle
Condition
- Excellent
- New construction: Yes
- Year built: 2026
Details
- Builder model: Hayden
- Builder name: D.R. Horton
Utilities & green energy
- Electric: 120/240V, Circuit Breakers
- Sewer: Public Sewer
- Water: Public, Community
- Utilities for property: Cable Available, Electricity Available, Phone Available, Underground Utilities
Community & HOA
Community
- Security: Carbon Monoxide Detector(s), Smoke Detector(s), Main Entrance Lock
- Subdivision: Linwood Landing
HOA
- Has HOA: Yes
- HOA fee: $100 monthly
Location
- Region: Fredericksburg
Financial & listing details
- Price per square foot: $239/sqft
- Tax assessed value: $599,990
- Annual tax amount: $4,896
- Date on market: 2/16/2026
- Listing agreement: Exclusive Right To Sell
- Listing terms: Cash,Conventional,VA Loan,FHA,USDA Loan
- Ownership: Fee Simple
Estimated market value
$549,700
$522,000 - $577,000
$3,113/mo
Price history
| Date | Event | Price |
|---|---|---|
| 4/13/2026 | Pending sale | $599,990$239/sqft |
Source:  Bright MLS #VASP2039262 Report a problem Bright MLS #VASP2039262 Report a problem | ||
| 2/16/2026 | Listed for sale | $599,990$239/sqft |
Source: Bright MLS #VASP2039262 Report a problem | ||
Public tax history
Tax history is unavailable.
Monthly payment
Est. payment
Payment breakdown
Explore the cost of this home by adjusting the details. Changes won't be saved.Climate risks
Neighborhood: 22407
Nearby schools
GreatSchools rating
- 4/10Wilderness Elementary SchoolGrades: PK-5Distance: 1.7 mi
- 3/10Chancellor Middle SchoolGrades: 6-8Distance: 2.6 mi
- 6/10Riverbend High SchoolGrades: 9-12Distance: 1.4 mi
Schools provided by the listing agent
- Elementary: Wilderness
- Middle: Chancellor
- High: Riverbend
- District: Spotsylvania County Public Schools
Source: Bright MLS. This data may not be complete. We recommend contacting the local school district to confirm school assignments for this home.
- $574,9904 bd3 ba2.3k sqft11513 Chalmers Ln, Fredericksburg, VA 22407New Construction
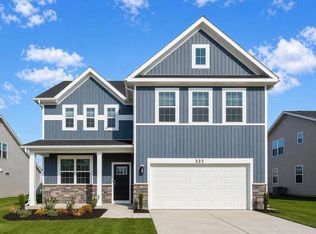
- $639,9905 bd4 ba3.1k sqft11511 Chalmers Ln, Fredericksburg, VA 22407New Construction

- $669,9905 bd4 ba3.2k sqft11509 Chalmers Ln, Fredericksburg, VA 22407New Construction
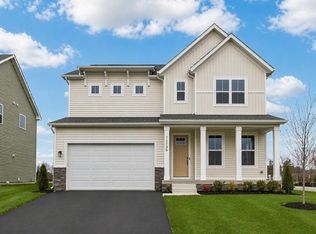
- $422,2003 bd3 ba1.6k sqft12223 Stonehenge Dr, Fredericksburg, VA 22407Off Market
- $429,2003 bd2 ba1.5k sqft12225 Stonehenge Dr, Fredericksburg, VA 22407Off Market
- $455,6003 bd3 ba2k sqft12221 Stonehenge Dr, Fredericksburg, VA 22407Off Market
- $629,9905 bd4 ba2.6k sqft11507 Chalmers Ln, Fredericksburg, VA 22407New Construction
- $508,3004 bd3 ba2.4k sqft12227 Stonehenge Dr, Fredericksburg, VA 22407Off Market
A local agent can set up tours, give advice and negotiate with sellers.
Similar homes
- $629,9905 bd4 ba2.6k sqft11507 Chalmers Ln, Fredericksburg, VA 22407New Construction
 Bright MLS
 - $574,9904 bd3 ba2.3k sqft11513 Chalmers Ln, Fredericksburg, VA 22407New ConstructionBright MLS
- $575,0004 bd3 ba2.8k sqft7406 Jake Ct, Fredericksburg, VA 22407For Sale
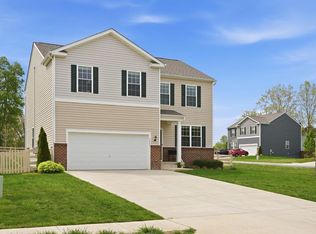 MLS ID #VASP2040146, Katrina Schymik Abjornson, Compass. Bright MLS
 - from $589,9904 bd3 ba2.3k sqftGALEN Plan, Linwood Landing, Fredericksburg, VA 22407New Construction
 DR Horton
 - $639,9905 bd4 ba3.1k sqft11511 Chalmers Ln, Fredericksburg, VA 22407New ConstructionBright MLS
- $659,9905 bd4 ba3.2k sqft11505 Chalmers Ln, Fredericksburg, VA 22407New ConstructionBright MLS
- from $629,9905 bd5 ba3.2k sqftHadley II Plan, Linwood Landing, Fredericksburg, VA 22407New ConstructionDR Horton
- $669,9905 bd4 ba3.2k sqft11509 Chalmers Ln, Fredericksburg, VA 22407New ConstructionBright MLS
- $619,0003 bd3 ba3.5k sqft7910 Burbank Ave, Fredericksburg, VA 22407For SaleMLS ID #VASP2041906, Lisa Wright, Samson Properties. Bright MLS
- $442,0003 bd3 ba1.6k sqft12001 Wales Dr, Fredericksburg, VA 22407For SaleMLS ID #VASP2043602, Mr. Benjamin Quann, Century 21 Redwood Realty. Bright MLS
- $525,0004 bd3 ba2.4k sqft12411 General Mahone Dr, Fredericksburg, VA 22407For SaleMLS ID #VASP2040742, Deb Bailey, RE/MAX Supercenter. Bright MLS
- $749,9004 bd3 ba3k sqftLOT 2 Spotswood Furnace Rd, Fredericksburg, VA 22407New ConstructionMLS ID #VASP2041378, Stephanie Vivanco, Coldwell Banker Elite. Bright MLS
- $549,9004 bd3 ba2.7k sqft6317 Cranston Ln, Fredericksburg, VA 22407For SaleMLS ID #VASP2042794, Donna Wolford, Redfin Corporation. Bright MLS
- $465,0003 bd2 ba1.9k sqft6603 Golden Pheasant Run, Fredericksburg, VA 22407For SaleMLS ID #VASP2044292, Kathleen Hayden, Long & Foster Real Estate, Inc.. Bright MLS
- $624,9004 bd3 ba3.3k sqft5607 Ivy Hill Dr, Fredericksburg, VA 22407For SaleMLS ID #VASP2044034, Krystal Commers, Belcher Real Estate, LLC.. Bright MLS
- $520,0004 bd3 ba1.9k sqft203 Jett Dr, Fredericksburg, VA 22405New ConstructionMLS ID #VAST2052910, Micah Dianda, Samson Properties. Bright MLS
- $565,0004 bd3 ba2.3k sqft2527 Cornell Dr, Fredericksburg, VA 22408For SaleMLS ID #VASP2041480, Jason Adams, Innovate Real Estate Inc. Bright MLS
- $659,9995 bd4 ba3.7k sqft8402 Chiswell Ct, Spotsylvania, VA 22551For SaleMLS ID #VASP2044740, Tiffany Prine, NEXTHOME BLUE HERON REALTY GROUP. Bright MLS
- $529,9904 bd3 ba2.2k sqft4 Falling Water Ct, Fredericksburg, VA 22405For SaleMLS ID #VAST2052164, Antonieta Henriquez, Premiere Realty LLC. Bright MLS
- $495,0004 bd4 ba2.7k sqft6520 Wild Orchid Ct, Fredericksburg, VA 22407For SaleMLS ID #VASP2043610, Melissa Rose, Pearson Smith Realty, LLC. Bright MLS
