Prepare to be captivated by this stunning four-bedroom, two-and-a-half-bath residence situated on nearly an acre of lush, mature land in the highly sought-after Terre Fair Development. This home boasts exceptional curb appeal and a unique lot orientation that creates an expansive, private green space shared with adjacent properties, all while being tucked away from main roads for ultimate tranquility. Recent high-end updates provide peace of mind, including a brand-new asphalt shingle roof installed in 2025 and windows, siding, and trim all replaced in 2020. The thoughtful layout begins with a welcoming entryway flanked by a formal living room and an elegant formal dining room. A convenient butler's pantry, complete with a sink and ample cabinetry, creates a seamless transition from the dining room into the heart of the home. The expansive eat-in kitchen is a chef's dream, featuring Sub-Zero fridge/freezer, inductive cooktop, warming drawer, built-in oven and microwave, a massive island with seating, and a wall of windows that frame picturesque views of the sprawling backyard. Directly off the kitchen, you will find a large, functional laundry room, while double doors lead into the cozy family room centered around a charming brick fireplace. A well-placed powder room completes the main level. Ascending to the second level, the primary suite serves as a true sanctuary, boasting a dedicated sitting room, two walk-in closets, and a spa-like ensuite bath featuring a jetted tub, separate shower, and double vanity. Three additional generously sized bedrooms and a well-appointed full bathroom complete the upper floor. The partially finished basement offers versatile zones for a recreation room, a dedicated workroom, and extensive storage solutions. Outdoor living is centered around the meticulously landscaped grounds, featuring a deck, patio, and 9' x 12' garden shed that all take full advantage of the incredible rear views. Residents will enjoy the prestigious benefits of the Oak Grove and Libertyville High School districts and an attached 2.5-car garage. This property perfectly balances classic architectural charm with modern essential upgrades in an unbeatable, quiet Libertyville location.
Contingent
$840,000
1152 Terre Dr, Libertyville, IL 60048
4beds
3,172sqft
:
Get pre-qualified$6,099/mo
Single Family Residence
Built in 1977
0.92 Acres Lot
$-- Zestimate®
$265/sqft
$14/mo HOA
What's special
Charming brick fireplaceMeticulously landscaped groundsIncredible rear viewsFour-bedroom two-and-a-half-bath residenceMassive island with seatingExpansive eat-in kitchenBuilt-in oven and microwave
- --
- on Zillow |
- 276
- views |
- 10
- saves |
Zillow last checked:
Listing updated:
Listed by:
Derick Creasy (224)699-5002,
Redfin Corporation
Source: MRED as distributed by MLS GRID,MLS#: 12676640
Facts & features
Interior
Bedrooms & bathrooms
- Bedrooms: 4
- Bathrooms: 3
- Full bathrooms: 2
- 1/2 bathrooms: 1
Rooms
- Room types: Recreation Room, Walk In Closet, Workshop
Primary bedroom
- Features: Flooring (Carpet), Bathroom (Full)
- Level: Second
- Area: 494 Square Feet
- Dimensions: 13X38
Bedroom 2
- Features: Flooring (Carpet)
- Level: Second
- Area: 180 Square Feet
- Dimensions: 12X15
Bedroom 3
- Features: Flooring (Carpet)
- Level: Second
- Area: 270 Square Feet
- Dimensions: 15X18
Bedroom 4
- Features: Flooring (Carpet)
- Level: Second
- Area: 140 Square Feet
- Dimensions: 14X10
Dining room
- Features: Flooring (Carpet)
- Level: Main
- Area: 154 Square Feet
- Dimensions: 14X11
Family room
- Features: Flooring (Hardwood)
- Level: Main
- Area: 336 Square Feet
- Dimensions: 24X14
Kitchen
- Features: Kitchen (Eating Area-Breakfast Bar, Eating Area-Table Space, Island, Pantry-Butler, Breakfast Room, SolidSurfaceCounter, Updated Kitchen), Flooring (Hardwood)
- Level: Main
- Area: 400 Square Feet
- Dimensions: 20X20
Laundry
- Features: Flooring (Ceramic Tile)
- Level: Main
- Area: 84 Square Feet
- Dimensions: 12X7
Living room
- Features: Flooring (Carpet)
- Level: Main
- Area: 285 Square Feet
- Dimensions: 15X19
Recreation room
- Features: Flooring (Other)
- Level: Basement
- Area: 360 Square Feet
- Dimensions: 30X12
Walk in closet
- Features: Flooring (Carpet)
- Level: Second
- Area: 56 Square Feet
- Dimensions: 7X8
Other
- Features: Flooring (Other)
- Level: Basement
- Area: 312 Square Feet
- Dimensions: 24X13
Heating
- Natural Gas, Forced Air
Cooling
- Central Air
Appliances
- Included: Microwave, Dishwasher, Refrigerator, Washer, Dryer, Disposal, Cooktop, Oven, Range Hood, Water Softener Owned
- Laundry: Main Level, Electric Dryer Hookup, Laundry Closet
Features
- Built-in Features, Walk-In Closet(s)
- Flooring: Hardwood
- Windows: Skylight(s)
- Basement: Partially Finished,Egress Window,Full
- Attic: Unfinished
- Number of fireplaces: 1
- Fireplace features: Wood Burning, Gas Starter, Family Room
Interior area
- Total structure area: 0
- Total interior livable area: 3,172 sqft
Property
Parking
- Total spaces: 2.5
- Parking features: Garage Door Opener, Yes, Garage Owned, Attached, Garage
- Attached garage spaces: 2.5
- Has uncovered spaces: Yes
Accessibility
- Accessibility features: No Disability Access
Features
- Stories: 2
- Patio & porch: Deck, Patio
Lot
- Size: 0.92 Acres
- Dimensions: 137 x 292
Details
- Additional structures: Shed(s)
- Parcel number: 11152030050000
- Special conditions: None
- Other equipment: Water-Softener Owned, TV-Cable, Ceiling Fan(s), Sump Pump
Construction
Type & style
- Home type: SingleFamily
- Property subtype: Single Family Residence
Materials
- Brick
- Roof: Asphalt
Condition
- New construction: No
- Year built: 1977
- Major remodel year: 2020
Utilities & green energy
- Electric: Circuit Breakers
- Sewer: Public Sewer
- Water: Lake Michigan
Community & HOA
Community
- Features: Street Paved
- Security: Carbon Monoxide Detector(s)
- Subdivision: Terre Fair
HOA
- Has HOA: Yes
- Services included: Other
- HOA fee: $170 annually
Location
- Region: Libertyville
Financial & listing details
- Price per square foot: $265/sqft
- Tax assessed value: $725,034
- Annual tax amount: $18,457
- Date on market: 6/12/2026
- Ownership: Fee Simple
Estimated market value
Not available
Estimated sales range
Not available
Not available
Price history
| Date | Event | Price |
|---|---|---|
| 6/12/2026 | Listing removed | $875,000$276/sqft |
Source:  MRED as distributed by MLS GRID #12573862 Report a problem MRED as distributed by MLS GRID #12573862 Report a problem | ||
| 5/14/2026 | Listed for sale | $875,000$276/sqft |
Source: MRED as distributed by MLS GRID #12573862 Report a problem | ||
Public tax history
| Year | Property taxes | Tax assessment |
|---|---|---|
| 2024 | $17,459 +5% | $264,194 +9.3% |
| 2023 | $16,630 +9.6% | $241,654 +8.4% |
| 2022 | $15,176 +4% | $222,887 +9.3% |
| 2021 | $14,592 +3.8% | $203,894 +3.9% |
| 2020 | $14,054 +2.6% | $196,151 +1% |
| 2019 | $13,698 +5.1% | $194,286 -0.4% |
| 2018 | $13,029 | $195,142 +3.3% |
| 2017 | $13,029 +6.3% | $188,981 +5.5% |
| 2016 | $12,260 +3.5% | $179,180 +7% |
| 2015 | $11,850 -6.7% | $167,474 +3.6% |
| 2014 | $12,702 +0.9% | $161,616 -7.4% |
| 2012 | $12,583 +1.6% | $174,523 -5.8% |
| 2011 | $12,388 +1.4% | $185,328 -4% |
| 2010 | $12,217 +1.7% | $193,051 -6.2% |
| 2009 | $12,015 +3.5% | $205,880 +3% |
| 2008 | $11,608 +7.9% | $199,806 +3.5% |
| 2006 | $10,762 +9.2% | $192,974 |
| 2005 | $9,855 +17.5% | -- |
| 2004 | $8,386 -1.5% | -- |
| 2003 | $8,513 -5% | -- |
| 2002 | $8,966 +5.5% | -- |
| 2001 | $8,499 +3.2% | $142,646 +9.4% |
| 2000 | $8,235 | $130,419 |
Find assessor info on the county website
Monthly payment
Est. payment
Payment breakdown
Explore the cost of this home by adjusting the details. Changes won't be saved.Climate risks
Neighborhood: 60048
Nearby schools
GreatSchools rating
- 8/10Oak Grove Elementary SchoolGrades: K-8Distance: 0.9 mi
- 9/10Libertyville High SchoolGrades: 9-12Distance: 2.1 mi
Schools provided by the listing agent
- Elementary: Oak Grove Elementary School
- Middle: Oak Grove Elementary School
- High: Libertyville High School
- District: 68
Source: MRED as distributed by MLS GRID. This data may not be complete. We recommend contacting the local school district to confirm school assignments for this home.
- $761,500-- bd3 ba2.6k sqft1212 Terre Dr, Libertyville, IL 60048Off Market
- $806,5004 bd3 ba2.4k sqft1132 Terre Dr, Libertyville, IL 60048Off Market
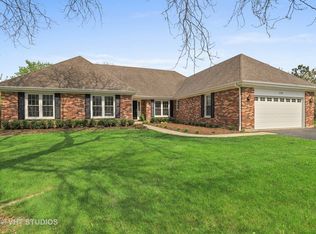
- $836,200-- bd3 ba4.6k sqft1232 Terre Dr, Libertyville, IL 60048Off Market
- $735,0004 bd3 ba2.5k sqft1112 Terre Dr, Libertyville, IL 60048Sold
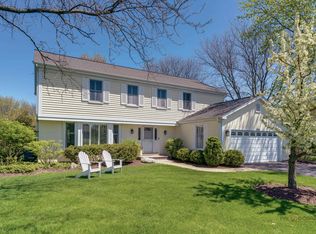
- $872,1004 bd3 ba2.6k sqft1351 Borde Ct, Libertyville, IL 60048Off Market
- $854,900-- bd2 ba3.3k sqft1201 Terre Dr, Libertyville, IL 60048Off Market
- $772,4004 bd3 ba3.8k sqft853 Ellen Way, Libertyville, IL 60048Off Market
- $810,1004 bd2 ba2.7k sqft1131 Terre Dr, Libertyville, IL 60048Off Market
A local agent can set up tours, give advice and negotiate with sellers.
A local lender can help you make sure your offer is ready when you are.
Similar homes
- $925,0004 bd5 ba3.2k sqft2120 Kenton Ln, Libertyville, IL 60048Active
 MLS ID #12716742, Shaunna Patterson, @properties Christies International Real Estate. MRED as distributed by MLS GRID
 - $995,0004 bd3 ba2.9k sqft2145 Kenton Ln, Libertyville, IL 60048Active
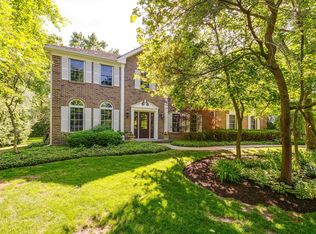 MLS ID #12709605, Anne Hardy, Berkshire Hathaway-Chicago. MRED as distributed by MLS GRID
 - $700,0005 bd3 ba3.2k sqft1191 Hunters Ln, Libertyville, IL 60048Active
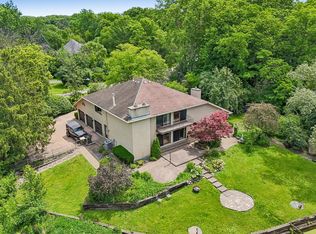 MLS ID #12684921, Jim Starwalt, ABR,CRS,CSC,GRI, Better Homes and Garden Real Estate Star Homes. MRED as distributed by MLS GRID
 - $759,0004 bd3 ba2.6k sqft6712 Diamond Lake Rd, Long Grove, IL 60047New
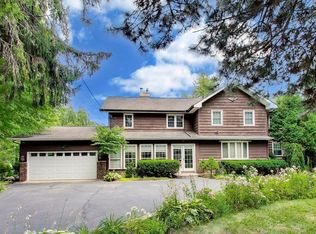 MLS ID #12715364, Debra Dunn, E-PRO,GRI, @properties Christie's International Real Estate. MRED as distributed by MLS GRID
 - $695,0003 bd3 ba2.4k sqft180 Crescent Knoll Dr, Libertyville, IL 60048ActiveMLS ID #12643226, Lisa Wolf, Keller Williams North Shore West. MRED as distributed by MLS GRID
- $750,0004 bd3 ba2.4k sqft6 Londonderry Ln, Lincolnshire, IL 60069NewMLS ID #12719149, Laurian Greenbury, @properties Christie's International Real Estate. MRED as distributed by MLS GRID
- $759,0003 bd4 ba3k sqft5 Bruce Cir N, Hawthorn Woods, IL 60047NewMLS ID #12720955, Helen Oliveri, Helen Oliveri Real Estate. MRED as distributed by MLS GRID
- $664,9994 bd3 ba2.3k sqft1408 Juliet Ln, Libertyville, IL 60048ActiveMLS ID #12522805, Andy Patel, Provident Realty, Inc.. MRED as distributed by MLS GRID
- $849,9005 bd3 ba2.8k sqft301 Earls Ct, Deerfield, IL 60015NewMLS ID #12720315, Joshua Black, eXp Realty. MRED as distributed by MLS GRID
- $880,0004 bd4 ba2.8k sqft14637 W River Oaks Dr, Lincolnshire, IL 60069ActiveMLS ID #12700782, Wendy Szostak, Redfin Corporation. MRED as distributed by MLS GRID
- $819,9004 bd4 ba2.8k sqft5544 Oak Grove Dr, Long Grove, IL 60047ActiveMLS ID #12707080, Jane Lee, RE/MAX Top Performers. MRED as distributed by MLS GRID
- $769,0004 bd4 ba3.3k sqft970 Ponderosa Ln, Hoffman Estates, IL 60010NewMLS ID #12718796, Sohail Salahuddin, eXp Realty. MRED as distributed by MLS GRID
- $819,0004 bd3 ba3.3k sqft14 James Dr, Hawthorn Woods, IL 60047ActiveMLS ID #12682684, Peggy Bailey, Baird & Warner. MRED as distributed by MLS GRID
- $949,9005 bd3 ba3.8k sqft39 Wiltshire Dr, Lincolnshire, IL 60069NewMLS ID #12718422, Jane Lee, RE/MAX Top Performers. MRED as distributed by MLS GRID
- $799,0005 bd4 ba3k sqft1704 Sunnyside Cir, Northbrook, IL 60062NewMLS ID #12715202, Debbie Glickman, @properties Christie's International Real Estate. MRED as distributed by MLS GRID
- $900,0004 bd3 ba2.6k sqft2699 Lisa Ct, Northbrook, IL 60062NewMLS ID #12716312, Winfield Cohen, Keller Williams Success Realty. MRED as distributed by MLS GRID
- $550,0004 bd4 ba2.6k sqft320 Ambria Dr, Mundelein, IL 60060NewMLS ID #12713151, Julia Alexander, Keller Williams North Shore West. MRED as distributed by MLS GRID
- $799,0004 bd4 ba2.7k sqft2821 Covert Rd, Glenview, IL 60025NewMLS ID #12711278, Eliyahu Ben-Zev, @properties Christie's International Real Estate. MRED as distributed by MLS GRID
- $849,9005 bd5 ba4.7k sqft5572 Chancery Rd, Gurnee, IL 60031ActiveMLS ID #12708066, Jane Lee, RE/MAX Top Performers. MRED as distributed by MLS GRID
- $865,0004 bd3 ba2.5k sqft880 Hiawatha Ln, Riverwoods, IL 60015Price ChangeMLS ID #12697950, Jamie Walker, @properties Christie's International Real Estate. MRED as distributed by MLS GRID
