Tucked away on a peaceful cul-de-sac, this beautifully updated 3-bedroom, 2-bath home offers the perfect blend of privacy, comfort, and convenience. Situated on nearly an acre with a serene wooded backdrop and no HOA, the setting feels like a private retreat just minutes from Geist Reservoir, golf, shopping, dining, and more. Step inside to a spacious split-bedroom floor plan featuring Pergo flooring throughout, modern lighting, and a stunning updated kitchen with new quartz countertops and stainless steel appliances. A striking two-sided fireplace adds warmth and character to the living spaces, while the enclosed sunroom offers peaceful wooded views year-round. Step outside to the expansive entertainment deck, perfect for relaxing, hosting, or simply enjoying the tranquil surroundings. Each bedroom features its own walk-in closet, providing exceptional storage. Additional updates include newer roof, new attic and crawl space insulation for improved energy efficiency, and an HVAC system serviced twice annually. Quiet, private, updated, and ideally located, this is a rare opportunity to enjoy nearly an acre of wooded serenity in the Lawrence/Geist area.
Pending
$345,000
11524 Geist Woods Dr, Indianapolis, IN 46236
3beds
1,792sqft
:
Get pre-qualified$2,301/mo
Residential, Single Family Residence
Built in 1992
0.97 Acres Lot
$-- Zestimate®
$193/sqft
$-- HOA
What's special
Striking two-sided fireplaceModern lightingPeaceful cul-de-sacNewer roofExpansive entertainment deckPergo flooring throughoutSpacious split-bedroom floor plan
- 32 days |
- 474 |
- 20 |
Likely to sell faster than
Zillow last checked:
Listing updated:
Listed by:
Michelle Romano-Moss 808-799-2575,
Keller Williams Indpls Metro N
Source: MIBOR as distributed by MLS GRID,MLS#: 22113493
Facts & features
Interior
Bedrooms & bathrooms
- Bedrooms: 3
- Bathrooms: 2
- Full bathrooms: 2
- Main level bathrooms: 2
- Main level bedrooms: 3
Primary bedroom
- Level: Main
- Area: 224 Square Feet
- Dimensions: 14x16
Bedroom 2
- Level: Main
- Area: 182 Square Feet
- Dimensions: 14x13
Bedroom 3
- Level: Main
- Area: 182 Square Feet
- Dimensions: 14x13
Dining room
- Features: Tile-Ceramic
- Level: Main
- Area: 168 Square Feet
- Dimensions: 14x12
Kitchen
- Features: Tile-Ceramic
- Level: Main
- Area: 192 Square Feet
- Dimensions: 16x12
Heating
- Natural Gas, Baseboard
Cooling
- Central Air
Appliances
- Included: Dishwasher, Refrigerator, Range Hood
- Laundry: Main Level
Features
- Attic Access, Double Vanity
- Has basement: No
- Attic: Access Only
- Number of fireplaces: 1
- Fireplace features: Double Sided
Interior area
- Total structure area: 1,792
- Total interior livable area: 1,792 sqft
Property
Parking
- Total spaces: 2
- Parking features: Attached
- Attached garage spaces: 2
Features
- Levels: One
- Stories: 1
- Patio & porch: Deck
- Exterior features: Balcony
- Has view: Yes
- View description: Trees/Woods
Lot
- Size: 0.97 Acres
- Features: Cul-De-Sac, Mature Trees, Wooded
Details
- Parcel number: 490128103101000407
- Horse amenities: None
Construction
Type & style
- Home type: SingleFamily
- Architectural style: Ranch
- Property subtype: Residential, Single Family Residence
Materials
- Brick, Wood Siding
- Foundation: Crawl Space
Condition
- New construction: No
- Year built: 1992
Utilities & green energy
- Water: Public
- Utilities for property: Electricity Connected, Sewer Connected, Water Connected
Community & HOA
Community
- Subdivision: Geist Woods
HOA
- Has HOA: No
Location
- Region: Indianapolis
Financial & listing details
- Price per square foot: $193/sqft
- Tax assessed value: $333,800
- Annual tax amount: $3,370
- Date on market: 7/12/2026
- Cumulative days on market: 33 days
- Electric utility on property: Yes
Estimated market value
Not available
Estimated sales range
Not available
Not available
Price history
| Date | Event | Price |
|---|---|---|
| 7/17/2026 | Pending sale | $345,000$193/sqft |
Source:  MIBOR as distributed by MLS GRID #22113493 Report a problem MIBOR as distributed by MLS GRID #22113493 Report a problem | ||
| 7/12/2026 | Listed for sale | $345,000$193/sqft |
Source: MIBOR as distributed by MLS GRID #22113493 Report a problem | ||
Public tax history
| Year | Property taxes | Tax assessment |
|---|---|---|
| 2025 | $3,454 +3.8% | $333,800 +4.4% |
| 2024 | $3,329 +3.3% | $319,700 +4.5% |
| 2023 | $3,222 +20.7% | $305,900 +4.9% |
| 2022 | $2,670 +9.7% | $291,600 +21.8% |
| 2021 | $2,434 +20.8% | $239,500 +10.5% |
| 2020 | $2,014 +5.4% | $216,700 +7.6% |
| 2019 | $1,911 +1.1% | $201,400 +5.4% |
| 2018 | $1,891 +0.3% | $191,100 +1.1% |
| 2017 | $1,885 +8.6% | $189,100 +4.3% |
| 2016 | $1,736 +2.2% | $181,300 +6.8% |
| 2014 | $1,698 -0.9% | $169,800 +3.9% |
| 2013 | $1,714 | $163,500 -4.6% |
| 2012 | $1,714 | $171,400 -0.9% |
| 2011 | -- | $172,900 |
| 2010 | $1,729 +9.9% | $172,900 +7.2% |
| 2009 | $1,573 | $161,300 -7.4% |
| 2007 | -- | $174,200 |
| 2006 | -- | $174,200 +9.8% |
| 2005 | -- | $158,700 |
| 2004 | -- | $158,700 |
| 2003 | -- | $158,700 +57.1% |
| 2002 | -- | $101,000 +200% |
| 2001 | -- | $33,670 |
| 2000 | -- | $33,670 |
Find assessor info on the county website
Monthly payment
Est. payment
Payment breakdown
Explore the cost of this home by adjusting the details. Changes won't be saved.Climate risks
Neighborhood: 46236
Nearby schools
GreatSchools rating
- 6/10Amy Beverland Elementary SchoolGrades: 1-6Distance: 0.5 mi
- 3/10Belzer Middle SchoolGrades: 7-8Distance: 4.9 mi
- 3/10Lawrence Central High SchoolGrades: 9-12Distance: 4.9 mi
Schools provided by the listing agent
- Elementary: Amy Beverland Elementary
- Middle: Belzer Middle School
- High: Lawrence Central High School
Source: MIBOR as distributed by MLS GRID. This data may not be complete. We recommend contacting the local school district to confirm school assignments for this home.
- $362,2003 bd3 ba2.3k sqft11518 Geist Woods Dr, Indianapolis, IN 46236Off Market
- $336,3004 bd2 ba2.6k sqft11521 Geist Woods Dr, Indianapolis, IN 46236Off Market

- $265,6003 bd2 ba1.4k sqft11515 Geist Woods Dr, Indianapolis, IN 46236Off Market
- $377,300-- bd1 ba2.3k sqft11508 Geist Woods Dr, Indianapolis, IN 46236Off Market
- $346,6004 bd3 ba1.9k sqft11531 Geist Woods Dr, Indianapolis, IN 46236Off Market
- $689,0004 bd3 ba4.4k sqft11559 Admirals Ln, Indianapolis, IN 46236Off Market
- $299,8003 bd3 ba2k sqft11507 Geist Woods Dr, Indianapolis, IN 46236Off Market
- $551,100-- bd2 ba3.1k sqft11567 Admirals Ln, Indianapolis, IN 46236Off Market
A local agent can set up tours, give advice and negotiate with sellers.
Similar homes
- $315,0003 bd2 ba1.4k sqft8362 La Habra Ln, Indianapolis, IN 46236Active
 MLS ID #22119101, Sarah Skidmore, @properties. MIBOR as distributed by MLS GRID
 - $365,0004 bd2 ba2.1k sqft7639 Indian Lake Rd, Indianapolis, IN 46236Active
 MLS ID #22105695, Molly Lawless, F.C. Tucker Company. MIBOR as distributed by MLS GRID
 - $389,9005 bd3 ba2.5k sqft12427 Doe Ln, Indianapolis, IN 46236Active
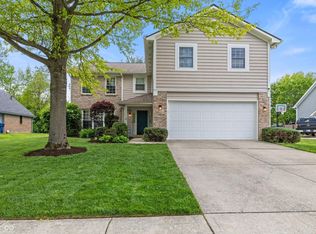 MLS ID #22099311, Eric Forney, Keller Williams Indy Metro Partners. MIBOR as distributed by MLS GRID
 - $389,0003 bd3 ba2.4k sqft11666 Capistrano Dr, Indianapolis, IN 46236Active
 MLS ID #22107857, Michael Wiesen, Highgarden Real Estate. MIBOR as distributed by MLS GRID
 - $340,0004 bd3 ba2k sqft8230 Autumn Mill Ln, Indianapolis, IN 46256ActiveMLS ID #22118922, Elizabeth Ewbank, Highgarden Real Estate. MIBOR as distributed by MLS GRID
- $375,0004 bd3 ba1.9k sqft7957 Castle Lake Rd, Indianapolis, IN 46256ActiveMLS ID #22112090, Todd Bailey, Ever Real Estate, LLC. MIBOR as distributed by MLS GRID
- $295,0003 bd2 ba1.5k sqft8048 N Richardt Ave, Indianapolis, IN 46256ActiveMLS ID #22118077, Lindsay Wolfe, Trueblood Real Estate. MIBOR as distributed by MLS GRID
- $390,0004 bd3 ba2.1k sqft8038 Springwater Dr W, Indianapolis, IN 46256ActiveMLS ID #22098947, Teresa Ashmore, T&H Realty Services, Inc.. MIBOR as distributed by MLS GRID
- $365,0003 bd3 ba1.7k sqft11422 Charleston Pkwy, Fishers, IN 46038ActiveMLS ID #22118803, Justin Davis, Berkshire Hathaway Home. MIBOR as distributed by MLS GRID
- $310,0003 bd2 ba1.6k sqft3640 Davis Rd, Indianapolis, IN 46239ActiveMLS ID #22115431, Dayne Collings, F.C. Tucker Company. MIBOR as distributed by MLS GRID
- $270,0003 bd2 ba1.3k sqft6647 W Longview Dr, McCordsville, IN 46055ActiveMLS ID #22114358, Danielle Buschur, F.C. Tucker Company. MIBOR as distributed by MLS GRID
- $295,0003 bd2 ba1.6k sqft10150 N Balfer Dr E, Fortville, IN 46040SoldMLS ID #21982905, Rafael Vega, White Stag Realty, LLC. MIBOR as distributed by MLS GRID
- $300,0004 bd2 ba1.3k sqft7545 Honnen Dr N, Indianapolis, IN 46256ActiveMLS ID #22104814, Clay Burris, Highgarden Real Estate. MIBOR as distributed by MLS GRID
- $375,0004 bd2 ba1.8k sqft5265 E 75th St, Indianapolis, IN 46250ActiveMLS ID #22102099, Sarah Noel, The Stewart Home Group. MIBOR as distributed by MLS GRID
- $289,9003 bd2 ba1.6k sqft7824 Copperfield Dr, Indianapolis, IN 46256ActiveMLS ID #22117184, Joshua Carpenter, Trueblood Real Estate. MIBOR as distributed by MLS GRID
- $319,0003 bd2 ba1.5k sqft6128 White Birch Dr, Fishers, IN 46038ActiveMLS ID #22112067, Tina Floyd-Snodgrass, Homeward Bound Realty LLC. MIBOR as distributed by MLS GRID
- $361,0003 bd2 ba1.3k sqft2515 E 99th St, Carmel, IN 46033ActiveMLS ID #22104516, Randy Puterbaugh, F.C. Tucker Company. MIBOR as distributed by MLS GRID
- $350,0003 bd2 ba1.4k sqft770 Maple Ln, Westfield, IN 46074ActiveMLS ID #22116453, Jessica McGuire, Weichert Realtors EPG. MIBOR as distributed by MLS GRID
- $365,0004 bd3 ba2.1k sqft17857 Forreston Oak Dr, Noblesville, IN 46060ActiveMLS ID #22114923, Shelly Walters-Cifelli, F.C. Tucker Company. MIBOR as distributed by MLS GRID
- $300,0003 bd3 ba1.7k sqft7210 Tappan Dr, Indianapolis, IN 46268ActiveMLS ID #22113653, Anna Hassler, Maywright Property Co.. MIBOR as distributed by MLS GRID
