Welcome to this impressive ranch duplex-a true masterpiece in the desirable Edelweiss subdivision of Palos Park. Situated on a beautifully manicured lot, this home captures your attention from the moment you arrive with its remarkable curb appeal and inviting covered front porch. Step inside to an entry that opens into a bright front room filled with natural light that gleams across rich hickory flooring running through most of the main living area. At the heart of the home is a show-stopping kitchen where no expense was spared. It boasts custom 42" maple cabinetry, premium granite countertops, a large center island, high-end stainless steel appliances, heated flooring, and intricate tile work along with a dedicated coffee bar/preparation station, complete with its own secondary sink plus a built-in beverage center. The dedicated dining area features a timeless light fixture and a custom built-in buffet-ideal for hosting gatherings. Adjacent to the dining space, the open family room features vaulted ceilings and scenic views of the lush, private backyard. Retire to the peaceful primary suite, featuring a large, fully organized walk-in closet, a cozy built-in electric fireplace, and a luxuriously remodeled spa-like bath. The ensuite offers heated flooring, premium finishes, and an oversized shower outfitted with a triple showerhead spray system. Every corner reflects exceptional craftsmanship and quality, highlighted by oversized white trim, 3-panel solid wood doors, upgraded cabinet hardware, and modern lighting and plumbing fixtures throughout. Outside, the serene backyard retreat features a newly installed brick paver patio with an integrated fire pit area, generous green space, and the peaceful sound of a trickling creek surrounded by mature trees for ultimate privacy. Roof replaced 6 years ago....Furnace, A/C and the tankless water heater are only 1 year old. This home is a true gem, inside and out. Come take a look today!
Contingent
$459,000
11524 S Old Prague Path, Palos Park, IL 60464
2beds
1,813sqft
:
Get pre-qualified$3,607/mo
Townhouse, Duplex, Single Family Residence
Built in 1990
7,308 Square Feet Lot
$-- Zestimate®
$253/sqft
$210/mo HOA
What's special
Cozy built-in electric fireplaceOversized white trimRemarkable curb appealLarge center islandPeaceful primary suiteBuilt-in beverage centerBeautifully manicured lot
- 2 days |
- 259 |
- 10 |
Zillow last checked:
Listing updated:
Listed by:
Steven Loerop 708-945-4005,
Village Realty, Inc.
Source: MRED as distributed by MLS GRID,MLS#: 12728611
Facts & features
Interior
Bedrooms & bathrooms
- Bedrooms: 2
- Bathrooms: 2
- Full bathrooms: 2
Rooms
- Room types: Walk In Closet, Foyer
Primary bedroom
- Features: Flooring (Carpet), Window Treatments (All), Bathroom (Full)
- Level: Main
- Area: 323 Square Feet
- Dimensions: 19X17
Bedroom 2
- Features: Flooring (Hardwood), Window Treatments (All)
- Level: Main
- Area: 120 Square Feet
- Dimensions: 12X10
Dining room
- Features: Flooring (Hardwood), Window Treatments (All)
- Level: Main
- Area: 154 Square Feet
- Dimensions: 14X11
Family room
- Features: Flooring (Hardwood), Window Treatments (All)
- Level: Main
- Area: 209 Square Feet
- Dimensions: 19X11
Foyer
- Features: Flooring (Hardwood), Window Treatments (All)
- Level: Main
- Area: 25 Square Feet
- Dimensions: 5X5
Kitchen
- Features: Kitchen (Eating Area-Breakfast Bar, Eating Area-Table Space, Island, Pantry-Closet), Flooring (Porcelain Tile), Window Treatments (All)
- Level: Main
- Area: 330 Square Feet
- Dimensions: 22X15
Laundry
- Features: Flooring (Porcelain Tile)
- Level: Main
- Area: 9 Square Feet
- Dimensions: 3X3
Living room
- Features: Flooring (Hardwood), Window Treatments (All)
- Level: Main
- Area: 270 Square Feet
- Dimensions: 18X15
Walk in closet
- Features: Flooring (Carpet), Window Treatments (All)
- Level: Main
- Area: 108 Square Feet
- Dimensions: 12X9
Heating
- Natural Gas, Forced Air
Cooling
- Central Air
Appliances
- Included: Range, Microwave, Dishwasher, Refrigerator, Washer, Dryer, Stainless Steel Appliance(s), Humidifier, Gas Water Heater
- Laundry: Main Level, Washer Hookup, Gas Dryer Hookup, In Unit
Features
- Vaulted Ceiling(s), 1st Floor Bedroom, 1st Floor Full Bath, Walk-In Closet(s)
- Flooring: Hardwood
- Windows: Screens, Skylight(s)
- Basement: None
- Number of fireplaces: 1
- Fireplace features: Electric, Master Bedroom
- Common walls with other units/homes: End Unit
Interior area
- Total structure area: 0
- Total interior livable area: 1,813 sqft
Property
Parking
- Total spaces: 2.5
- Parking features: Asphalt, Garage Door Opener, Heated Garage, Yes, Garage Owned, Attached, Garage
- Attached garage spaces: 2.5
- Has uncovered spaces: Yes
Accessibility
- Accessibility features: Main Level Entry, No Interior Steps, Disability Access
Features
- Patio & porch: Patio
- Exterior features: Fire Pit
- Has view: Yes
- View description: Back of Property
- Has water view: Yes
- Water view: Back of Property
Lot
- Size: 7,308 Square Feet
- Dimensions: 84 X 87
- Features: Common Grounds, Landscaped, Wooded
Details
- Parcel number: 23234150310000
- Special conditions: None
- Other equipment: Ceiling Fan(s), Sprinkler-Lawn
Construction
Type & style
- Home type: Townhouse
- Property subtype: Townhouse, Duplex, Single Family Residence
Materials
- Brick, Cedar
- Foundation: Concrete Perimeter
- Roof: Asphalt
Condition
- New construction: No
- Year built: 1990
Details
- Builder model: Custom Ranch
Utilities & green energy
- Electric: Circuit Breakers
- Sewer: Public Sewer
- Water: Lake Michigan
Community & HOA
Community
- Security: Security System
HOA
- Has HOA: Yes
- Services included: Lawn Care, Scavenger, Snow Removal
- HOA fee: $210 monthly
Location
- Region: Palos Park
Financial & listing details
- Price per square foot: $253/sqft
- Annual tax amount: $7,040
- Date on market: 8/12/2026
- Ownership: Fee Simple w/ HO Assn.
Estimated market value
Not available
Estimated sales range
Not available
Not available
Price history
| Date | Event | Price |
|---|---|---|
| 8/14/2026 | Contingent | $459,000$253/sqft |
Source:  MRED as distributed by MLS GRID #12728611 Report a problem MRED as distributed by MLS GRID #12728611 Report a problem | ||
| 8/12/2026 | Listed for sale | $459,000$253/sqft |
Source: MRED as distributed by MLS GRID #12728611 Report a problem | ||
Public tax history
Tax history is unavailable.
Monthly payment
Est. payment
Payment breakdown
Explore the cost of this home by adjusting the details. Changes won't be saved.Climate risks
Neighborhood: 60464
Nearby schools
GreatSchools rating
- 9/10Palos East Elementary SchoolGrades: K-5Distance: 1.4 mi
- 10/10Palos South Middle SchoolGrades: 6-8Distance: 2 mi
- 7/10Amos Alonzo Stagg High SchoolGrades: 9-12Distance: 0.5 mi
Schools provided by the listing agent
- District: 118
Source: MRED as distributed by MLS GRID. This data may not be complete. We recommend contacting the local school district to confirm school assignments for this home.
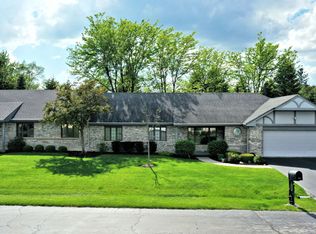
- $355,3002 bd2 ba1.8k sqft11524 Old Prague Path, Palos Park, IL 60464Off Market
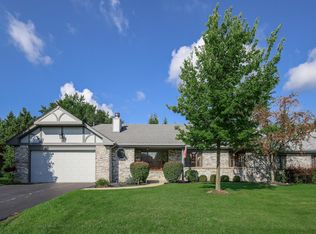
- $335,0003 bd2 ba1.6k sqft11532 Old Prague Path, Palos Park, IL 60464Sold
- $335,0003 bd2 ba1.6k sqft11532 S Old Prague Path, Palos Park, IL 60464Sold
- $369,2002 bd2 ba1.9k sqft11516 Old Prague Path, Palos Park, IL 60464Off Market
- $406,3003 bd1 ba2.4k sqft11525 Old Prague Path, Palos Park, IL 60464Off Market
- $320,5003 bd2 ba1.5k sqft11525 S Alpine Ave, Palos Park, IL 60464Off Market
- $394,2003 bd2 ba1.5k sqft11525 Alpine Ave, Palos Park, IL 60464Off Market
- $370,0002 bd2 ba1.9k sqft11517 Old Prague Path, Palos Park, IL 60464Off Market
A local agent can set up tours, give advice and negotiate with sellers.
Similar homes
- $449,0002 bd3 ba1.9k sqft13485 Turtle Pond Ln Unit 5, Palos Heights, IL 60463Active
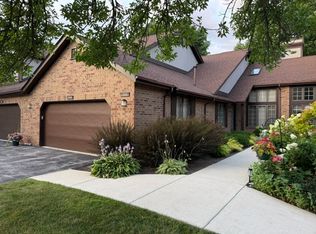 MLS ID #12708666, Eileen Lunter, CRS,GRI, Coldwell Banker Realty. MRED as distributed by MLS GRID
 - $489,9003 bd4 ba2.3k sqft110 Commons Dr, Palos Park, IL 60464Active
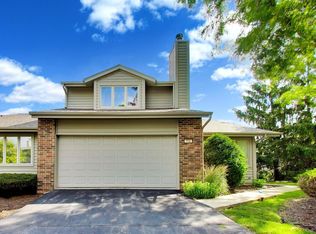 MLS ID #12688630, Michael Foster, @properties Christie's International Real Estate. MRED as distributed by MLS GRID
 - $449,0003 bd2 ba1.4k sqft10453 S Stowe Ct, Palos Hills, IL 60465New
 MLS ID #12728906, Cara Dulaitis, Re/Max 10. MRED as distributed by MLS GRID
 - $430,0003 bd2 ba1.6k sqft10409 S 82nd Ave, Palos Hills, IL 60465New
 MLS ID #12731139, Monika Lesnicki, Boutique Home Realty. MRED as distributed by MLS GRID
 - $469,9003 bd4 ba2.2k sqft11733 Seagull Ln, Palos Heights, IL 60463ActiveMLS ID #12660266, Elisa Miller, New Heritage Real Estate. MRED as distributed by MLS GRID
- $419,0004 bd2 ba2.2k sqft6833 W 127th St, Palos Heights, IL 60463NewMLS ID #12729912, Neil Gates, Chase Real Estate LLC. MRED as distributed by MLS GRID
- $499,9004 bd3 ba2.5k sqft12501 S Richard Ave, Palos Heights, IL 60463NewMLS ID #12726873, Tessa Dargis, ALLURE Real Estate. MRED as distributed by MLS GRID
- $315,0003 bd2 ba1.6k sqft8235 Poplar Ln Unit 1A, Palos Hills, IL 60465NewMLS ID #12732498, Nayibe Garces, Prello Realty. MRED as distributed by MLS GRID
- $339,9003 bd2 ba1.8k sqft7307 W 113th Pl, Worth, IL 60482NewMLS ID #12730936, Ewelina Siuta, eXp Realty. MRED as distributed by MLS GRID
- $394,0003 bd4 ba1.5k sqft6830 W 112th Pl, Worth, IL 60482Re-activatedMLS ID #12683537, Sarah Malburg, First In Realty, Inc.. MRED as distributed by MLS GRID
- $475,0003 bd3 ba1.9k sqft7920 W 139th St, Orland Park, IL 60462ActiveMLS ID #12723325, Denise Manning, CSC, Keller Williams Infinity. MRED as distributed by MLS GRID
- $--3 bd1 ba1.2k sqft10910 S Natchez Ave, Worth, IL 60482AuctionAuction.com 2
- $514,9903 bd3 ba2.5k sqft11742 Lighthouse Ln, Palos Heights, IL 60463ActiveMLS ID #12611882, Kristina Petrinjac, McColly Real Estate. MRED as distributed by MLS GRID
- $278,5002 bd2 ba1.5k sqft11657 S Matterhorn Cir APT 102, Palos Park, IL 60464ActiveMLS ID #12686020, Cathy Litoborski, ABR,CNC,CRS, Realty Executives Elite. MRED as distributed by MLS GRID
- $375,0003 bd2 ba1.4k sqft6137 W 127th St, Palos Heights, IL 60463NewMLS ID #12731417, Michael Thornton, CSC, Keller Williams Premiere Properties. MRED as distributed by MLS GRID
- $259,9003 bd2 ba1.3k sqft1 Stony Creek Dr Unit 1B, Palos Hills, IL 60465ActiveMLS ID #12720220, Michael Olszewski, Area Wide Realty. MRED as distributed by MLS GRID
- $474,9004 bd3 ba1.4k sqft13060 S Cypress Ln, Palos Heights, IL 60463ActiveMLS ID #12720772, Denita Wuske, Keller Williams Preferred Rlty. MRED as distributed by MLS GRID
- $434,8003 bd2 ba1.3k sqft10501 S 81st Ave, Palos Hills, IL 60465Off Market
- $389,9004 bd2 ba1.8k sqft12931 S 71st Ave, Palos Heights, IL 60463NewMLS ID #12709356, George Venturella, Century 21 Integra. MRED as distributed by MLS GRID
- $435,0003 bd3 ba1.8k sqft9043 111th St, Palos Hills, IL 60465ActiveMLS ID #12707792, Maha Joudeh, SFR, The Joudeh Group. MRED as distributed by MLS GRID
