Beautifully designed modern New Construction 3 bedroom townhome. The open-concept floor plan is perfect for entertaining and everyday living. The contemporary kitchen features stainless steel appliances, quartz countertops, and recessed lighting, all complemented by sleek, modern finishes throughout. The spacious primary suite includes a luxury en-suite bath and walk-in closet. Additional highlights include:2-car attached garage, Electric vehicle ready, Private rear patio for outdoor enjoyment, Ample guest parking, Stylish, modern contemporary finishes throughout. Enjoy low-maintenance living in a thoughtfully designed home that combines comfort, flexibility, and modern touches. Last model left for the 3 bedroom layout. Photos are virtually staged. Schedule your showing today!
Active
$435,000
9043 111th St, Palos Hills, IL 60465
3beds
1,800sqft
:
Get pre-qualified$3,426/mo
Townhouse, Single Family Residence
Built in 2026
0.8 Acres Lot
$433,000 Zestimate®
$242/sqft
$150/mo HOA
What's special
Sleek modern finishes throughoutContemporary kitchenRecessed lightingLuxury en-suite bathOpen-concept floor planQuartz countertopsAmple guest parking
- 6 days |
- 390 |
- 20 |
Zillow last checked:
Listing updated:
Listed by:
Maha Joudeh, SFR 708-441-9769,
The Joudeh Group
Source: MRED as distributed by MLS GRID,MLS#: 12707792
Facts & features
Interior
Bedrooms & bathrooms
- Bedrooms: 3
- Bathrooms: 3
- Full bathrooms: 2
- 1/2 bathrooms: 1
Rooms
- Room types: No additional rooms
Primary bedroom
- Features: Bathroom (Full)
- Level: Second
- Area: 196 Square Feet
- Dimensions: 14X14
Bedroom 2
- Level: Second
- Area: 130 Square Feet
- Dimensions: 13X10
Bedroom 3
- Level: Third
- Area: 204 Square Feet
- Dimensions: 12X17
Dining room
- Level: Main
- Area: 120 Square Feet
- Dimensions: 12X10
Kitchen
- Level: Main
- Area: 130 Square Feet
- Dimensions: 13X10
Laundry
- Level: Main
- Area: 56 Square Feet
- Dimensions: 8X7
Living room
- Level: Main
- Area: 308 Square Feet
- Dimensions: 14X22
Heating
- Natural Gas
Cooling
- Central Air
Features
- Basement: Crawl Space
Interior area
- Total structure area: 0
- Total interior livable area: 1,800 sqft
Property
Parking
- Total spaces: 2
- Parking features: Yes, Attached, Garage
- Attached garage spaces: 2
Accessibility
- Accessibility features: No Disability Access
Lot
- Size: 0.8 Acres
Details
- Parcel number: 23222000000000
- Special conditions: None
Construction
Type & style
- Home type: Townhouse
- Property subtype: Townhouse, Single Family Residence
Materials
- Brick
Condition
- New Construction
- New construction: Yes
- Year built: 2026
Utilities & green energy
- Sewer: Public Sewer
- Water: Lake Michigan
Community & HOA
HOA
- Has HOA: Yes
- Services included: Exterior Maintenance, Lawn Care, Scavenger, Snow Removal
- HOA fee: $150 monthly
Location
- Region: Palos Hills
Financial & listing details
- Price per square foot: $242/sqft
- Date on market: 7/16/2026
- Ownership: Fee Simple w/ HO Assn.
Estimated market value
$433,000
$411,000 - $455,000
$3,297/mo
Price history
| Date | Event | Price |
|---|---|---|
| 7/16/2026 | Listed for sale | $435,000$242/sqft |
Source:  MRED as distributed by MLS GRID #12707792 Report a problem MRED as distributed by MLS GRID #12707792 Report a problem | ||
Public tax history
Tax history is unavailable.
Monthly payment
Est. payment
Payment breakdown
Explore the cost of this home by adjusting the details. Changes won't be saved.Climate risks
Neighborhood: 60465
Nearby schools
GreatSchools rating
- 10/10Oak Ridge Elementary SchoolGrades: 2-5Distance: 0.3 mi
- 10/10H H Conrady Jr High SchoolGrades: 6-8Distance: 1.4 mi
- 7/10Amos Alonzo Stagg High SchoolGrades: 9-12Distance: 1 mi
Schools provided by the listing agent
- District: 118
Source: MRED as distributed by MLS GRID. This data may not be complete. We recommend contacting the local school district to confirm school assignments for this home.
- $217,400-- bd-- ba16k sqft9165 E Road 9165 F N, Palos Hills, IL 60465Off Market
- $5,0762.27 AcresW Wingate Dr, Palos Hills, IL 60465Off Market
- $364,5003 bd3 ba2k sqft11085 S Coffee Dr #11085A, Palos Hills, IL 60465Off Market
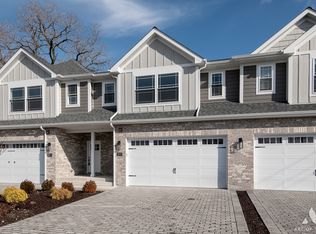
- $--2 bd1 ba950 sqft32-203 9986th Ter S #84, Palos Hills, IL 60465Off Market
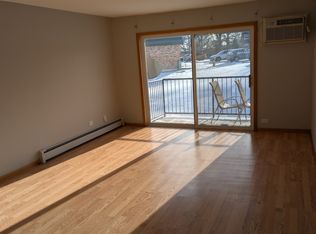
- $--1 bd1 ba700 sqft32-203 9986th Ter S #32-204, Palos Hills, IL 60465Off Market
- $422,2003 bd2 ba1.3k sqft8536 W Sun Valley Dr, Palos Hills, IL 60465Off Market
- $495,6003 bd3 ba2.8k sqft8530 W Sun Valley Dr, Palos Hills, IL 60465Off Market
- $440,4004 bd2 ba2.4k sqft8542 W Sun Valley Dr, Palos Hills, IL 60465Off Market
- $395,1003 bd2 ba1.3k sqft8524 W Sun Valley Dr, Palos Hills, IL 60465Off Market
A local agent can set up tours, give advice and negotiate with sellers.
A local lender can help you make sure your offer is ready when you are.
Similar homes
- $449,0003 bd2 ba1.6k sqft10409 S 82nd Ave, Palos Hills, IL 60465Active
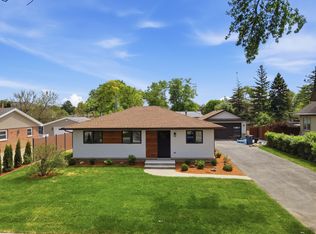 MLS ID #12708194, Monika Lesnicki, Boutique Home Realty. MRED as distributed by MLS GRID
 - $439,9003 bd2 ba1.2k sqft10524 S Michael Dr, Palos Hills, IL 60465New
 MLS ID #12708892, Natalie Jonas, First Rate Realty, Inc.. MRED as distributed by MLS GRID
 - $449,9003 bd2 ba1.3k sqft10501 S 81st Ave, Palos Hills, IL 60465New
 MLS ID #12684040, Michaelene Galus, CSC, Realty Executives Ambassador. MRED as distributed by MLS GRID
 - $429,9504 bd3 ba2.6k sqft10347 S Alta Dr, Palos Hills, IL 60465Active
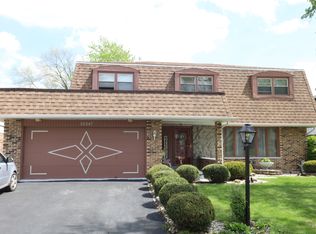 MLS ID #12681480, Felix Bahena, First Rate Properties. MRED as distributed by MLS GRID
 - $470,0003 bd3 ba1.1k sqft10324 S 81st Ave, Palos Hills, IL 60465ActiveMLS ID #12699966, Zilola Chulieva, Keller Williams North Shore West. MRED as distributed by MLS GRID
- $580,0003 bd2 ba1.6k sqft9039 Windsor Dr, Palos Hills, IL 60465NewMLS ID #12711227, Nelly Valadez, HomeSmart Realty Group. MRED as distributed by MLS GRID
- $314,0003 bd1 ba1.1k sqft7529 W 103rd St, Palos Hills, IL 60465NewMLS ID #12713531, Garrett Horkan, City Gate Real Estate Inc.. MRED as distributed by MLS GRID
- $449,0004 bd3 ba1.8k sqft7826 W 98th Pl, Hickory Hills, IL 60457NewMLS ID #12711885, Ream Masoud, Dream Realty Services. MRED as distributed by MLS GRID
- $429,0003 bd3 ba1.8k sqft9415 Saratoga Ct, Hickory Hills, IL 60457NewMLS ID #12713381, Joanna Bruno, Listing Leaders Northwest, Inc. MRED as distributed by MLS GRID
- $299,0002 bd1 ba1k sqft9937 S 86th Ct, Palos Hills, IL 60465NewMLS ID #12709143, Daniel Lynch, Realty Executives Premier Illinois. MRED as distributed by MLS GRID
- $339,9003 bd3 ba1.5k sqft10363 S 84th Ave, Palos Hills, IL 60465ActiveMLS ID #12609324, Stratos Rounis, SR Realty Group Inc.. MRED as distributed by MLS GRID
- $269,9003 bd2 ba1.3k sqft1 Stony Creek Dr Unit 1B, Palos Hills, IL 60465ActiveMLS ID #12672880, Michael Olszewski, Area Wide Realty. MRED as distributed by MLS GRID
- $449,0003 bd2 ba1.5k sqft8808 S 85th Ct, Hickory Hills, IL 60457NewMLS ID #12713900, Maha Joudeh, SFR, The Joudeh Group. MRED as distributed by MLS GRID
- $439,9003 bd3 ba2k sqft8166 W 87th St #8166, Hickory Hills, IL 60457ActiveMLS ID #12701146, Betty Latsonas, Baird & Warner. MRED as distributed by MLS GRID
- $475,0003 bd3 ba2.4k sqft8058 Circle Dr, Palos Hills, IL 60465ActiveMLS ID #12629410, Gus Drugas, Cloud Gate Realty LLC. MRED as distributed by MLS GRID
- $440,0003 bd2 ba1.8k sqft8140 W 91st St, Hickory Hills, IL 60457ActiveMLS ID #12699331, Grzegorz Kopec, Crosstown Realtors, Inc.. MRED as distributed by MLS GRID
- $365,0003 bd3 ba1.8k sqft10228 Camden Ln #E, Bridgeview, IL 60455NewMLS ID #12711851, Rina Anaya, REMAX Legends. MRED as distributed by MLS GRID
- $435,0003 bd2 ba1.6k sqft9316 Sayre Ave, Oak Lawn, IL 60453Price ChangeMLS ID #12693712, Anna Staszel, NowEquity Real Estate. MRED as distributed by MLS GRID
- $354,9003 bd2 ba1.3k sqft10624 S Michael Dr, Palos Hills, IL 60465ActiveMLS ID #12508680, Joanna Klimaszka, Coldwell Banker Realty. MRED as distributed by MLS GRID
- $450,0003 bd4 ba2k sqft10753 S Neenah Ave, Worth, IL 60482ActiveMLS ID #12707003, Sean Bonselaar, Bons Realty. MRED as distributed by MLS GRID
