BACK ON THE MARKET - A RARE PALOS PARK OPPORTUNITY! Experience the space and feel of a single-family home with the convenience of maintenance-free living in this townhome located in one of Palos Park's most desirable settings. Offering 3,593 SF of total finished living and entertaining space, including 2,301 SF above grade plus a 1,292 SF finished lower level, this beautifully appointed 3-bedroom, 3.5-bath residence combines generous living areas, upscale finishes and exceptional flexibility. The main level features a spacious design centered around a custom gourmet kitchen with beautiful cabinetry, expansive counters and a large breakfast bar-perfect for everyday living and entertaining. The main-level primary suite offers exceptional convenience and privacy, featuring a spacious bedroom, well-appointed bath and a custom closets that provides an impressive amount of storage and organization. The finished lower level dramatically expands the home's living space with approximately 1,292 square feet of finished area, providing room for recreation, entertaining, guests, a home office, gym or whatever fits your lifestyle. A private sauna adds an exceptional touch rarely found in this price range. If you've been looking for the space and feel of a single-family home, the convenience of a main-level primary suite, and the benefits of maintenance-free living, this is an opportunity worth seeing in person.
Active
$489,900
110 Commons Dr, Palos Park, IL 60464
3beds
2,301sqft
Townhouse, Single Family Residence
Built in 1998
4,791 Square Feet Lot
$-- Zestimate®
$213/sqft
$325/mo HOA
What's special
Spacious designSpacious bedroomWell-appointed bathPrivate saunaLarge breakfast barBeautiful cabinetryCustom gourmet kitchen
- 113 days
- 792
- 21
Zillow last checked:
Listing updated:
Listed by:
Michael Foster 815-207-3924,
@properties Christies International Real Estate
Source: MRED as distributed by MLS GRID,MLS#: 12688630
Facts & features
Interior
Bedrooms & bathrooms
- Bedrooms: 3
- Bathrooms: 4
- Full bathrooms: 3
- 1/2 bathrooms: 1
Rooms
- Room types: Foyer, Bonus Room
Primary bedroom
- Features: Flooring (Carpet), Bathroom (Full)
- Level: Main
- Area: 210 Square Feet
- Dimensions: 14X15
Bedroom 2
- Features: Flooring (Carpet)
- Level: Second
- Area: 182 Square Feet
- Dimensions: 14X13
Bedroom 3
- Features: Flooring (Carpet)
- Level: Second
- Area: 234 Square Feet
- Dimensions: 18X13
Bonus room
- Features: Flooring (Carpet)
- Level: Basement
- Area: 150 Square Feet
- Dimensions: 15X10
Dining room
- Features: Flooring (Hardwood)
- Level: Main
- Area: 180 Square Feet
- Dimensions: 15X12
Foyer
- Features: Flooring (Hardwood)
- Level: Main
- Area: 154 Square Feet
- Dimensions: 11X14
Kitchen
- Features: Kitchen (Eating Area-Breakfast Bar, Eating Area-Table Space), Flooring (Hardwood)
- Level: Main
- Area: 273 Square Feet
- Dimensions: 21X13
Laundry
- Level: Main
- Area: 60 Square Feet
- Dimensions: 10X6
Living room
- Features: Flooring (Hardwood)
- Level: Main
- Area: 300 Square Feet
- Dimensions: 15X20
Heating
- Natural Gas
Cooling
- Central Air
Appliances
- Included: Range, Microwave, Dishwasher, Refrigerator, Washer, Dryer, Gas Water Heater
Features
- Sauna
- Basement: Finished,Full
Interior area
- Total structure area: 3,593
- Total interior livable area: 2,301 sqft
- Finished area below ground: 1,292
Property
Parking
- Total spaces: 2
- Parking features: Garage Door Opener, Yes, Garage Owned, Attached, Garage
- Attached garage spaces: 2
- Has uncovered spaces: Yes
Accessibility
- Accessibility features: No Disability Access
Lot
- Size: 4,791 Square Feet
Details
- Parcel number: 23262011300000
- Special conditions: None
- Other equipment: Sump Pump
Construction
Type & style
- Home type: Townhouse
- Property subtype: Townhouse, Single Family Residence
Materials
- Brick, Frame
Condition
- New construction: No
- Year built: 1998
Utilities & green energy
- Sewer: Public Sewer
- Water: Lake Michigan
Community & HOA
HOA
- Has HOA: Yes
- Services included: Exterior Maintenance, Lawn Care, Scavenger, Snow Removal
- HOA fee: $325 monthly
Location
- Region: Palos Park
Financial & listing details
- Price per square foot: $213/sqft
- Tax assessed value: $370,000
- Annual tax amount: $8,268
- Date on market: 7/2/2026
- Ownership: Fee Simple
Estimated market value
Not available
Estimated sales range
Not available
Not available
Price history
| Date | Event | Price |
|---|---|---|
| 7/2/2026 | Listed for sale | $489,900+96.7%$213/sqft |
Source:  MRED as distributed by MLS GRID #12688630 Report a problem MRED as distributed by MLS GRID #12688630 Report a problem | ||
| 10/16/1998 | Sold | $249,000$108/sqft |
Source: Public Record Report a problem | ||
Public tax history
| Year | Property taxes | Tax assessment |
|---|---|---|
| 2024 | $8,647 +4.6% | $37,000 +0% |
| 2023 | $8,268 +9.7% | $36,999 +30% |
| 2022 | $7,539 +7.5% | $28,469 |
| 2021 | $7,015 +2.8% | $28,469 |
| 2020 | $6,823 +0.5% | $28,469 -3.4% |
| 2019 | $6,791 +3.1% | $29,466 |
| 2018 | $6,589 +2.9% | $29,466 |
| 2017 | $6,405 -4.9% | $29,466 +6.1% |
| 2016 | $6,732 +1.6% | $27,759 |
| 2015 | $6,624 +0.9% | $27,759 |
| 2014 | $6,562 +5.2% | $27,759 -1.5% |
| 2013 | $6,237 +3% | $28,196 |
| 2012 | $6,053 +6.8% | $28,196 |
| 2011 | $5,669 -9.3% | $28,196 -21% |
| 2010 | $6,250 +9.5% | $35,684 |
| 2009 | $5,708 +5.3% | $35,684 -5% |
| 2008 | $5,419 +2.5% | $37,562 +23.1% |
| 2007 | $5,285 +0.9% | $30,507 |
| 2006 | $5,237 +5.6% | $30,507 |
| 2005 | $4,958 -5.7% | $30,507 +5.4% |
| 2004 | $5,256 +1.6% | $28,943 |
| 2003 | $5,173 +1.8% | $28,943 |
| 2002 | $5,083 +5.7% | $28,943 +12.9% |
| 2001 | $4,807 +1.6% | $25,631 |
| 2000 | $4,732 | $25,631 |
| 1999 | -- | $25,631 |
Find assessor info on the county website
Monthly payment
Est. payment
Payment breakdown
Explore the cost of this home by adjusting the details. Changes won't be saved.Climate risks
Neighborhood: 60464
Nearby schools
Schools provided by the listing agent
- District: 118
Source: MRED as distributed by MLS GRID. This data may not be complete. We recommend contacting the local school district to confirm school assignments for this home.

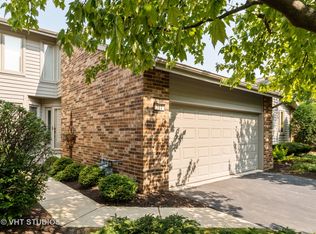
Similar homes
- $459,9003 bd4 ba2k sqft13839 Steepleview Ln, Lemont, IL 60439New
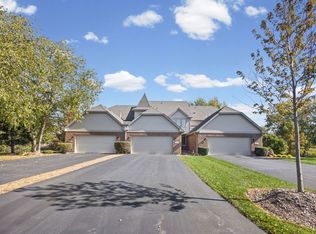 MLS ID #12790392, Katie Mac, @properties Christie's International Real Estate. MRED as distributed by MLS GRID
 - $599,0003 bd3 ba2.7k sqft11505 S 86th Ave, Palos Park, IL 60464Active
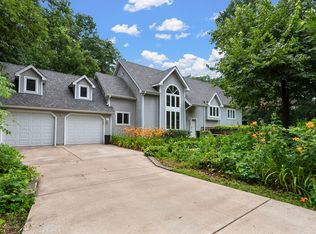 MLS ID #12697615, Douglass Blount, CNC, Berkshire Hathaway HomeServices Starck Real Estate. MRED as distributed by MLS GRID
 - $429,9004 bd3 ba2.2k sqft12516 S Nashville Ave, Palos Heights, IL 60463Active
 MLS ID #12785699, Tina Wyatt, HomeSmart Realty Group. MRED as distributed by MLS GRID
 - $420,0003 bd2 ba1.8k sqft7949 Sycamore Dr, Orland Park, IL 60462New
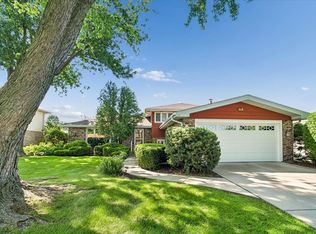 MLS ID #12792994, Felicia Johnson, ABR,CSC, Baird & Warner. MRED as distributed by MLS GRID
