MAJOR PRICE REDUCTION — Now $1,075,000 | Which is $37,500 Below Previous List Price & Below Recent Appraisal Value* *** Modern lakefront living meets everyday comfort on Private Lake Arietta *** Built in 2023, this exceptional 5-bedroom, 3-bath residence offers more than 3,200 square feet of thoughtfully designed living space with stunning waterfront views, refined finishes, and seamless indoor-outdoor living. From the moment you walk inside, the home feels bright, open, and inviting. The open-concept layout was designed for both entertaining and real life, with expansive living spaces that flow naturally into the gourmet kitchen featuring quartz countertops, modern cabinetry, and elevated finishes throughout. Every bathroom showcases floor-to-ceiling tile, creating a clean and cohesive luxury feel. The true centerpiece of the home is the view. Large glass doors draw your attention straight through the living room, across the infinity-edge pool, and out to the peaceful waters of Lake Arietta. The screened lanai was intentionally designed to preserve those sightlines while creating a comfortable outdoor living space you can enjoy year-round. The primary suite offers a true retreat with generous space, three closets, a freestanding soaking tub, and a beautifully tiled walk-in shower. The additional bedrooms provide flexibility for guests, a home office, or multi-generational living. Outside, the property fully embraces the Florida lakefront lifestyle. Enjoy an extended covered patio, outdoor kitchen, infinity pool, private dock with boat lift, and separate jet ski dock — all designed to make boating, fishing, entertaining, and sunset evenings effortless. Additional features include: Whole-home generator 2023 construction with modern systems and energy efficiency Minimal maintenance living Well-maintained Gated community setting with private Boat Ramp. This is a rare opportunity to own a turnkey luxury lakefront home — priced below appraisal. Private showings available now.
For sale
Price cut: $37.5K (7/17)
$1,075,000
1153 ENCLAVE COURT, AUBURNDALE, FL 33823
5beds
3,228sqft
:
Get pre-qualified$6,964/mo
Single Family Residence
Built in 2023
0.44 Acres Lot
$-- Zestimate®
$333/sqft
$135/mo HOA
What's special
Extended covered patio
- 356 days |
- 732 |
- 56 |
Zillow last checked:
Listing updated:
Listed by:
Danielle Griffin 352-427-1917,
HOMESTEAD REAL ESTATE GROUP 352-427-1917
Source: Stellar MLS,MLS#: L4955001 Originating MLS: Lakeland
Originating MLS: Lakeland
Facts & features
Interior
Bedrooms & bathrooms
- Bedrooms: 5
- Bathrooms: 3
- Full bathrooms: 3
Rooms
- Room types: Dining Room, Great Room, Utility Room
Primary bedroom
- Features: Walk-In Closet(s)
- Level: First
- Area: 243.93 Square Feet
- Dimensions: 14.1x17.3
Great room
- Features: Built-In Shelving, No Closet
- Level: First
- Area: 382.18 Square Feet
- Dimensions: 19.7x19.4
Kitchen
- Features: Kitchen Island, Pantry, Walk-In Closet(s)
- Level: First
- Area: 237.98 Square Feet
- Dimensions: 14.6x16.3
Heating
- Central
Cooling
- Central Air
Appliances
- Included: Dishwasher, Disposal, Microwave, Range, Range Hood, Refrigerator, Tankless Water Heater
- Laundry: Laundry Room
Features
- Built-in Features, Ceiling Fan(s), Coffered Ceiling(s), Crown Molding, Eating Space In Kitchen, High Ceilings, Kitchen/Family Room Combo, Open Floorplan, Primary Bedroom Main Floor, Thermostat, Walk-In Closet(s)
- Flooring: Carpet, Laminate
- Doors: Outdoor Kitchen
- Windows: Window Treatments
- Has fireplace: Yes
- Fireplace features: Electric, Family Room
Interior area
- Total structure area: 4,466
- Total interior livable area: 3,228 sqft
Video & virtual tour
Property
Parking
- Total spaces: 2
- Parking features: Garage - Attached
- Attached garage spaces: 2
Features
- Levels: One
- Stories: 1
- Patio & porch: Covered, Enclosed, Patio, Rear Porch, Screened
- Exterior features: Irrigation System, Lighting, Outdoor Kitchen
- Has private pool: Yes
- Pool features: Deck, Gunite, In Ground, Lighting, Screen Enclosure
- Has view: Yes
- View description: Pool, Water, Lake
- Has water view: Yes
- Water view: Water,Lake
- Waterfront features: Lake Front, Lake Privileges, Boat Ramp - Private, Lift - Covered, Skiing Allowed
- Body of water: LAKE ARIETTA
Lot
- Size: 0.44 Acres
- Features: Landscaped, Private
- Residential vegetation: Mature Landscaping
Details
- Additional structures: Boat House
- Parcel number: 252733302149000130
- Special conditions: None
Construction
Type & style
- Home type: SingleFamily
- Architectural style: Craftsman
- Property subtype: Single Family Residence
Materials
- Block
- Foundation: Slab
- Roof: Shingle
Condition
- Completed
- New construction: No
- Year built: 2023
Utilities & green energy
- Sewer: Public Sewer
- Water: Public
- Utilities for property: Electricity Connected, Propane, Sewer Connected, Underground Utilities, Water Connected
Community & HOA
Community
- Pet fee: $0 monthly
- Subdivision: ENCLAVE/LK ARIETTA
HOA
- Has HOA: Yes
- HOA fee: $135 monthly
- HOA name: Attorney Bruce Herman
- HOA phone: 954-762-2555
Location
- Region: Auburndale
Financial & listing details
- Price per square foot: $333/sqft
- Tax assessed value: $575,083
- Annual tax amount: $7,489
- Date on market: 8/6/2025
- Cumulative days on market: 357 days
- Listing terms: Cash,Conventional
- Ownership: Fee Simple
- Total actual rent: 0
- Electric utility on property: Yes
- Road surface type: Paved, Asphalt
Estimated market value
Not available
Estimated sales range
Not available
Not available
Price history
| Date | Event | Price |
|---|---|---|
| 7/17/2026 | Price change | $1,075,000-3.4%$333/sqft |
Source:  Stellar MLS #L4955001 Report a problem Stellar MLS #L4955001 Report a problem | ||
| 5/27/2026 | Price change | $1,112,500-2%$345/sqft |
Source: Stellar MLS #L4955001 Report a problem | ||
| 11/4/2025 | Price change | $1,135,000-1.3%$352/sqft |
Source: Stellar MLS #L4955001 Report a problem | ||
| 8/6/2025 | Price change | $1,150,000+389.4%$356/sqft |
Source: Stellar MLS #L4955001 Report a problem | ||
| 2/23/2022 | Pending sale | $235,000$73/sqft |
Source: Stellar MLS #L4923783 Report a problem | ||
| 2/16/2022 | Price change | $235,000+4.4%$73/sqft |
Source: Stellar MLS #L4923783 Report a problem | ||
| 6/30/2021 | Listed for sale | $225,000$70/sqft |
Source: Stellar MLS #L4923783 Report a problem | ||
Public tax history
| Year | Property taxes | Tax assessment |
|---|---|---|
| 2025 | $8,030 +7.2% | $533,269 +6.8% |
| 2024 | $7,490 +126.3% | $499,344 +149.7% |
| 2023 | $3,310 +7.2% | $200,000 +8.1% |
| 2022 | $3,087 +691.2% | $185,000 +717% |
| 2021 | $390 | $22,644 |
Find assessor info on the county website
Monthly payment
Est. payment
Payment breakdown
Explore the cost of this home by adjusting the details. Changes won't be saved.Climate risks
Neighborhood: 33823
Nearby schools
GreatSchools rating
- 2/10Lena Vista Elementary SchoolGrades: PK-5Distance: 1.9 mi
- 3/10Jere L. Stambaugh Middle SchoolGrades: 6-8Distance: 2.3 mi
- 3/10Auburndale Senior High SchoolGrades: PK,9-12Distance: 2.3 mi
Schools provided by the listing agent
- Elementary: Lena Vista Elem
- Middle: Stambaugh Middle
- High: Auburndale High School
Source: Stellar MLS. This data may not be complete. We recommend contacting the local school district to confirm school assignments for this home.
- $225,000-- bd-- ba-- sqft1149 Enclave Ct, Auburndale, FL 33823Sold
- $225,0000.444 Acres1149 Enclave Ct #12, Auburndale, FL 33823Sold
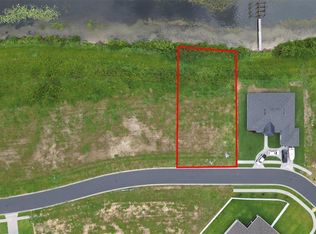
- $225,0000.563 Acres1157 Enclave Ct #14, Auburndale, FL 33823Sold
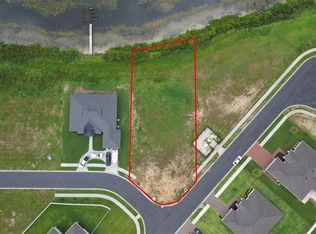
- $225,000-- bd-- ba-- sqft1157 Enclave Ct, Auburndale, FL 33823Sold
- $100-- bd-- ba-- sqft1049 Enclave Lake Blvd, Auburndale, FL 33823Off Market
- $205,000-- bd-- ba-- sqft1145 Enclave Ct, Auburndale, FL 33823Sold
- $459,9274 bd3 ba2.8k sqft1039 Enclave Lake Blvd, Auburndale, FL 33823Off Market
- $521,8004 bd2 ba2.3k sqft1040 Enclave Lake Blvd, Auburndale, FL 33823Off Market
A local agent can set up tours, give advice and negotiate with sellers.
Similar homes
- $1,150,0004 bd3 ba3.2k sqft4193 JULIANA LAKE DRIVE, AUBURNDALE, FL 33823For Sale
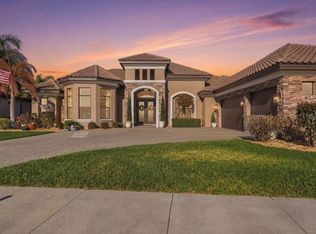
 MLS ID #L4960647, Brandy Duncan, COLDWELL BANKER REALTY. Stellar MLS
 - $870,0004 bd4 ba3.5k sqft150 OLD NICHOLS CIRCLE, AUBURNDALE, FL 33823For Sale
 MLS ID #O6424651, Troy Boss, LIFESTYLE INTERNATIONAL REALTY. Stellar MLS
 - $1,200,0003 bd4 ba4.3k sqft2128 LAKE ARIANA BOULEVARD, AUBURNDALE, FL 33823For Sale
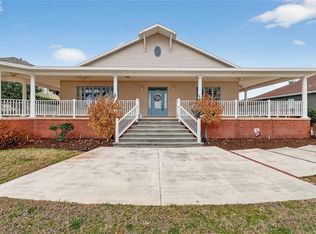 MLS ID #S5144865, Laura Medina Ruiz, RE/MAX HERITAGE PROFESSIONALS. Stellar MLS
 - $700,0004 bd4 ba2.7k sqft100 SYLVANA COURT, AUBURNDALE, FL 33823For Sale
 MLS ID #TB8527569, Bridget Franklin, MARK SPAIN REAL ESTATE. Stellar MLS
 - $1,320,0005 bd5 ba4.2k sqft5911 OLD BERKLEY ROAD, AUBURNDALE, FL 33823For SaleMLS ID #L4962466, Brock Jennings, THE MARKET REALTY COMPANY. Stellar MLS
- $675,0004 bd3 ba2.3k sqft2072 LAKE ARIANA BOULEVARD, AUBURNDALE, FL 33823For SaleMLS ID #L4962862, Brock Jennings, THE MARKET REALTY COMPANY. Stellar MLS
- $849,9005 bd5 ba4.3k sqft1414 EDMISTON COURT, AUBURNDALE, FL 33823For SaleMLS ID #L4956322, Curtis Yopp, HARPER REALTY FL, LLC. Stellar MLS
- $1,250,0003 bd3 ba1.6k sqft2060 LAKE ARIANA BOULEVARD, AUBURNDALE, FL 33823For SaleMLS ID #P4928160, Brenda Brooks, CENTURY 21 MYERS REALTY. Stellar MLS
- $765,0004 bd3 ba3k sqft2240 LAKE ARIANA BOULEVARD, AUBURNDALE, FL 33823For SaleMLS ID #L4961720, Solomon Gallant, S & D REAL ESTATE SERVICE LLC. Stellar MLS
- $1,249,9005 bd5 ba3.6k sqft5683 OLD BERKLEY ROAD, AUBURNDALE, FL 33823New ConstructionMLS ID #L4963129, Dana Fox, LAKELAND HOMES AND REALTY, LLC. Stellar MLS
- $785,0003 bd3 ba2.5k sqft2000 LAKE ARIANA BOULEVARD, AUBURNDALE, FL 33823For SaleMLS ID #P4938164, Denise Spears, CENTURY 21 MYERS REALTY. Stellar MLS
- $757,0003 bd3 ba3.4k sqft331 BAY STREET, AUBURNDALE, FL 33823For SaleMLS ID #TB8516430, Nehad Darwish, DIVINE ESTATES REALTY LLC. Stellar MLS
- $565,9004 bd3 ba3.1k sqft4222 JULIANA LAKE DRIVE, AUBURNDALE, FL 33823For SaleMLS ID #O6403222, John Pienkowski, NEARBY REALTY. Stellar MLS
- $665,0003 bd3 ba2.3k sqft118 W JULIANA WAY, AUBURNDALE, FL 33823For SaleMLS ID #L4962748, Kelley Blackburn, COLDWELL BANKER REALTY. Stellar MLS
- $539,5005 bd3 ba2.5k sqft331 CRESCENT RIDGE ROAD, AUBURNDALE, FL 33823For SaleMLS ID #L4959738, Tony Acosta, CENTURY 21 MYERS REALTY. Stellar MLS
- $619,0005 bd3 ba3.1k sqft1020 LENA RUN COURT, WINTER HAVEN, FL 33880For SaleMLS ID #K4903669, Lori Roberts, GOLD HEART REALTY LLC. Stellar MLS
- $650,0003 bd2 ba2.8k sqft122 W JULIANA WAY, AUBURNDALE, FL 33823For SaleMLS ID #L4959668, Tiffani Cook, KELLER WILLIAMS REALTY. Stellar MLS
- $790,0004 bd3 ba2.4k sqft262 AMARYLLIS WAY, LAKE ALFRED, FL 33850For SaleMLS ID #L4963559, Indira Shakirova, KELLER WILLIAMS REALTY SMART 1. Stellar MLS
- $1,195,0005 bd6 ba3.2k sqft250 BRIGHAM ROAD NW, WINTER HAVEN, FL 33881For SaleMLS ID #L4962128, David Small, KELLER WILLIAMS REALTY SMART 1. Stellar MLS
- $824,9004 bd3 ba2.6k sqft2307 CASS ROAD, LAKE ALFRED, FL 33850For SaleMLS ID #TB8468336, Johnny Reyes, ELITE PROPERTIES OF FLORIDA LLC. Stellar MLS
