Welcome to this exceptional custom Arthur Rutenberg residence, perfectly positioned on an oversized 0.42-acre cul-de-sac lot in the sought-after gated community of Water Ridge. Built in 2019, this beautifully designed home offers 4 bedrooms, 3 bathrooms, and 2,415 square feet of elegant living space, showcasing quality craftsmanship and timeless design. Step inside to discover soaring tray ceilings, crown molding, custom built-ins, and abundant natural light that enhance the home's open, inviting atmosphere. The thoughtfully designed floor plan seamlessly connects the main living spaces, making it ideal for both everyday living and effortless entertaining. At the heart of the home, the gourmet kitchen features premium appliances, a built-in oven and cooktop, solid wood cabinetry, stone countertops, an oversized center island, and a spacious pantry. Overlooking the great room and dining area, it's the perfect space to gather with family and friends. The private owner's suite offers a relaxing retreat with a spacious walk-in closet and a spa-inspired bath featuring dual vanities, stone countertops, and an oversized walk-in shower with a built-in bench. A secondary bedroom includes its own en-suite bath, providing added privacy for guests or multigenerational living, while the additional bedrooms provide flexibility for family, a home office, or hobbies. Enjoy Florida living year-round on the expansive 744-square-foot screened lanai, complete with a heated above-ground spa and generous space for outdoor dining, entertaining, or simply unwinding. Additional highlights include an oversized driveway, side-entry garage, tile roof, block and stucco construction, irrigation system, professional landscaping, and a well-appointed laundry room with built-in cabinetry and a utility sink. This exceptional residence offers the quality craftsmanship Arthur Rutenberg is known for, paired with the relaxed elegance of Florida lake living. Located in the desirable, gated community of Water Ridge; a one-of-a-kind, upscale community with Resort-Style amenities. Enjoy Tennis and Pickleball courts, a Basketball court, 3 Pools, Access to 3 Lakes, Boat Ramps, Fishing docks, Boat Storage area, a large Fitness center, Sauna and a beautiful clubhouse. Located between Tampa and Orlando with easy access to I-4 and a short drive to Universal Studios, Disney Parks, Legoland, shopping, dining, and much more!
For sale
Price cut: $11.2K (9/17)
$777,777
262 AMARYLLIS WAY, LAKE ALFRED, FL 33850
4beds
2,415sqft
Single Family Residence
Built in 2019
0.42 Acres Lot
$-- Zestimate®
$322/sqft
$350/mo HOA
What's special
Oversized center islandOpen inviting atmosphereAbundant natural lightBlock and stucco constructionSide-entry garageCustom built-insBuilt-in oven and cooktop
- 91 days
- 143
- 14
Zillow last checked:
Listing updated:
Listed by:
Indira Shakirova 813-808-6935,
KELLER WILLIAMS REALTY SMART 1 863-508-3000,
Sam Daniels 863-412-8218,
KELLER WILLIAMS REALTY SMART 1
Source: Stellar MLS,MLS#: L4963559 Originating MLS: East Polk
Originating MLS: East Polk
Facts & features
Interior
Bedrooms & bathrooms
- Bedrooms: 4
- Bathrooms: 3
- Full bathrooms: 3
Rooms
- Room types: Utility Room
Primary bedroom
- Features: Ceiling Fan(s), En Suite Bathroom, Walk-In Closet(s)
- Level: First
- Area: 221 Square Feet
- Dimensions: 13x17
Bedroom 2
- Features: Ceiling Fan(s), En Suite Bathroom, Built-in Closet
- Level: First
- Area: 144 Square Feet
- Dimensions: 12x12
Bedroom 3
- Features: Ceiling Fan(s), Built-in Closet
- Level: First
- Area: 144 Square Feet
- Dimensions: 12x12
Bedroom 4
- Features: Ceiling Fan(s), No Closet
- Level: First
- Area: 214.5 Square Feet
- Dimensions: 13x16.5
Primary bathroom
- Features: Built-In Shower Bench, Dual Sinks, Makeup/Vanity Space, Shower No Tub, Stone Counters, Water Closet/Priv Toilet, Window/Skylight in Bath, Linen Closet
- Level: First
Bathroom 2
- Features: Shower No Tub, Single Vanity, Stone Counters, Window/Skylight in Bath, Linen Closet
- Level: First
Bathroom 3
- Features: Shower No Tub, Single Vanity, Stone Counters, Window/Skylight in Bath, Linen Closet
- Level: First
Balcony porch lanai
- Level: First
- Area: 682 Square Feet
- Dimensions: 31x22
Dining room
- Level: First
- Area: 182 Square Feet
- Dimensions: 14x13
Great room
- Features: Ceiling Fan(s)
- Level: First
- Area: 330 Square Feet
- Dimensions: 20x16.5
Kitchen
- Features: Kitchen Island, Pantry, Stone Counters
- Level: First
Laundry
- Features: Built-In Shelving, Stone Counters
- Level: First
Heating
- Central, Electric
Cooling
- Central Air
Appliances
- Included: Oven, Cooktop, Dishwasher, Disposal, Dryer, Electric Water Heater, Exhaust Fan, Microwave, Range Hood, Refrigerator, Washer
- Laundry: Electric Dryer Hookup, Inside, Laundry Room, Washer Hookup
Features
- Built-in Features, Ceiling Fan(s), Crown Molding, High Ceilings, Solid Surface Counters, Solid Wood Cabinets, Stone Counters, Thermostat, Tray Ceiling(s), Walk-In Closet(s)
- Flooring: Brick/Stone, Carpet, Ceramic Tile
- Doors: Sliding Doors
- Windows: Window Treatments, Shutters
- Has fireplace: No
Interior area
- Total structure area: 4,004
- Total interior livable area: 2,415 sqft
Video & virtual tour
Property
Parking
- Total spaces: 2
- Parking features: Driveway, Garage Door Opener, Garage Faces Side, Oversized
- Attached garage spaces: 2
- Has uncovered spaces: Yes
- Details: Garage Dimensions: 27x24
Features
- Levels: One
- Stories: 1
- Patio & porch: Covered, Enclosed, Front Porch, Patio, Porch, Rear Porch, Screened
- Exterior features: Irrigation System, Lighting, Sidewalk
- Has spa: Yes
- Spa features: Above Ground, Heated
- Has view: Yes
- View description: Water, Lake
- Has water view: Yes
- Water view: Water,Lake
- Waterfront features: Lake, Waterfront, Lake Privileges
- Body of water: 3 LAKES: ALFRED, VAN, MEDORA
Lot
- Size: 0.42 Acres
- Dimensions: 150 x 125 x 152 x 114
- Features: Cul-De-Sac, Landscaped, Oversized Lot, Sidewalk
- Residential vegetation: Trees/Landscaped
Details
- Parcel number: 262730496751001580
- Special conditions: None
Construction
Type & style
- Home type: SingleFamily
- Property subtype: Single Family Residence
Materials
- Block, Stucco
- Foundation: Slab, Stem Wall
- Roof: Tile
Condition
- New construction: No
- Year built: 2019
Details
- Builder name: AR Homes by Arthur Rutenberg
Utilities & green energy
- Sewer: Public Sewer
- Water: Public
- Utilities for property: BB/HS Internet Available, Cable Available, Electricity Connected, Phone Available, Public, Sewer Connected, Street Lights, Underground Utilities, Water Connected
Community & HOA
Community
- Features: Community Boat Ramp, Dock, Fishing, Lake, Private Boat Ramp, Water Access, Waterfront, Association Recreation - Owned, Clubhouse, Community Mailbox, Deed Restrictions, Fitness Center, Gated Community - No Guard, Golf Carts OK, Pool, Sidewalks, Tennis Court(s)
- Security: Gated Community, Key Card Entry, Smoke Detector(s)
- Pet fee: $0 monthly
- Subdivision: WATER RIDGE SUB
HOA
- Has HOA: Yes
- Amenities included: Basketball Court, Clubhouse, Fitness Center, Gated, Pickleball Court(s), Pool, Recreation Facilities, Sauna, Storage, Tennis Court(s)
- Services included: Community Pool, Reserve Fund, Manager, Recreational Facilities
- HOA fee: $350 monthly
- HOA name: Mosaic Services LLC/Courtney Uzan, LCAM
- HOA phone: 863-875-7940
Location
- Region: Lake Alfred
Financial & listing details
- Price per square foot: $322/sqft
- Tax assessed value: $610,756
- Annual tax amount: $11,620
- Date on market: 7/17/2026
- Cumulative days on market: 92 days
- Listing terms: Cash,Conventional,FHA,VA Loan
- Ownership: Fee Simple
- Total actual rent: 0
- Electric utility on property: Yes
- Road surface type: Paved, Asphalt
Estimated market value
Not available
Estimated sales range
Not available
Not available
Price history
| Date | Event | Price |
|---|---|---|
| 10/13/2026 | Listed for rent | $3,800$2/sqft |
Source: Zillow Rentals Report a problem | ||
| 9/17/2026 | Price change | $777,777-1.4%$322/sqft |
Source:  Stellar MLS #L4963559 Report a problem Stellar MLS #L4963559 Report a problem | ||
| 8/19/2026 | Price change | $789,000-0.1%$327/sqft |
Source: Stellar MLS #L4963559 Report a problem | ||
| 7/17/2026 | Listed for sale | $790,000-1.3%$327/sqft |
Source: Stellar MLS #L4963559 Report a problem | ||
| 5/4/2026 | Listing removed | $800,000$331/sqft |
Source: Stellar MLS #O6404337 Report a problem | ||
| 5/2/2026 | Listed for sale | $800,000+1681.7%$331/sqft |
Source: Stellar MLS #O6404337 Report a problem | ||
| 8/8/2017 | Sold | $44,900$19/sqft |
Source: Public Record Report a problem | ||
Public tax history
| Year | Property taxes | Tax assessment |
|---|---|---|
| 2025 | $11,620 -3% | $610,756 -2.8% |
| 2024 | $11,978 +3.6% | $628,196 +5.2% |
| 2023 | $11,560 +57.6% | $597,324 +44.5% |
| 2022 | $7,337 -0.8% | $413,439 +3% |
| 2021 | $7,395 -5.7% | $401,397 +6.2% |
| 2020 | $7,843 +362.8% | $377,987 +372.5% |
| 2019 | $1,695 | $80,000 +100% |
| 2018 | $1,695 +98.3% | $40,000 +375.1% |
| 2017 | $855 +296.9% | $8,419 +10% |
| 2016 | $215 +5% | $7,654 +10% |
| 2015 | $205 +48.7% | $6,958 +10% |
| 2014 | $138 +4.9% | $6,325 +10% |
| 2013 | $132 +0.2% | $5,750 |
| 2012 | $131 -51.2% | $5,750 -52.1% |
| 2011 | $269 -52.6% | $12,000 -52.9% |
| 2010 | $568 -50.9% | $25,500 -49% |
| 2009 | $1,155 -52.2% | $50,000 -54.5% |
| 2008 | $2,418 | $110,000 |
| 2007 | -- | -- |
| 2006 | $41 | -- |
Find assessor info on the county website
Monthly payment
Est. payment
Payment breakdown
Explore the cost of this home by adjusting the details. Changes won't be saved.Climate risks
Neighborhood: 33850

Similar homes
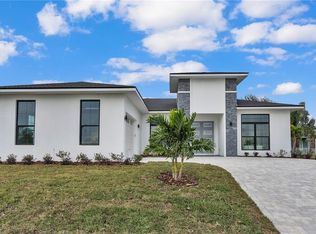
- $729,0003 bd4 ba3.4k sqft1815 ADAMS BARN ROAD, LAKE ALFRED, FL 33850For Sale

 MLS ID #O6446872, Jorge Zea, BLUE LIGHTHOUSE REALTY INC. Stellar MLS
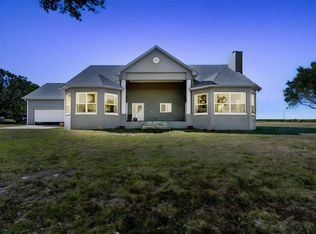
 - $850,0005 bd3 ba2.4k sqft151 BLAZING STAR AVENUE, LAKE ALFRED, FL 33850New Construction
 MLS ID #W7889876, Scarllet Lettre, CHARLES RUTENBERG REALTY INC. Stellar MLS
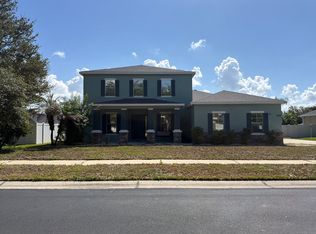
 - $824,9004 bd3 ba2.6k sqft2307 CASS ROAD, LAKE ALFRED, FL 33850For Sale
 MLS ID #TB8468336, Johnny Reyes, ELITE PROPERTIES OF FLORIDA LLC. Stellar MLS
 - $--4 bd3 ba3.1k sqft125 Rudy St, Auburndale, FL 33823Auction
 Auction.com 2
 - $680,0004 bd3 ba3.2k sqft2731 STATE ROAD 557, LAKE ALFRED, FL 33850For SaleMLS ID #L4962081, Vikki Thielen, THE MARKET REALTY COMPANY. Stellar MLS
- $765,0004 bd3 ba2.7k sqft492 ADAMS VIEW LANE, AUBURNDALE, FL 33823For SaleMLS ID #P4939732, Tony Insua, Jr, LOCKHART & ASSOCIATES INC. Stellar MLS
- $699,0004 bd3 ba2.3k sqft926 VAN DRIVE, AUBURNDALE, FL 33823For SaleMLS ID #L4964443, Bridgette Donahue, BETTER HOMES & GARDENS RE LIFESTYLES. Stellar MLS
- $649,0007 bd5 ba2k sqft215 N BUENA VISTA DRIVE, LAKE ALFRED, FL 33850For SaleMLS ID #O6415542, Steven Koleno, BEYCOME OF FLORIDA LLC. Stellar MLS
- $650,0004 bd4 ba2.7k sqft100 SYLVANA COURT, AUBURNDALE, FL 33823For SaleMLS ID #TB8527569, Bridget Franklin, MARK SPAIN REAL ESTATE. Stellar MLS
- $475,0004 bd3 ba2.3k sqft775 S BUENA VISTA DRIVE, LAKE ALFRED, FL 33850For SaleMLS ID #P4938814, Robert Webb, JOHN WEBB INC. Stellar MLS
- $635,0003 bd2 ba2.2k sqft780 WATERFERN TRAIL DRIVE, AUBURNDALE, FL 33823For SaleMLS ID #P4937592, Steven Kauffman, XCELLENCE. Stellar MLS
- $399,0006 bd4 ba2.5k sqft980 S LAKE SHORE WAY, LAKE ALFRED, FL 33850For SaleMLS ID #L4965144, Tony Acosta, CENTURY 21 MYERS REALTY. Stellar MLS
- $1,025,0005 bd5 ba3.4k sqft133 CALADIUM AVENUE, LAKE ALFRED, FL 33850For SaleMLS ID #L4965131, Kristin Kellin, KELLER WILLIAMS REALTY. Stellar MLS
- $450,0004 bd3 ba3.4k sqft545 E HAINES BOULEVARD, LAKE ALFRED, FL 33850For SaleMLS ID #L4963262, Jennifer Kiel, S & D REAL ESTATE SERVICE LLC. Stellar MLS
- $400,0004 bd2 ba1.2k sqft625 E CUMMINGS STREET, LAKE ALFRED, FL 33850For SaleMLS ID #O6447578, Ruth Castro De Molina, AXEN REALTY LLC. Stellar MLS
- $440,0004 bd3 ba2.6k sqft1439 MELROSE STREET, LAKE ALFRED, FL 33850For SaleMLS ID #G5118302, Leslie Matthews, HANSON REAL ESTATE GROUP, INC.. Stellar MLS
- $560,0004 bd3 ba2.6k sqft900 GRIFFON AVENUE, LAKE ALFRED, FL 33850For SaleMLS ID #TB8516459, Charla Davis, GENSTONE REALTY. Stellar MLS
- $499,9003 bd2 ba1.8k sqft410 S RAMONA AVENUE, LAKE ALFRED, FL 33850For SaleMLS ID #L4961294, Gaby Murillo, EXP REALTY LLC. Stellar MLS
- $397,1804 bd3 ba2.2k sqft3668 AMANATSU AVENUE, LAKE ALFRED, FL 33850New ConstructionStellar MLS
- $397,0904 bd3 ba2.2k sqft3680 AMANATSU AVENUE, LAKE ALFRED, FL 33850New ConstructionStellar MLS
