Located in the gated Water Ridge community, this striking Jasper-built custom home combines impressive architectural details with a thoughtfully designed, flexible floor plan. The main living area is anchored by a floor-to-ceiling stone fireplace with custom built-ins and a coffered ceiling accented with wood beams, creating a warm and distinctive focal point. The kitchen is designed for both everyday living and entertaining, featuring quartz countertops, an oversized island, custom cabinetry, stainless steel appliances and a walk-in pantry. The main level offers a split-bedroom layout with the primary suite and a separate guest bedroom downstairs, along with a dedicated laundry room. A game room with built-ins provides additional space for entertaining, relaxing or working from home. Upstairs, additional bedrooms and a loft provide even more flexibility for family, guests or additional living space. Outdoors, the covered lanai extends the living area, while the paver driveway, stone-accented exterior and manicured landscaping add to the home's curb appeal. Water Ridge offers a resort-style setting surrounded by three lakes, with community amenities including three pools, clubhouse, fitness center, saunas, tennis and pickleball courts, private boat docks and boat-trailer storage. With its custom construction, flexible layout, standout interior details and extensive community amenities, 133 Caladium Ave offers a distinctive opportunity in Lake Alfred's Water Ridge community.
For sale
$1,025,000
133 CALADIUM AVENUE, LAKE ALFRED, FL 33850
5beds
3,483sqft
Single Family Residence
Built in 2025
0.29 Acres Lot
$998,000 Zestimate®
$294/sqft
$175/mo HOA
What's special
Oversized islandQuartz countertopsCustom cabinetryGame room with built-insImpressive architectural detailsStone-accented exteriorStainless steel appliances
- 24 days
- 387
- 44
Likely to sell faster than
Zillow last checked:
Listing updated:
Listed by:
Kristin Kellin 863-409-5649,
KELLER WILLIAMS REALTY 863-577-1234
Source: Stellar MLS,MLS#: L4965131 Originating MLS: Lakeland
Originating MLS: Lakeland
Facts & features
Interior
Bedrooms & bathrooms
- Bedrooms: 5
- Bathrooms: 5
- Full bathrooms: 3
- 1/2 bathrooms: 2
Rooms
- Room types: Great Room, Loft, Media Room
Primary bedroom
- Features: Ceiling Fan(s), En Suite Bathroom, Walk-In Closet(s)
- Level: First
Bedroom 2
- Features: Ceiling Fan(s), En Suite Bathroom, Walk-In Closet(s)
- Level: First
Bedroom 3
- Features: Ceiling Fan(s), Dual Closets
- Level: Second
Bedroom 4
- Features: Ceiling Fan(s), Walk-In Closet(s)
- Level: Second
Primary bathroom
- Features: Dual Sinks, Tub with Separate Shower Stall
- Level: First
Balcony porch lanai
- Features: Ceiling Fan(s)
- Level: First
Dining room
- Features: Ceiling Fan(s)
- Level: First
Game room
- Features: Built-In Shelving, Ceiling Fan(s)
- Level: First
Great room
- Features: Built-In Shelving, Ceiling Fan(s)
- Level: First
Kitchen
- Features: Breakfast Bar, Kitchen Island, Stone Counters, Pantry
- Level: First
Laundry
- Features: Built-In Shelving
- Level: First
Loft
- Level: Second
Heating
- Central
Cooling
- Central Air
Appliances
- Included: Dishwasher, Gas Water Heater, Microwave, Range, Range Hood, Refrigerator
- Laundry: Inside, Laundry Room
Features
- Built-in Features, Ceiling Fan(s), Coffered Ceiling(s), Crown Molding, Eating Space In Kitchen, High Ceilings, Kitchen/Family Room Combo, Living Room/Dining Room Combo, Open Floorplan, Solid Wood Cabinets, Stone Counters, Tray Ceiling(s), Walk-In Closet(s)
- Flooring: Engineered Hardwood, Tile
- Doors: French Doors
- Has fireplace: Yes
- Fireplace features: Gas, Living Room, Ventless
Interior area
- Total structure area: 4,873
- Total interior livable area: 3,483 sqft
Video & virtual tour
Property
Parking
- Total spaces: 2
- Parking features: Driveway
- Attached garage spaces: 2
- Has uncovered spaces: Yes
Features
- Levels: Two
- Stories: 2
- Patio & porch: Covered, Enclosed, Rear Porch, Screened
- Has view: Yes
- View description: Water
- Water view: Water
- Waterfront features: Lake, Lake Privileges, Boat Ramp - Private, Skiing Allowed
- Body of water: LAKE ALFRED,VAN & MEDORA
Lot
- Size: 0.29 Acres
- Features: City Lot, Landscaped, Sidewalk
- Residential vegetation: Trees/Landscaped
Details
- Parcel number: 262730496751002510
- Special conditions: None
Construction
Type & style
- Home type: SingleFamily
- Architectural style: Custom
- Property subtype: Single Family Residence
Materials
- Block, Concrete, Stucco, Wood Frame
- Foundation: Slab
- Roof: Shingle
Condition
- New construction: No
- Year built: 2025
Details
- Builder name: Jasper Homes
Utilities & green energy
- Sewer: Public Sewer
- Water: Public
- Utilities for property: BB/HS Internet Available, Cable Available, Electricity Connected, Propane, Public, Sewer Connected, Underground Utilities
Community & HOA
Community
- Features: Dock, Lake, Water Access, Clubhouse, Deed Restrictions, Fitness Center, Gated Community - No Guard, Pool, Sidewalks, Tennis Court(s)
- Security: Gated Community
- Pet fee: $0 monthly
- Subdivision: WATER RIDGE SUB
HOA
- Has HOA: Yes
- Amenities included: Basketball Court, Clubhouse, Fitness Center, Gated, Pickleball Court(s), Pool, Recreation Facilities, Sauna, Storage, Tennis Court(s)
- Services included: Community Pool, Reserve Fund, Insurance, Maintenance Grounds, Manager, Pool Maintenance, Private Road, Recreational Facilities
- HOA fee: $175 monthly
- HOA name: Mosaic Communities - Courtney Uzan
- HOA phone: 407-276-2935
Location
- Region: Lake Alfred
Financial & listing details
- Price per square foot: $294/sqft
- Tax assessed value: $75,000
- Annual tax amount: $1,438
- Date on market: 9/22/2026
- Cumulative days on market: 25 days
- Listing terms: Cash,Conventional
- Ownership: Fee Simple
- Total actual rent: 0
- Electric utility on property: Yes
- Road surface type: Paved
Estimated market value
$998,000
$948,000 - $1.05M
$4,563/mo
Price history
| Date | Event | Price |
|---|---|---|
| 9/22/2026 | Listed for sale | $1,025,000+1266.7%$294/sqft |
Source:  Stellar MLS #L4965131 Report a problem Stellar MLS #L4965131 Report a problem | ||
| 8/21/2023 | Sold | $75,000+56.6%$22/sqft |
Source: Public Record Report a problem | ||
| 3/15/2018 | Sold | $47,900$14/sqft |
Source: Public Record Report a problem | ||
Public tax history
| Year | Property taxes | Tax assessment |
|---|---|---|
| 2025 | $1,439 -0.2% | $75,000 |
| 2024 | $1,442 +20% | $75,000 +37.7% |
| 2023 | $1,201 +15.5% | $54,450 +10% |
| 2022 | $1,040 +12% | $49,500 +10% |
| 2021 | $928 -10.5% | $45,000 -10% |
| 2020 | $1,038 -2% | $50,000 |
| 2019 | $1,059 | $50,000 +2% |
| 2018 | $1,059 +1.2% | $49,000 +305.7% |
| 2017 | $1,047 +286.3% | $12,079 +10% |
| 2016 | $271 +5.5% | $10,981 +10% |
| 2015 | $257 +20.4% | $9,983 +10% |
| 2014 | $213 +13% | $9,075 +10% |
| 2013 | $189 +0.2% | $8,250 |
| 2012 | $188 -52% | $8,250 -52.9% |
| 2011 | $392 -53.6% | $17,500 -53.9% |
| 2010 | $846 -51.2% | $38,000 -49.3% |
| 2009 | $1,733 -53.6% | $75,000 -55.9% |
| 2008 | $3,737 | $170,000 |
| 2007 | -- | -- |
| 2006 | $41 | -- |
Find assessor info on the county website
Monthly payment
Est. payment
Payment breakdown
Explore the cost of this home by adjusting the details. Changes won't be saved.Climate risks
Neighborhood: 33850
Nearby schools
Schools provided by the listing agent
- Elementary: Lake Alfred Elem
- Middle: Stambaugh Middle
- High: Auburndale High School
Source: Stellar MLS. This data may not be complete. We recommend contacting the local school district to confirm school assignments for this home.
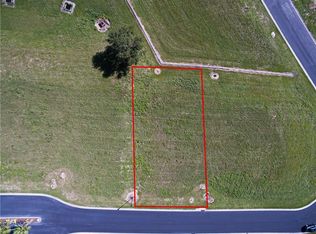

Similar homes
- $1,049,0005 bd6 ba3.5k sqft156 CALADIUM AVENUE, LAKE ALFRED, FL 33850New Construction

 MLS ID #L4964013, Jen Lay, EXP REALTY LLC. Stellar MLS
 - $850,0005 bd3 ba2.4k sqft151 BLAZING STAR AVENUE, LAKE ALFRED, FL 33850New Construction
 MLS ID #W7889876, Scarllet Lettre, CHARLES RUTENBERG REALTY INC. Stellar MLS
 - $934,9004 bd4 ba3.6k sqft534 BLUE FLAG DRIVE, AUBURNDALE, FL 33823For Sale
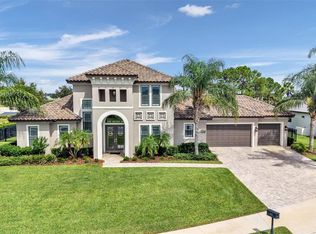 MLS ID #L4964505, Maria Santillo, REMAX EXPERTS. Stellar MLS
 - $1,200,0004 bd4 ba3.5k sqft209 PINE LILLY COURT, LAKE ALFRED, FL 33850For Sale
 MLS ID #O6430598, Keausha Jordan LLC, EXP REALTY LLC. Stellar MLS
 - $777,7774 bd3 ba2.4k sqft262 AMARYLLIS WAY, LAKE ALFRED, FL 33850For SaleMLS ID #L4963559, Indira Shakirova, KELLER WILLIAMS REALTY SMART 1. Stellar MLS
- $729,0003 bd4 ba3.4k sqft1815 ADAMS BARN ROAD, LAKE ALFRED, FL 33850For SaleMLS ID #O6446872, Jorge Zea, BLUE LIGHTHOUSE REALTY INC. Stellar MLS
- $824,9004 bd3 ba2.6k sqft2307 CASS ROAD, LAKE ALFRED, FL 33850For SaleMLS ID #TB8468336, Johnny Reyes, ELITE PROPERTIES OF FLORIDA LLC. Stellar MLS
- $680,0004 bd3 ba3.2k sqft2731 STATE ROAD 557, LAKE ALFRED, FL 33850For SaleMLS ID #L4962081, Vikki Thielen, THE MARKET REALTY COMPANY. Stellar MLS
- $1,075,0005 bd3 ba3.2k sqft1153 ENCLAVE COURT, AUBURNDALE, FL 33823For SaleMLS ID #L4955001, Danielle Griffin, HOMESTEAD REAL ESTATE GROUP. Stellar MLS
- $1,195,0005 bd6 ba3.2k sqft250 BRIGHAM ROAD NW, WINTER HAVEN, FL 33881For SaleMLS ID #L4962128, David Small, KELLER WILLIAMS REALTY SMART 1. Stellar MLS
- $849,9005 bd5 ba3.6k sqft1414 EDMISTON COURT, AUBURNDALE, FL 33823For SaleMLS ID #L4956322, Curtis Yopp, HARPER REALTY FL, LLC. Stellar MLS
- $930,0004 bd5 ba4k sqft91 WOODLAND DRIVE, HAINES CITY, FL 33844For SaleMLS ID #L4964289, Marquita Smith, COLDWELL BANKER REALTY. Stellar MLS
- $765,0004 bd3 ba2.7k sqft492 ADAMS VIEW LANE, AUBURNDALE, FL 33823For SaleMLS ID #P4939732, Tony Insua, Jr, LOCKHART & ASSOCIATES INC. Stellar MLS
- $999,9994 bd4 ba4.9k sqft818 LAKE AGNES DRIVE, POLK CITY, FL 33868New ConstructionMLS ID #TB8515132, Gregory Baker, LIVE FLORIDA REALTY. Stellar MLS
- $534,9003 bd2 ba1.8k sqft168 FRINGE TREE, LAKE ALFRED, FL 33850New ConstructionMLS ID #O6397725, Roger Ollanketo, SMART SOLUTIONS REALTY LLC. Stellar MLS
- $649,0007 bd5 ba2k sqft215 N BUENA VISTA DRIVE, LAKE ALFRED, FL 33850For SaleMLS ID #O6415542, Steven Koleno, BEYCOME OF FLORIDA LLC. Stellar MLS
- $625,0005 bd3 ba3k sqft669 SARNER PASS WAY, WINTER HAVEN, FL 33881For SaleMLS ID #TB8556664, Miguel Shellie, MARK SPAIN REAL ESTATE. Stellar MLS
- $560,0004 bd3 ba2.6k sqft900 GRIFFON AVENUE, LAKE ALFRED, FL 33850For SaleMLS ID #TB8516459, Charla Davis, GENSTONE REALTY. Stellar MLS
- $949,0004 bd3 ba3.4k sqft694 LAKE OTIS DRIVE SE, WINTER HAVEN, FL 33880For SaleMLS ID #L4964434, Steve Lockhart, LOCKHART & ASSOCIATES INC. Stellar MLS
- $775,0005 bd4 ba5.2k sqft232 MAGNETA LOOP, AUBURNDALE, FL 33823For SaleMLS ID #O6405101, Steven Koleno, BEYCOME OF FLORIDA LLC. Stellar MLS
