Old-school charm + modern peace of mind. Every major system is already taken care of, featuring a brand-new roof (2020), all-new A/C units, updated electrical, and brand-new stainless steel appliances, and fresh exterior paint in 2025 The main floor includes a sweeping wrap-around front porch, separate formal living and dining areas, soaring high ceilings, French doors, and a double-sided fireplace. The massive open kitchen serves as the heart of the home, fully equipped with a large central island, granite countertops, and ample storage space. The layout offers four bedrooms and 2.5 bathrooms. The sprawling master suite includes a private en suite, a large walk-in closet, and an attached bonus room perfect for a home office or a nursery. A dedicated indoor laundry room adds extra daily convenience. Outside, the property sits on a rare, fully fenced 1-acre yard shaded by absolutely gorgeous trees. Location is a major bonus here, as you are just a few minutes' walk from neighborhood parks, beautiful local lakes, and the public boat ramp on Lake Haines for easy days on the water. This property combines a great lake-life location with completely updated living.
For sale
$475,000
545 E Haines Blvd, Lake Alfred, FL 33850
4beds
3,404sqft
:
Get pre-qualified$3,079/mo
Single Family Residence
Built in 1915
0.97 Acres Lot
$-- Zestimate®
$140/sqft
$-- HOA
What's special
Double-sided fireplaceLarge central islandSweeping wrap-around front porchFour bedroomsGranite countertopsDedicated indoor laundry roomFrench doors
- 14 days |
- 686 |
- 87 |
Likely to sell faster than
Zillow last checked:
Listing updated:
Listed by:
Jennifer Kiel 407-616-2563,
S & D REAL ESTATE SERVICE LLC 863-824-7169
Source: Stellar MLS,MLS#: L4963262 Originating MLS: Lakeland
Originating MLS: Lakeland
Facts & features
Interior
Bedrooms & bathrooms
- Bedrooms: 4
- Bathrooms: 3
- Full bathrooms: 2
- 1/2 bathrooms: 1
Rooms
- Room types: Attic, Bonus Room, Den/Library/Office, Family Room, Utility Room, Storage Rooms
Primary bedroom
- Features: Walk-In Closet(s)
- Level: First
- Area: 720 Square Feet
- Dimensions: 24x30
Kitchen
- Level: First
- Area: 192 Square Feet
- Dimensions: 12x16
Living room
- Level: First
- Area: 224 Square Feet
- Dimensions: 14x16
Heating
- Central
Cooling
- Central Air
Appliances
- Included: Dishwasher, Freezer, Microwave, Range, Washer
- Laundry: Inside, Laundry Room
Features
- High Ceilings, Primary Bedroom Main Floor, Stone Counters, Thermostat
- Flooring: Laminate, Tile
- Doors: French Doors
- Windows: Hurricane Shutters
- Has fireplace: Yes
- Fireplace features: Wood Burning
Interior area
- Total structure area: 3,265
- Total interior livable area: 3,404 sqft
Video & virtual tour
Property
Parking
- Total spaces: 2
- Parking features: Covered, Oversized, Parking Pad
- Carport spaces: 2
- Has uncovered spaces: Yes
Features
- Levels: Two
- Stories: 2
- Patio & porch: Covered, Front Porch, Wrap Around
- Exterior features: Balcony, Private Yard, Storage
- Fencing: Fenced
- Has view: Yes
- View description: Trees/Woods
Lot
- Size: 0.97 Acres
- Dimensions: 100 x 200
- Features: Cleared, Landscaped, Level, Oversized Lot
- Residential vegetation: Mature Landscaping, Trees/Landscaped
Details
- Additional structures: Other
- Parcel number: 262733000000043010
- Zoning: R-1A
- Special conditions: None
Construction
Type & style
- Home type: SingleFamily
- Architectural style: Historical
- Property subtype: Single Family Residence
Materials
- Wood Frame
- Foundation: Crawlspace
- Roof: Shingle
Condition
- New construction: No
- Year built: 1915
Utilities & green energy
- Sewer: Public Sewer
- Water: Public
- Utilities for property: Electricity Available, Electricity Connected, Public, Water Connected
Community & HOA
Community
- Pet fee: $0 monthly
- Subdivision: LAKEVIEW SUB
HOA
- Has HOA: No
Location
- Region: Lake Alfred
Financial & listing details
- Price per square foot: $140/sqft
- Tax assessed value: $364,827
- Annual tax amount: $4,825
- Date on market: 7/10/2026
- Cumulative days on market: 15 days
- Listing terms: Cash,Conventional,FHA,USDA Loan,VA Loan
- Ownership: Fee Simple
- Total actual rent: 0
- Electric utility on property: Yes
- Road surface type: Paved
Estimated market value
Not available
Estimated sales range
Not available
Not available
Price history
| Date | Event | Price |
|---|---|---|
| 7/10/2026 | Listed for sale | $475,000+51.9%$140/sqft |
Source:  Stellar MLS #L4963262 Report a problem Stellar MLS #L4963262 Report a problem | ||
| 7/17/2020 | Sold | $312,700+0.9%$92/sqft |
Source: Stellar MLS #L4915646 Report a problem | ||
| 6/5/2020 | Pending sale | $309,950$91/sqft |
Source: PORCHLIGHT HOMES LLC #L4915646 Report a problem | ||
| 6/2/2020 | Listed for sale | $309,950+278%$91/sqft |
Source: PORCHLIGHT HOMES LLC #L4915646 Report a problem | ||
| 12/27/2019 | Sold | $82,000+57.7%$24/sqft |
Source: Public Record Report a problem | ||
| 2/10/2016 | Sold | $52,000-16.8%$15/sqft |
Source: Public Record Report a problem | ||
| 1/8/2016 | Price change | $62,500-8%$18/sqft |
Source: Homepath #P4707663 Report a problem | ||
| 1/5/2016 | Listed for sale | $67,900$20/sqft |
Source: Homepath #P4707663 Report a problem | ||
| 12/29/2015 | Pending sale | $67,900$20/sqft |
Source: Homepath #P4707663 Report a problem | ||
| 12/1/2015 | Price change | $67,900-11.2%$20/sqft |
Source: Homepath #P4707663 Report a problem | ||
| 10/28/2015 | Listed for sale | $76,500-70.6%$22/sqft |
Source: ALLSTATE REALTY SERVICES #P4707663 Report a problem | ||
| 6/30/2015 | Listing removed | -- |
Source: Auction.com Report a problem | ||
| 6/10/2015 | Listed for sale | -- |
Source: Auction.com Report a problem | ||
| 7/3/2008 | Listing removed | $260,000$76/sqft |
Source: Keller Williams Realty #P4598136 Report a problem | ||
| 2/2/2008 | Listed for sale | $260,000$76/sqft |
Source: Keller Williams Realty #P4598136 Report a problem | ||
Public tax history
| Year | Property taxes | Tax assessment |
|---|---|---|
| 2025 | $4,825 +3.8% | $295,165 +3.6% |
| 2024 | $4,647 +2% | $284,903 +3% |
| 2023 | $4,558 +1.9% | $276,605 +3% |
| 2022 | $4,473 -3.2% | $268,549 +0.6% |
| 2021 | $4,623 +107.5% | $267,037 +148.6% |
| 2020 | $2,229 +21.2% | $107,399 +31.6% |
| 2019 | $1,838 | $81,635 -3.6% |
| 2018 | $1,838 +11.3% | $84,687 +25.5% |
| 2017 | $1,651 +0.8% | $67,467 -9.9% |
| 2016 | $1,637 -34.9% | $74,867 -32.2% |
| 2015 | $2,515 +14.4% | $110,435 +10% |
| 2014 | $2,199 +5.3% | $100,395 +10% |
| 2013 | $2,088 +10.4% | $91,268 +10.2% |
| 2012 | $1,891 -14.2% | $82,810 -15.8% |
| 2011 | $2,203 -16.6% | $98,312 -17.2% |
| 2010 | $2,642 -23% | $118,696 -20.1% |
| 2009 | $3,430 -29.4% | $148,473 -32.8% |
| 2008 | $4,857 | $220,915 |
| 2007 | -- | -- |
| 2006 | $4,638 | -- |
| 2005 | -- | -- |
| 2004 | $3,143 +12.3% | -- |
| 2003 | $2,798 -1.7% | $117,050 |
| 2002 | $2,847 +131.4% | $117,050 +54.8% |
| 2001 | $1,231 | $75,591 |
Find assessor info on the county website
Monthly payment
Est. payment
Payment breakdown
Explore the cost of this home by adjusting the details. Changes won't be saved.Climate risks
Neighborhood: 33850
Nearby schools
GreatSchools rating
- 3/10Lake Alfred Elementary SchoolGrades: PK-5Distance: 0.2 mi
- 3/10Jere L. Stambaugh Middle SchoolGrades: 6-8Distance: 4.3 mi
- 3/10Auburndale Senior High SchoolGrades: PK,9-12Distance: 4.1 mi
Schools provided by the listing agent
- Elementary: Lake Alfred Elem
- Middle: Stambaugh Middle
- High: Auburndale High School
Source: Stellar MLS. This data may not be complete. We recommend contacting the local school district to confirm school assignments for this home.
- $24,210-- bd-- ba-- sqftPierce St E, Lake alfred, FL 33850Off Market
- $251,7003 bd1 ba1.4k sqft575 E Haines Blvd, Lake Alfred, FL 33850Off Market
- $280,4003 bd2 ba1.6k sqft535 E Pierce St, Lake Alfred, FL 33850Off Market

- $25,1390.283 AcresPierce St E, Lake alfred, FL 33850Off Market
- $252,3003 bd2 ba1.2k sqft595 E Pierce St, Lake Alfred, FL 33850Off Market
- $317,0003 bd2 ba1.9k sqft600 E Pierce St, Lake Alfred, FL 33850Off Market
- $280,0003 bd2 ba1.4k sqft615 E Haines Blvd, Lake Alfred, FL 33850Sold
- $335,1003 bd2 ba1.4k sqft564 E Sanford St, Lake Alfred, FL 33850Off Market
A local agent can set up tours, give advice and negotiate with sellers.
Similar homes
- $--4 bd2 ba2.2k sqft434 Diamond Acres Rd, Davenport, FL 33837Auction
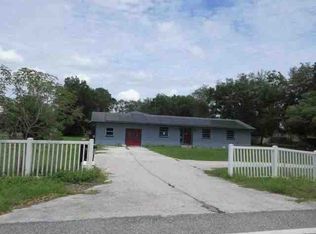 ServiceLink Auction
 - $450,0005 bd6 ba3.7k sqft(Undisclosed Address), Winter Haven, FL 33884For Sale
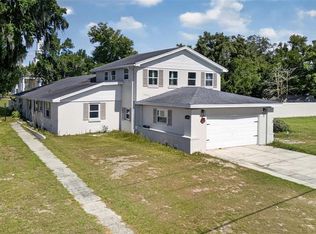
 MLS ID #S5150298, Santiago Brito, LPT REALTY, LLC. Stellar MLS
 - $525,0004 bd4 ba2.1k sqft1475 S Lake Howard Dr, Winter Haven, FL 33880For Sale
 MLS ID #L4963275, Deanna Stone, THE STONES REAL ESTATE FIRM. Stellar MLS
 - $451,0004 bd3 ba2.6k sqft148 Lake Otis Rd, Winter Haven, FL 33884For Sale
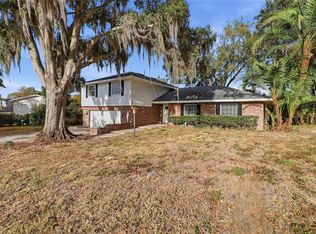 MLS ID #L4958667, Michelle Armbruster, LOCKHART & ASSOCIATES INC. Stellar MLS
 - $499,0004 bd3 ba2.2k sqft214 Amberly Way, Auburndale, FL 33823For SaleMLS ID #L4962073, Heather McCarter, BERRY REALTY & APPRAISAL SERVICES PA. Stellar MLS
- $399,0004 bd3 ba2.6k sqft2925 E Lake Hartridge Dr, Winter Haven, FL 33881For SaleMLS ID #L4962765, Amanda Plowden, COLDWELL BANKER REALTY. Stellar MLS
- $479,9005 bd4 ba3k sqft319 Travelers Creek Dr, Auburndale, FL 33823For SaleMLS ID #S5150445, Vicky Torres Rodriguez, RE/MAX HERITAGE PROFESSIONALS. Stellar MLS
- $445,0003 bd2 ba2k sqft3971 Island Lakes Dr, Winter Haven, FL 33881For SaleMLS ID #P4936971, Keith St. Onge, LA ROSA REALTY PRESTIGE. Stellar MLS
- $479,9004 bd3 ba2.5k sqft252 Samantha Ave, Auburndale, FL 33823For SaleMLS ID #S5134690, Barbara Prins, HOMETRUST REALTY GROUP. Stellar MLS
- $700,0004 bd4 ba2.7k sqft100 Sylvana Ct, Auburndale, FL 33823For SaleMLS ID #TB8527569, Bridget Franklin, MARK SPAIN REAL ESTATE. Stellar MLS
- $460,0004 bd2 ba2.3k sqft183 Lake Thomas Dr, Winter Haven, FL 33880For SaleMLS ID #P4937839, Lucy Martinez, CENTURY 21 WOLF'S CROSSING REALTY. Stellar MLS
- $449,9004 bd3 ba2.9k sqft5309 Saint Lucia Dr, Lakeland, FL 33813For SaleMLS ID #TB8526032, Vivian Resnick, DALTON WADE INC. Stellar MLS
- $550,0004 bd1 ba2.3k sqft409 21st St SW, Winter Haven, FL 33880For SaleMLS ID #P4938761, Joni Reiter, COLDWELL BANKER REALTY. Stellar MLS
- $449,0004 bd3 ba2.4k sqft5315 Post Ln, Lakeland, FL 33809For SaleMLS ID #L4963113, Yolanda Valentini, BHHS FLORIDA PROPERTIES GROUP. Stellar MLS
- $575,0004 bd4 ba3k sqft1204 Lexington Ave, Davenport, FL 33837For SaleMLS ID #O6421070, Diana De la Rosa, REALTY WORLD EXECUTIVE HOMES. Stellar MLS
- $419,9503 bd2 ba2.3k sqft1955 Capps Rd, Lake Wales, FL 33898For SaleMLS ID #L4963688, Angie Reynolds, PORCHLIGHT HOMES LLC. Stellar MLS
- $439,9004 bd4 ba3.4k sqft1853 Superior Ct, Poinciana, FL 34759For SaleMLS ID #O6412910, Shaun Rourke, LPT REALTY, LLC. Stellar MLS
- $445,0003 bd3 ba2.1k sqft2861 Pond View Dr, Haines City, FL 33844For SaleMLS ID #L4960500, Jacqueline Mazurowski, KELLER WILLIAMS REALTY SMART 1. Stellar MLS
- $500,0004 bd4 ba2.2k sqft1321 Rebecca Dr, Haines City, FL 33844For SaleMLS ID #O6402769, Nastassja Toombs, DENIZ REALTY PARTNERS LLC. Stellar MLS
- $579,9993 bd3 ba2.9k sqft539 Waterfern Trail Dr, Auburndale, FL 33823For SaleMLS ID #L4960175, Deanna Stone, THE STONES REAL ESTATE FIRM. Stellar MLS
