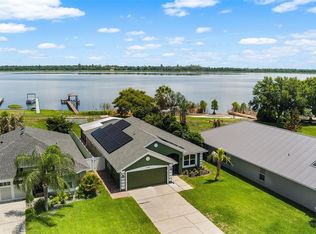
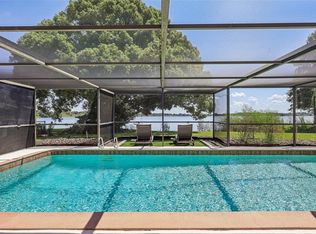
Priced to sell!! Bring them an offer!! Turn Key House on the North Chain of Lakes. 2023 Roof, 2022 POOL! Welcome to this pristine, beautifully maintained home in the quiet and highly desirable Island Lakes community—where there’s no through traffic and peaceful living comes naturally. Gorgeous real hardwood floors, stand up tub for the later years, huge shed and a low HOA fee. Step outside and you’ll fall in love with the vinyl-planked dock that gives you direct access to the Chain of Lakes, making it ideal for boating, fishing, and sunset cruises. Whether you prefer relaxing in the screened-in outdoor area or lounging by the sparkling pool, this home is designed for anyone who loves outdoor living. Inside, the home is in immaculate condition. It offers three bedrooms, including a spacious master suite complete with a walk-in tub for easy washing and added convenience. Every room feels well cared for, move-in ready, and prepared for its next owner to enjoy. This stunning property truly has it all—comfort, water access, serenity, and style. It’s ready and waiting for the next buyer who wants to fully embrace lakeside living.
For sale
Price cut: $5K (8/23)
$439,999
3971 ISLAND LAKES DRIVE, WINTER HAVEN, FL 33881
3beds
2,023sqft
Single Family Residence
Built in 2014
0.36 Acres Lot
$438,100 Zestimate®
$217/sqft
$17/mo HOA
What's special
Move-in readyThree bedroomsImmaculate conditionPristine beautifully maintained homeSpacious master suiteSparkling poolScreened-in outdoor area
- 286 days
- 1,002
- 74
Zillow last checked:
Listing updated:
Listed by:
Keith St. Onge 863-651-1397,
LA ROSA REALTY PRESTIGE 863-940-4850
Source: Stellar MLS,MLS#: P4936971 Originating MLS: Lakeland
Originating MLS: Lakeland
Facts & features
Interior
Bedrooms & bathrooms
- Bedrooms: 3
- Bathrooms: 2
- Full bathrooms: 2
Rooms
- Room types: Florida Room
Primary bedroom
- Features: Walk-In Closet(s)
- Level: First
- Area: 273 Square Feet
- Dimensions: 13x21
Bedroom 2
- Features: Built-in Closet
- Level: First
- Area: 143 Square Feet
- Dimensions: 11x13
Bathroom 3
- Level: First
- Area: 143 Square Feet
- Dimensions: 11x13
Kitchen
- Level: First
- Area: 150 Square Feet
- Dimensions: 10x15
Living room
- Level: First
- Area: 360 Square Feet
- Dimensions: 15x24
Heating
- Central, Electric
Cooling
- Central Air
Appliances
- Included: Convection Oven, Dishwasher, Refrigerator, Washer
- Laundry: Inside
Features
- Cathedral Ceiling(s), Ceiling Fan(s), High Ceilings, Primary Bedroom Main Floor, Split Bedroom, Tray Ceiling(s), Walk-In Closet(s)
- Flooring: Carpet, Tile, Hardwood
- Has fireplace: Yes
- Fireplace features: Electric
Interior area
- Total structure area: 2,733
- Total interior livable area: 2,023 sqft
Video & virtual tour
Property
Parking
- Total spaces: 2
- Parking features: Garage - Attached
- Attached garage spaces: 2
Features
- Levels: One
- Stories: 1
- Exterior features: Other, Storage
- Has private pool: Yes
- Pool features: In Ground
- Has view: Yes
- View description: Lake
- Has water view: Yes
- Water view: Lake
- Waterfront features: Lake Front, Lake - Chain of Lakes, Lake Privileges, Fishing Pier, Lock, Skiing Allowed
- Body of water: LAKE CONINE
Lot
- Size: 0.36 Acres
Details
- Parcel number: 262809530005000110
- Special conditions: None
Construction
Type & style
- Home type: SingleFamily
- Property subtype: Single Family Residence
Materials
- Block, Stucco
- Foundation: Slab
- Roof: Shingle
Condition
- New construction: No
- Year built: 2014
Utilities & green energy
- Sewer: Public Sewer
- Water: Public
- Utilities for property: Electricity Connected
Community & HOA
Community
- Pet fee: $0 monthly
- Subdivision: ISLAND LAKES
HOA
- Has HOA: Yes
- HOA fee: $17 monthly
- HOA name: Highland Community
- HOA phone: 863-940-2863
Location
- Region: Winter Haven
Financial & listing details
- Price per square foot: $217/sqft
- Tax assessed value: $378,190
- Annual tax amount: $4,603
- Date on market: 11/17/2025
- Cumulative days on market: 282 days
- Listing terms: Cash,Conventional,FHA,VA Loan
- Ownership: Fee Simple
- Total actual rent: 0
- Electric utility on property: Yes
- Road surface type: Asphalt
Estimated market value
$438,100
$416,000 - $460,000
$2,743/mo
Price history
| Date | Event | Price |
|---|---|---|
| 8/23/2026 | Price change | $439,999-1.1%$217/sqft |
Source:  Stellar MLS #P4936971 Report a problem Stellar MLS #P4936971 Report a problem | ||
| 7/7/2026 | Price change | $445,000-2.7%$220/sqft |
Source: Stellar MLS #P4936971 Report a problem | ||
| 6/16/2026 | Price change | $457,400-0.5%$226/sqft |
Source: Stellar MLS #P4936971 Report a problem | ||
| 6/9/2026 | Price change | $459,900-1.3%$227/sqft |
Source: Stellar MLS #P4936971 Report a problem | ||
| 5/20/2026 | Price change | $465,900-0.8%$230/sqft |
Source: Stellar MLS #P4936971 Report a problem | ||
| 5/14/2026 | Price change | $469,8000%$232/sqft |
Source: Stellar MLS #P4936971 Report a problem | ||
| 5/3/2026 | Price change | $469,900-1.1%$232/sqft |
Source: Stellar MLS #P4936971 Report a problem | ||
| 4/17/2026 | Price change | $474,900-1%$235/sqft |
Source: Stellar MLS #P4936971 Report a problem | ||
| 3/29/2026 | Price change | $479,900-1.1%$237/sqft |
Source: Stellar MLS #P4936971 Report a problem | ||
| 3/18/2026 | Price change | $485,400-0.5%$240/sqft |
Source: Stellar MLS #P4936971 Report a problem | ||
| 3/1/2026 | Price change | $487,900-0.4%$241/sqft |
Source: Stellar MLS #P4936971 Report a problem | ||
| 1/2/2026 | Price change | $489,900-2%$242/sqft |
Source: Stellar MLS #P4936971 Report a problem | ||
| 11/17/2025 | Listed for sale | $499,900+69.5%$247/sqft |
Source: Stellar MLS #P4936971 Report a problem | ||
| 10/23/2017 | Sold | $295,000+40.4%$146/sqft |
Source: Public Record Report a problem | ||
| 9/23/2014 | Sold | $210,100$104/sqft |
Source: Public Record Report a problem | ||
Public tax history
| Year | Property taxes | Tax assessment |
|---|---|---|
| 2025 | $4,741 +3% | $292,811 +2.9% |
| 2024 | $4,603 +12.8% | $284,559 +11.7% |
| 2023 | $4,079 +2.6% | $254,815 +3% |
| 2022 | $3,975 -0.2% | $247,393 +3% |
| 2021 | $3,984 +1.1% | $240,187 +1.4% |
| 2020 | $3,942 +1.2% | $236,871 +2.7% |
| 2019 | $3,896 | $230,568 +1.9% |
| 2018 | $3,896 +1.4% | $226,269 +15.4% |
| 2017 | $3,843 +26.6% | $196,133 +2.1% |
| 2016 | $3,036 +1.9% | $192,099 +3.1% |
| 2015 | $2,978 +727.5% | $186,295 +945.4% |
| 2014 | $360 | $17,820 |
| 2007 | -- | -- |
| 2006 | $1,207 | -- |
Find assessor info on the county website
Monthly payment
Est. payment
Payment breakdown
Explore the cost of this home by adjusting the details. Changes won't be saved.Climate risks
Neighborhood: 33881
- $456,6003 bd2 ba2.2k sqft3975 Island Lakes Dr, Winter Haven, FL 33881Off Market
- $448,1003 bd2 ba1.9k sqft3967 Island Lakes Dr, Winter Haven, FL 33881Off Market
- $462,6003 bd2 ba2.2k sqft3979 Island Lakes Dr, Winter Haven, FL 33881Off Market
- $459,6005 bd4 ba2.7k sqft3963 Island Lakes Dr, Winter Haven, FL 33881Off Market
Similar homes
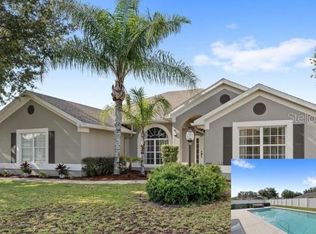
- $470,0004 bd2 ba1.9k sqft4123 ISLAND LAKES DRIVE, WINTER HAVEN, FL 33881For Sale
 MLS ID #L4963924, Michelle Howard, KELLER WILLIAMS REALTY SMART 1. Stellar MLS
 - $475,0003 bd2 ba2k sqft308 HERNANDO ROAD, WINTER HAVEN, FL 33884For Sale
 MLS ID #TB8540976, Amy Long, REDFIN CORPORATION. Stellar MLS
 - $333,9003 bd2 ba2k sqft5852 MARSH LANDING DRIVE, WINTER HAVEN, FL 33881For Sale
 MLS ID #L4963732, Cyleste Goodson, FLORIDA REAL ESTATE COMPANY. Stellar MLS
 - $430,0004 bd2 ba2.3k sqft496 TERRANOVA STREET, WINTER HAVEN, FL 33884For Sale
 MLS ID #O6380041, Ken Pozek, REAL BROKER, LLC. Stellar MLS
 - $520,0004 bd4 ba2.1k sqft1475 S LAKE HOWARD DRIVE, WINTER HAVEN, FL 33880For SaleMLS ID #L4963275, Deanna Stone, THE STONES REAL ESTATE FIRM. Stellar MLS
- $290,0003 bd2 ba1.7k sqft6194 GREY HERON DRIVE, WINTER HAVEN, FL 33881For SaleMLS ID #L4961808, Amalia Lucena, TRUE FLORIDA REALTY LLC. Stellar MLS
- $355,0004 bd2 ba2.3k sqft1097 NORMANDY HEIGHTS CIRCLE, WINTER HAVEN, FL 33880For SaleMLS ID #L4963186, Tony Acosta, CENTURY 21 MYERS REALTY. Stellar MLS
- $439,9004 bd2 ba2.3k sqft5535 SUMMERLAND HILLS DRIVE, LAKELAND, FL 33812For SaleMLS ID #TB8513395, Cheryl Kypreos, HOMESMART. Stellar MLS
- $465,0004 bd2 ba2.2k sqft1845 FARRINGTON DRIVE, LAKELAND, FL 33809For SaleMLS ID #O6430334, Jessie Nemeh, RE/MAX DOWNTOWN. Stellar MLS
- $374,9003 bd2 ba1.8k sqft113 SHADDOCK DRIVE, AUBURNDALE, FL 33823For SaleMLS ID #TB8507219, Jewel Tone, MARK SPAIN REAL ESTATE. Stellar MLS
- $305,0003 bd2 ba1.8k sqft144 WATERSIDE CIRCLE, WINTER HAVEN, FL 33880For SaleMLS ID #O6426768, Ythamarie Rosario, KELLER WILLIAMS ADVANTAGE III. Stellar MLS
- $440,0004 bd3 ba2k sqft1401 CLUBMAN DRIVE, DAVENPORT, FL 33896For SaleMLS ID #O6412299, Tony Daddio, FLORIDA REALTY MARKETPLACE. Stellar MLS
- $269,9003 bd2 ba1.5k sqft106 SAINT KITTS CIRCLE, WINTER HAVEN, FL 33884For SaleMLS ID #P4939485, Brenda J Quinn, QUINN & COMPANY REALTORS, LLC. Stellar MLS
- $399,9004 bd3 ba2.2k sqft4820 SUMMIT VIEW WAY, AUBURNDALE, FL 33823For SaleMLS ID #L4963114, Laura Lewenhaupt, EXP REALTY LLC. Stellar MLS
- $414,9003 bd2 ba1.7k sqft125 WILLIAMSON DRIVE, DAVENPORT, FL 33897For SaleMLS ID #S5154695, Ryan Sager, LPT REALTY, LLC. Stellar MLS
- $364,9905 bd3 ba2.6k sqft740 SQUIRES GROVE DRIVE, WINTER HAVEN, FL 33880For SaleMLS ID #S5144206, Lulis Batista, NORTHGROUP REAL ESTATE, INC. Stellar MLS
- $269,0003 bd2 ba1.3k sqft184 ELEUTHERA DRIVE, LAKE ALFRED, FL 33850For SaleMLS ID #V4949858, Robert Aponte, IRON VALLEY REAL ESTATE DELTONA LAKES. Stellar MLS
- $419,9004 bd3 ba2.9k sqft471 ACACIA TREE WAY, KISSIMMEE, FL 34758For SaleMLS ID #S5156110, Tracy Segura, KELLER WILLIAMS LEGACY REALTY. Stellar MLS
- $445,0002 bd3 ba2.3k sqft313 SANTA BARBARA LANE, KISSIMMEE, FL 34759For SaleMLS ID #S5131195, Stan Wilson, PELLEGO, LLC. Stellar MLS
- $449,9004 bd3 ba2.9k sqft5309 ST LUCIA DRIVE, LAKELAND, FL 33812For SaleMLS ID #TB8526032, Vivian Resnick, DALTON WADE INC. Stellar MLS
