Move-in ready and freshly updated! This spacious 2BR/2.5BA townhome offers a functional floor plan, modern finishes, and a private fenced backyard Main level features a large living room, dining area, kitchen, laundry, half bath, and under-stair storage. The kitchen includes a stainless range/oven (less than 1 year old), refrigerator, built-in microwave, and disposal. New LVP flooring & fresh interior paint throughout. Upstairs, both spacious bedrooms offer private full baths and walk-in closets. An attached sunroom overlooks the fenced backyard, with an additional storage closet. New water heater installed October 2026. HOA is only $100/year. Near shopping, dining, and everyday amenities.
For sale
$199,900
11537 Jade Ln SE, Huntsville, AL 35803
2beds
1,302sqft
Townhouse
Built in ----
-- sqft lot
$-- Zestimate®
$154/sqft
$8/mo HOA
What's special
Private fenced backyardDining areaAdditional storage closetModern finishesFunctional floor plan
- 13 days
- 338
- 17
Likely to sell faster than
Zillow last checked:
Listing updated:
Listed by:
Summer Shelkey 256-417-9394,
KW Huntsville
Source: ValleyMLS,MLS#: 21931282
Facts & features
Interior
Bedrooms & bathrooms
- Bedrooms: 2
- Bathrooms: 3
- Full bathrooms: 2
- 1/2 bathrooms: 1
Rooms
- Room types: Master Bedroom, Living Room, Bedroom 2, Dining Room, Kitchen, Laundry, Sun
Primary bedroom
- Features: Ceiling Fan(s), Window Cov, Walk-In Closet(s), LVP
- Level: Second
- Area: 168
- Dimensions: 12 x 14
Bedroom 2
- Features: Ceiling Fan(s), Window Cov, Walk-In Closet(s), LVP Flooring
- Level: Second
- Area: 165
- Dimensions: 11 x 15
Dining room
- Features: LVP
- Level: First
- Area: 132
- Dimensions: 11 x 12
Kitchen
- Features: Window Cov, LVP
- Level: First
- Area: 81
- Dimensions: 9 x 9
Living room
- Features: Ceiling Fan(s), Window Cov, LVP
- Level: First
- Area: 306
- Dimensions: 17 x 18
Laundry room
- Features: LVP
- Level: First
Heating
- Central 1
Cooling
- Central 1
Features
- Has basement: No
- Number of fireplaces: 1
- Fireplace features: One
Interior area
- Total interior livable area: 1,302 sqft
Property
Parking
- Parking features: Driveway-Concrete, Parking Pad, Shared Driveway
Features
- Levels: Two
- Stories: 2
Details
- Parcel number: 2303064002047.000
Construction
Type & style
- Home type: Townhouse
- Property subtype: Townhouse
Materials
- Foundation: Slab
Condition
- New construction: No
Utilities & green energy
- Sewer: Public Sewer
- Water: Public
Community & HOA
Community
- Subdivision: Elm Tree Trace Townhomes
HOA
- Has HOA: Yes
- HOA fee: $100 annually
- HOA name: Elm Tree Trace Townhomes
Location
- Region: Huntsville
Financial & listing details
- Price per square foot: $154/sqft
- Tax assessed value: $152,000
- Annual tax amount: $1,763
- Date on market: 10/9/2026
Estimated market value
Not available
Estimated sales range
Not available
Not available
Price history
| Date | Event | Price |
|---|---|---|
| 10/9/2026 | Listed for sale | $199,900+1042.3%$154/sqft |
Source:  ValleyMLS #21931282 Report a problem | ||
| 3/24/2021 | Listing removed | -- |
Source: Owner Report a problem | ||
| 9/19/2012 | Listing removed | $700$1/sqft |
Source: Owner Report a problem | ||
| 9/15/2012 | Price change | $700-5.4%$1/sqft |
Source: Owner Report a problem | ||
| 9/12/2012 | Listed for rent | $740$1/sqft |
Source: Owner Report a problem | ||
| 6/27/2007 | Sold | $17,500$13/sqft |
Source: Public Record Report a problem | ||
Public tax history
| Year | Property taxes | Tax assessment |
|---|---|---|
| 2025 | $1,763 +1.4% | $30,400 +1.4% |
| 2024 | $1,739 +2.9% | $29,980 +2.9% |
| 2023 | $1,690 +11.8% | $29,140 +11.8% |
| 2022 | $1,511 +22.8% | $26,060 +22.8% |
| 2021 | $1,231 +7.9% | $21,220 +7.9% |
| 2020 | $1,140 | $19,660 |
| 2019 | $1,140 | $19,660 +4% |
| 2018 | $1,140 +5.8% | $18,900 +1.7% |
| 2017 | $1,078 | $18,580 |
| 2016 | $1,078 | $18,580 |
| 2015 | $1,078 +1.5% | $18,580 +1.5% |
| 2014 | $1,061 | $18,300 |
Find assessor info on the county website
Monthly payment
Est. payment
Payment breakdown
Explore the cost of this home by adjusting the details. Changes won't be saved.Climate risks
Neighborhood: 35803
Nearby schools
Schools provided by the listing agent
- Elementary: Mountain Gap
- Middle: Mountain Gap
- High: Grissom High School
Source: ValleyMLS. This data may not be complete. We recommend contacting the local school district to confirm school assignments for this home.


Similar homes
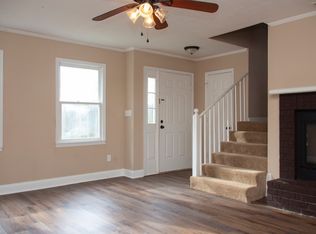
- $190,0002 bd2 ba1.2k sqft411 Hobbs Rd SE, Huntsville, AL 35803For Sale
 MLS ID #21928504, Debbie Hill. ValleyMLS
- $189,9002 bd3 ba1.2k sqft11112 Memorial Pkwy SW Unit N2, Huntsville, AL 35803For Sale
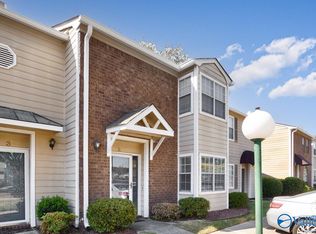 MLS ID #21930688, Katrini Goshay. ValleyMLS
- $179,9002 bd2 ba1.2k sqft11507 Jade Ln SE, Huntsville, AL 35803For Sale
 MLS ID #21920131, Tina Zhao. ValleyMLS
- $209,9002 bd2 ba1.4k sqft2420 Yorkshire Dr SW, Huntsville, AL 35803For Sale
 MLS ID #21931553, Jeff Hatcher. ValleyMLS
