Located in Southwest Huntsville, this charming home is ideal for first time buyers or anyone looking to downsize. Fresh neutral paint sets a welcoming tone throughout. A cozy living room leads to a kitchen with a breakfast nook that opens into a large formal dining room or flexible family room. The home features two bedrooms, including an oversized primary created by combining two smaller rooms – easily converted back to a three bed layout if desired. A sunroom/bonus room adds even more versatile space for work, hobbies, or relaxation.
For sale
$209,900
2420 Yorkshire Dr SW, Huntsville, AL 35803
2beds
1,410sqft
Single Family Residence
Built in 1966
8,276 Square Feet Lot
$-- Zestimate®
$149/sqft
$-- HOA
What's special
Fresh neutral paintLarge formal dining roomFlexible family room
- 8 days
- 569
- 26
Likely to sell faster than
Zillow last checked:
Listing updated:
Listed by:
Jeff Hatcher 256-665-1842,
Kendall James Realty
Source: ValleyMLS,MLS#: 21931553
Facts & features
Interior
Bedrooms & bathrooms
- Bedrooms: 2
- Bathrooms: 2
- Full bathrooms: 1
- 1/2 bathrooms: 1
Rooms
- Room types: Master Bedroom, Living Room, Bedroom 2, Dining Room, Kitchen, Laundry, Sun
Primary bedroom
- Features: Ceiling Fan(s), Carpet, Window Cov
- Level: First
- Area: 210
- Dimensions: 10 x 21
Bedroom 2
- Features: Carpet, Window Cov
- Level: First
- Area: 110
- Dimensions: 10 x 11
Dining room
- Features: Carpet, Smooth Ceiling, Window Cov
- Level: First
- Area: 187
- Dimensions: 11 x 17
Kitchen
- Features: Vinyl, Window Cov
- Level: First
- Area: 160
- Dimensions: 10 x 16
Living room
- Features: Ceiling Fan(s), Carpet, Window Cov
- Level: First
- Area: 169
- Dimensions: 13 x 13
Laundry room
- Level: First
- Area: 55
- Dimensions: 5 x 11
Heating
- Central 1, Natural Gas
Cooling
- Central 1, Electric
Appliances
- Included: Range, Microwave, Refrigerator, Dryer, Washer, Electric Water Heater
Features
- Basement: Crawl Space
- Has fireplace: No
- Fireplace features: None
Interior area
- Total interior livable area: 1,410 sqft
Property
Parking
- Parking features: Driveway-Concrete, Parking Pad
Features
- Levels: One
- Stories: 1
Lot
- Size: 8,276 Square Feet
- Dimensions: 70 x 120
Details
- Parcel number: 2406134007017.000
Construction
Type & style
- Home type: SingleFamily
- Architectural style: Ranch
- Property subtype: Single Family Residence
Condition
- New construction: No
- Year built: 1966
Utilities & green energy
- Sewer: Public Sewer
- Water: Public
Community & HOA
Community
- Subdivision: Sandhurst Park
HOA
- Has HOA: No
Location
- Region: Huntsville
Financial & listing details
- Price per square foot: $149/sqft
- Tax assessed value: $179,500
- Annual tax amount: $2,082
- Date on market: 10/13/2026
Estimated market value
Not available
Estimated sales range
Not available
Not available
Price history
| Date | Event | Price |
|---|---|---|
| 10/13/2026 | Listed for sale | $209,900+36.6%$149/sqft |
Source:  ValleyMLS #21931553 Report a problem | ||
| 10/17/2023 | Sold | $153,700$109/sqft |
Source: Public Record Report a problem | ||
Public tax history
| Year | Property taxes | Tax assessment |
|---|---|---|
| 2025 | $2,082 | $35,900 +107.8% |
| 2024 | -- | $17,280 +12.2% |
| 2023 | -- | $15,400 +16.5% |
| 2022 | -- | $13,220 +32.2% |
| 2021 | -- | $10,000 +14.9% |
| 2020 | -- | $8,700 +2.6% |
| 2019 | -- | $8,480 +0.7% |
| 2018 | -- | $8,420 +3.2% |
| 2017 | -- | $8,160 |
| 2016 | -- | $8,160 |
| 2015 | -- | $8,160 +3.8% |
| 2014 | -- | $7,860 |
| 2013 | -- | $7,860 -4.8% |
| 2012 | -- | $8,260 -1.7% |
| 2011 | -- | $8,400 |
Find assessor info on the county website
Monthly payment
Est. payment
Payment breakdown
Explore the cost of this home by adjusting the details. Changes won't be saved.Climate risks
Neighborhood: Autumn Ridge
Nearby schools
Schools provided by the listing agent
- Elementary: Farley
- Middle: Challenger
- High: Grissom High School
Source: ValleyMLS. This data may not be complete. We recommend contacting the local school district to confirm school assignments for this home.
- $178,800-- bd0 ba1k sqft2422 Yorkshire Dr SW, Huntsville, AL 35803Off Market
- $168,100-- bd0 ba912 sqft2418 Yorkshire Dr SW, Huntsville, AL 35803Off Market
- $187,5003 bd2 ba1k sqft14004 Mariellen Rd SW, Huntsville, AL 35803Off Market
- $208,2003 bd2 ba1.2k sqft2424 Yorkshire Dr SW, Huntsville, AL 35803Off Market
Similar homes
- $229,0003 bd2 ba1.1k sqft1124 Danmann Dr SE, Huntsville, AL 35803For Sale
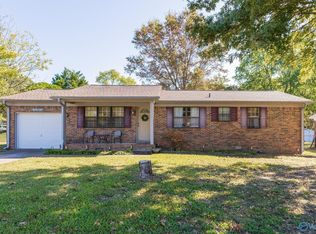 MLS ID #21931751, Laura Rogers. ValleyMLS
- $268,0003 bd2 ba1.4k sqft14013 Sandhurst Dr SW, Huntsville, AL 35803For Sale
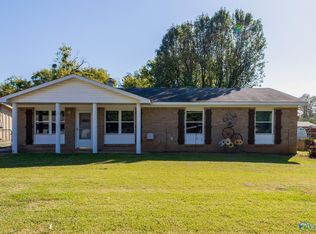 MLS ID #21931499, Barbara Whitehead. ValleyMLS
- $234,9004 bd3 ba1.3k sqft2522 Autumn Ridge Dr SW, Huntsville, AL 35803For Sale
 MLS ID #21931258, Jenny Massey. ValleyMLS
- $225,0003 bd3 ba1.4k sqft14015 Galveston Cir SW, Huntsville, AL 35803For Sale
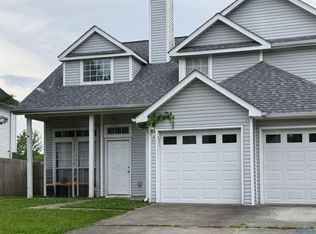 MLS ID #21924636, Ben Wales. ValleyMLS
