Welcome home to this charming 3-bedroom, 1-bath home featuring a brand-new roof and plenty of space to fit your lifestyle! Recent updates include updated electrical, new laminate flooring, and fresh paint. Inside, you'll find a comfortable layout plus a bright sunroom that's perfect for enjoying your morning coffee, relaxing with a good book, or creating a cozy sitting area. The home also features a bonus room upstairs that can easily serve as a home office, walk-in closet, gaming room, hobby space, or whatever best fits your needs. Step outside to the back deck, ideal for grilling, entertaining, or simply unwinding after a long day. Car enthusiasts, hobbyists, and those needing extra storage will love the oversized 20' x 43' two-car garage, complete with its own separate breaker panel and ample room for vehicles, tools, and equipment. Need even more space? The full basement provides abundant storage and room for a workshop, fitness area, or future finishing opportunities. With a brand-new roof, recent updates, flexible living spaces, exceptional storage, and room to grow, this home is ready for its next owner to move in and make it their own!
Pending
$199,000
1154 S State Road 135, Brownstown, IN 47220
3beds
2,700sqft
:
Get pre-qualified$1,280/mo
Residential, Single Family Residence
Built in 1943
0.8 Acres Lot
$-- Zestimate®
$74/sqft
$-- HOA
What's special
Bright sunroomBonus room upstairsExceptional storageFlexible living spacesFresh paintUpdated electricalBrand-new roof
- 22 days |
- 138 |
- 7 |
Zillow last checked:
Listing updated:
Listed by:
Cat Kick 812-595-2320,
Berkshire Hathaway Home
Source: MIBOR as distributed by MLS GRID,MLS#: 22112974
Facts & features
Interior
Bedrooms & bathrooms
- Bedrooms: 3
- Bathrooms: 1
- Full bathrooms: 1
- Main level bathrooms: 1
- Main level bedrooms: 1
Primary bedroom
- Level: Upper
- Area: 208 Square Feet
- Dimensions: 16x13
Bedroom 2
- Level: Upper
- Area: 156 Square Feet
- Dimensions: 12x13
Bedroom 3
- Level: Main
- Area: 156 Square Feet
- Dimensions: 12x13
Dining room
- Level: Main
- Area: 132 Square Feet
- Dimensions: 11x12
Kitchen
- Level: Main
- Area: 160 Square Feet
- Dimensions: 16x10
Living room
- Level: Main
- Area: 270 Square Feet
- Dimensions: 15x18
Heating
- Electric
Cooling
- Central Air
Appliances
- Included: Electric Oven
- Laundry: In Basement
Features
- High Speed Internet
- Windows: Wood Work Painted
- Basement: Daylight
Interior area
- Total structure area: 2,700
- Total interior livable area: 2,700 sqft
- Finished area below ground: 0
Property
Parking
- Total spaces: 2
- Parking features: Detached
- Garage spaces: 2
Features
- Levels: Two
- Stories: 2
- Patio & porch: Patio, Screened
Lot
- Size: 0.8 Acres
Details
- Parcel number: 365422200016000001
- Horse amenities: None
Construction
Type & style
- Home type: SingleFamily
- Architectural style: Bungalow
- Property subtype: Residential, Single Family Residence
Materials
- Brick, Vinyl Siding
- Foundation: Block
Condition
- New construction: No
- Year built: 1943
Utilities & green energy
- Electric: 200+ Amp Service
- Sewer: Septic Tank
- Water: Public
- Utilities for property: Electricity Connected, Water Connected
Community & HOA
Community
- Subdivision: Jackson
HOA
- Has HOA: No
Location
- Region: Brownstown
Financial & listing details
- Price per square foot: $74/sqft
- Tax assessed value: $137,100
- Annual tax amount: $672
- Date on market: 7/10/2026
- Cumulative days on market: 11 days
- Electric utility on property: Yes
Estimated market value
Not available
Estimated sales range
Not available
Not available
Price history
| Date | Event | Price |
|---|---|---|
| 7/11/2026 | Pending sale | $199,000$74/sqft |
Source:  MIBOR as distributed by MLS GRID #22112974 Report a problem MIBOR as distributed by MLS GRID #22112974 Report a problem | ||
| 7/10/2026 | Listed for sale | $199,000+162.2%$74/sqft |
Source: MIBOR as distributed by MLS GRID #22112974 Report a problem | ||
| 8/18/2017 | Sold | $75,900$28/sqft |
Source: MIBOR as distributed by MLS GRID #1178062J Report a problem | ||
| 7/11/2017 | Price change | $75,900-12.7%$28/sqft |
Source: RE/MAX PROFESSIONALS (SEYMOUR) #1178062 Report a problem | ||
| 5/2/2017 | Price change | $86,900-3.3%$32/sqft |
Source: RE/MAX PROFESSIONALS (SEYMOUR) #1178062 Report a problem | ||
| 1/4/2017 | Price change | $89,900-5.3%$33/sqft |
Source: RE/MAX PROFESSIONALS (SEYMOUR) #1178062 Report a problem | ||
| 11/10/2016 | Price change | $94,900-5%$35/sqft |
Source: RE/MAX PROFESSIONALS (SEYMOUR) #1178062 Report a problem | ||
| 9/7/2016 | Listed for sale | $99,900-4.9%$37/sqft |
Source: RE/MAX PROFESSIONALS (SEYMOUR) #1178062 Report a problem | ||
| 7/20/2016 | Listing removed | $105,000$39/sqft |
Source: BERKSHIRE HATHAWAY HOMESERVICES #1177215 Report a problem | ||
| 3/5/2016 | Listed for sale | $105,000$39/sqft |
Source: BERKSHIRE HATHAWAY HOMESERVICES #1177215 Report a problem | ||
Public tax history
| Year | Property taxes | Tax assessment |
|---|---|---|
| 2025 | $637 -4.9% | $137,100 +10.1% |
| 2024 | $670 -1.5% | $124,500 -4.4% |
| 2023 | $680 +31.1% | $130,200 +3.1% |
| 2022 | $518 +4.9% | $126,300 +11.8% |
| 2021 | $494 +4.8% | $113,000 +1.4% |
| 2020 | $472 +5.4% | $111,400 |
| 2019 | $447 +9.3% | $111,400 +1.7% |
| 2017 | $409 -7.3% | $109,500 |
| 2016 | $442 +3.8% | $109,500 +15.5% |
| 2014 | $426 -4.1% | $94,800 +1.7% |
| 2013 | $444 +0.9% | $93,200 |
| 2012 | $440 +50.1% | $93,200 +21.7% |
| 2011 | $293 +0.9% | $76,600 +3.9% |
| 2010 | $290 -73.3% | $73,700 |
| 2009 | $1,085 +401.6% | $73,700 +6.7% |
| 2007 | $216 | $69,100 |
Find assessor info on the county website
Monthly payment
Est. payment
Payment breakdown
Explore the cost of this home by adjusting the details. Changes won't be saved.Climate risks
Neighborhood: 47220
Nearby schools
GreatSchools rating
- 5/10Brownstown Elementary SchoolGrades: PK-5Distance: 1.6 mi
- 5/10Brownstown Central Middle SchoolGrades: 6-8Distance: 1.6 mi
- 7/10Brownstown Central High SchoolGrades: 9-12Distance: 2 mi
- $50,4002 bd1 ba732 sqft1140 S State Road 135, Brownstown, IN 47220Off Market
- $197,0004 bd2 ba1.6k sqft1218 S State Road 135, Brownstown, IN 47220Off Market
- $115,6002 bd1 ba684 sqft1163 S State Road 135, Brownstown, IN 47220Off Market
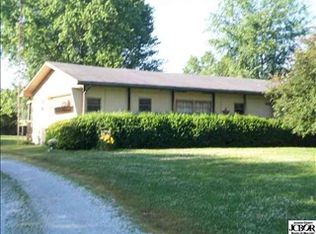
- $256,2003 bd2 ba1.5k sqft1122 S State Road 135, Brownstown, IN 47220Off Market
- $463,7003 bd2 ba3.4k sqft1130 S County Road 150 W, Brownstown, IN 47220Off Market
- $252,2002 bd2 ba1.2k sqft1529 W County Road 100 S, Brownstown, IN 47220Off Market
- $89,5002 bd1 ba924 sqft1183 S State Road 135, Brownstown, IN 47220Off Market
- $157,6002 bd1 ba1.4k sqft1583 W County Road 100 S, Brownstown, IN 47220Off Market
A local agent can set up tours, give advice and negotiate with sellers.
A local lender can help you make sure your offer is ready when you are.
Similar homes
- $239,9003 bd3 ba2.6k sqft201 S Water St, Brownstown, IN 47220Active
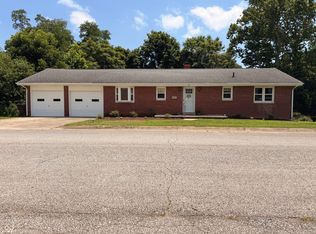 MLS ID #22112537, Kelly Sullivan, RE/MAX Real Estate Prof. MIBOR as distributed by MLS GRID
 - $265,0003 bd2 ba2.1k sqft1319 W Commerce St, Brownstown, IN 47220For Sale
 MLS ID #202629372, Patricia Cox, eXp Realty, LLC. IRMLS
 - $189,0003 bd3 ba2.7k sqft220 W Spring Street, Brownstown, IN 47220For Sale
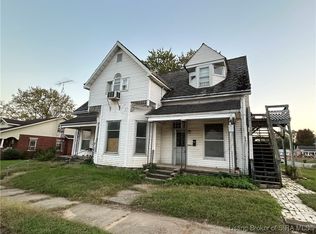 MLS ID #2024012888, Alicia Powell, Lopp Real Estate Brokers. SIRA
 - $194,9002 bd1 ba1.5k sqft2295 S Poplar St, Vallonia, IN 47281Active
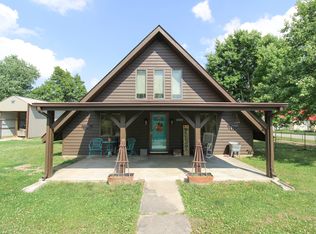 MLS ID #22107838, Beth Terry, Coldwell Banker Martin Miller Lamb. MIBOR as distributed by MLS GRID
 - $165,0003 bd2 ba2.2k sqft2282 N 925 W, Norman, IN 47264ActiveMLS ID #22116455, Kenna White, Berkshire Hathaway Home. MIBOR as distributed by MLS GRID
- $158,6493 bd2 ba1.6k sqft1109 N County Road 600 W, Medora, IN 47260For SaleMLS ID #10053385, Brian Ingle. RLMS
- $184,9004 bd1 ba2.7k sqft530 Homestead Ave, Seymour, IN 47274ActiveMLS ID #22113606, Jen Richardson, Berkshire Hathaway Home. MIBOR as distributed by MLS GRID
- $--3 bd2 ba2.2k sqft606 Berkey St, Salem, IN 47167AuctionAuction.com 1
- $284,0003 bd2 ba1.7k sqft7805 Us Highway 50 E, Bedford, IN 47421For SaleMLS ID #202629818, Sherry Susnick, Stanger Homes, LLC. IRMLS
- $195,0003 bd1 ba1.5k sqft107 W Freeman Ave, Seymour, IN 47274ActiveMLS ID #22105486, Nestor Valenzuela, F.C. Tucker Real Estate Experts. MIBOR as distributed by MLS GRID
- $219,9003 bd3 ba2.1k sqft414 Carter Blvd, Seymour, IN 47274ActiveMLS ID #22110212, Kathleen Combs-Byrd, Schuler Bauer Real Estate Powe. MIBOR as distributed by MLS GRID
- $219,9004 bd3 ba3k sqft303 W Market Street, Salem, IN 47167For SaleMLS ID #202607246, Amanda N Cole, Keller Williams Realty Consultants. SIRA
- $284,9003 bd2 ba1.8k sqft10553 W Us Highway 50, Norman, IN 47264ActiveMLS ID #22115639, Wendy Sharp, F.C. Tucker Real Estate Experts. MIBOR as distributed by MLS GRID
- $174,9002 bd1 ba1.4k sqft1819 N Ewing St, Seymour, IN 47274For SaleMLS ID #202620863, Kristin Blair, The Real Estate Co.. IRMLS
- $219,0003 bd2 ba1.5k sqft306 S Posey Street, Salem, IN 47167For SaleMLS ID #2026010269, Mary McCoskey Finkle, Mainstreet REALTORS. SIRA
- $289,0003 bd3 ba1.8k sqft1514 Newford Rd, Seymour, IN 47274For Sale By Owner
- $285,0003 bd2 ba1.8k sqft2846 S Us Highway 31, Crothersville, IN 47229ActiveMLS ID #22107639, Mistie Taylor, Keach and Grove Real Estate. MIBOR as distributed by MLS GRID
- $207,9904 bd2 ba1.4k sqft334 Audrey Ln, Austin, IN 47102ActiveMLS ID #22117096, Terry Evans, Empire Real Estate LLC. MIBOR as distributed by MLS GRID
- $208,9904 bd2 ba1.4k sqft284 Audrey Ln, Austin, IN 47102ActiveMLS ID #22117101, Terry Evans, Empire Real Estate LLC. MIBOR as distributed by MLS GRID
- $207,9904 bd2 ba1.4k sqft314 Audrey Ln, Austin, IN 47102ActiveMLS ID #22117099, Terry Evans, Empire Real Estate LLC. MIBOR as distributed by MLS GRID
