Country living with NO HOA! This beautifully cared-for 3-bedroom, 2-bath home offers the perfect mix of comfort, updates, and peaceful country living - all while being conveniently located near the amenities you need. Geothermal heating and cooling, private well, and septic help keep utility costs low. Inside, you'll find stylish updates, an inviting atmosphere, and an open-concept living and dining area that's perfect for everyday living or entertaining. Large windows bring in tons of natural light and offer beautiful views of the surrounding countryside, along with amazing sunsets! Step outside to a large, well-maintained yard with plenty of room for gardening, entertaining, playing, or simply relaxing and enjoying the peaceful setting. With no HOA, you'll have the freedom to enjoy the property your way. If you're looking for a home with space, privacy, updates, and the potential for low utility costs, this one deserves a look! Schedule your showing today!
Active
$330,000
11541 N Bethesda Rd, Mooresville, IN 46158
3beds
1,811sqft
Residential, Single Family Residence
Built in 1981
0.49 Acres Lot
$-- Zestimate®
$182/sqft
$-- HOA
What's special
Peaceful settingLarge well-maintained yardAmazing sunsetsGeothermal heating and coolingStylish updatesInviting atmosphere
- 10 days
- 857
- 90
Likely to sell faster than
Zillow last checked:
Listing updated:
Listed by:
Todd Messer todd@indianahomerealty.com,
@properties
Source: MIBOR as distributed by MLS GRID,MLS#: 22126768
Facts & features
Interior
Bedrooms & bathrooms
- Bedrooms: 3
- Bathrooms: 2
- Full bathrooms: 2
- Main level bathrooms: 1
- Main level bedrooms: 1
Primary bedroom
- Level: Basement
- Area: 180 Square Feet
- Dimensions: 15x12
Bedroom 2
- Level: Basement
- Area: 130 Square Feet
- Dimensions: 13x10
Bedroom 3
- Level: Main
- Area: 126 Square Feet
- Dimensions: 14x9
Dining room
- Level: Main
- Area: 121 Square Feet
- Dimensions: 11x11
Family room
- Level: Basement
- Area: 195 Square Feet
- Dimensions: 15x13
Great room
- Level: Main
- Area: 384 Square Feet
- Dimensions: 24x16
Kitchen
- Level: Main
- Area: 80 Square Feet
- Dimensions: 10x8
Heating
- Geothermal
Cooling
- Geothermal
Appliances
- Included: Dishwasher, Dryer, Electric Water Heater, MicroHood, Electric Oven, Refrigerator, Washer
- Laundry: Laundry Closet
Features
- Entrance Foyer, Walk-In Closet(s)
- Has basement: Yes
Interior area
- Total structure area: 1,811
- Total interior livable area: 1,811 sqft
- Finished area below ground: 600
Property
Parking
- Total spaces: 2
- Parking features: Attached
- Attached garage spaces: 2
- Details: Garage Parking Other(Garage Door Opener)
Features
- Levels: Multi/Split
- Patio & porch: Covered, Deck
- Fencing: Fenced,Partial
- Has view: Yes
- View description: Rural
Lot
- Size: 0.49 Acres
- Features: Not In Subdivision, Mature Trees
Details
- Additional structures: Storage
- Parcel number: 550504285014000016
- Horse amenities: None
Construction
Type & style
- Home type: SingleFamily
- Property subtype: Residential, Single Family Residence
Materials
- Wood Siding
- Foundation: Slab
Condition
- Updated/Remodeled
- New construction: No
- Year built: 1981
Utilities & green energy
- Electric: 200+ Amp Service
- Sewer: Septic Tank
- Water: Well, Private
- Utilities for property: Electricity Connected
Community & HOA
Community
- Subdivision: No Subdivision
HOA
- Has HOA: No
Location
- Region: Mooresville
Financial & listing details
- Price per square foot: $182/sqft
- Tax assessed value: $199,500
- Annual tax amount: $986
- Date on market: 9/22/2026
- Cumulative days on market: 16 days
- Electric utility on property: Yes
Estimated market value
Not available
Estimated sales range
Not available
Not available
Price history
| Date | Event | Price |
|---|---|---|
| 9/22/2026 | Listed for sale | $330,000+12.1%$182/sqft |
Source:  MIBOR as distributed by MLS GRID #22126768 Report a problem MIBOR as distributed by MLS GRID #22126768 Report a problem | ||
| 11/8/2024 | Sold | $294,500+1.6%$163/sqft |
Source: MIBOR as distributed by MLS GRID #22001018 Report a problem | ||
| 9/14/2024 | Pending sale | $289,900$160/sqft |
Source: MIBOR as distributed by MLS GRID #22001018 Report a problem | ||
| 9/11/2024 | Listed for sale | $289,900$160/sqft |
Source: MIBOR as distributed by MLS GRID #22001018 Report a problem | ||
Public tax history
| Year | Property taxes | Tax assessment |
|---|---|---|
| 2025 | $1,000 +7.1% | $199,500 -0.4% |
| 2024 | $934 -7.5% | $200,300 -0.1% |
| 2023 | $1,010 +62.5% | $200,500 -2.9% |
| 2022 | $621 +12.2% | $206,500 +32.3% |
| 2021 | $554 +2% | $156,100 |
| 2020 | $543 +19.1% | $156,100 +4.1% |
| 2019 | $456 -0.5% | $150,000 +10.1% |
| 2018 | $458 +3.1% | $136,200 +0.7% |
| 2017 | $444 +19.8% | $135,300 +3% |
| 2016 | $370 -11.3% | $131,300 +4.5% |
| 2014 | $417 +11.6% | $125,700 |
| 2013 | $374 +10.8% | $125,700 +2.6% |
| 2012 | $338 -36% | $122,500 -17.9% |
| 2011 | $528 -9% | $149,200 +4% |
| 2010 | $580 +27.1% | $143,400 +14.7% |
| 2009 | $457 -53.5% | $125,000 +2.2% |
| 2006 | $981 | $122,300 +9.4% |
| 2005 | -- | $111,800 |
Find assessor info on the county website
Monthly payment
Est. payment
Payment breakdown
Explore the cost of this home by adjusting the details. Changes won't be saved.Climate risks
Neighborhood: 46158
Nearby schools
Schools provided by the listing agent
- Elementary: Monrovia Elementary School
- Middle: Monrovia Middle School
- High: Monrovia High School
Source: MIBOR as distributed by MLS GRID. This data may not be complete. We recommend contacting the local school district to confirm school assignments for this home.
- $303,1004 bd3 ba2.9k sqft11557 N Bethesda Rd, Mooresville, IN 46158Off Market
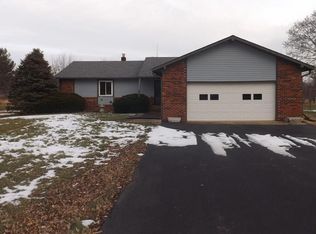
- $154,5003 bd1 ba1k sqft11527 N Bethesda Rd, Mooresville, IN 46158Off Market
- $302,0003 bd1 ba1.5k sqft372 E State Road 42, Mooresville, IN 46158Off Market
- $231,5002 bd1 ba1.1k sqft11573 N Bethesda Rd, Mooresville, IN 46158Off Market

Similar homes
- $325,0003 bd2 ba1.3k sqft3785 White Tail Run, Mooresville, IN 46158Active
 MLS ID #22129427, Patsy Coffey, Keller Williams Indy Metro Partners. MIBOR as distributed by MLS GRID
 - $280,0003 bd2 ba1.4k sqft662 Red Oak Way, Mooresville, IN 46158Active
 MLS ID #22128924, Mackensie Woods, F.C. Tucker Company. MIBOR as distributed by MLS GRID
 - $265,0003 bd2 ba1.2k sqft12165 N Rooker Rd, Mooresville, IN 46158Active
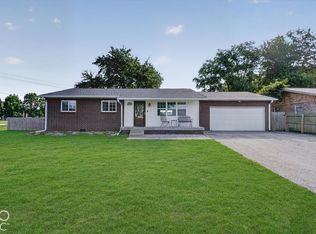 MLS ID #22128340, Todd Messer, @properties. MIBOR as distributed by MLS GRID
 - $365,0003 bd2 ba2k sqft1360 Kanterbury Ln, Mooresville, IN 46158Active
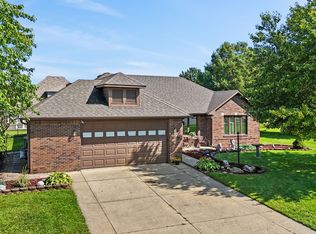 MLS ID #22122251, Crystal O'Brien, Highgarden Real Estate. MIBOR as distributed by MLS GRID
