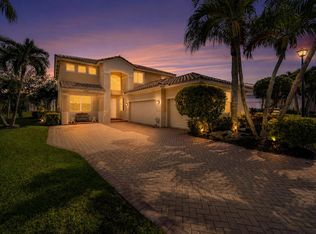
Experience luxury living in this exceptional 4-bedroom, 2-bath pool home with a PRIVATE OFFICE nestled within a highly sought-after gated community. Perfectly positioned on a breathtaking waterfront lot, surrounded by palm trees, creating a secluded resort-style setting. Featuring a spacious 3-car garage and over $100,000 in upgrades completed in the last 5 years. Roof is 2024. The backyard feels like a private retreat. Top-rated schools, convenient access to shopping, dining, parks and major highways. Rare opportunity to own a beautifully upgraded waterfront home in one of the area's most desirable gated neighborhoods.
Pending
Price cut: $10K (6/18)
$810,000
11548 NW 49th Court, Coral Springs, FL 33076
4beds
1,994sqft
:
Get pre-qualified$5,669/mo
Single Family Residence
Built in 1996
8,165 Square Feet Lot
$789,700 Zestimate®
$406/sqft
$108/mo HOA
What's special
Breathtaking waterfront lotPrivate officeSecluded resort-style settingSurrounded by palm trees
- 57 days |
- 592 |
- 26 |
Likely to sell faster than
Zillow last checked:
Listing updated:
Listed by:
Laura C Norat 954-562-0749,
Berkshire Hathaway Florida Realty
Source: BeachesMLS,MLS#: B26038026 Originating MLS: BeachesMLS
Originating MLS: BeachesMLSFacts & features
Interior
Bedrooms & bathrooms
- Bedrooms: 4
- Bathrooms: 2
- Full bathrooms: 2
- Main level bathrooms: 2
- Main level bedrooms: 4
Primary bedroom
- Area: 224
- Dimensions: 14 X 16
Bedroom 2
- Area: 132
- Dimensions: 11 X 12
Bedroom 3
- Area: 110
- Dimensions: 11 X 10
Bedroom 4
- Area: 121
- Dimensions: 11 X 11
Dining room
- Area: 132
- Dimensions: 12 X 11
Heating
- Central
Cooling
- Central Air
Appliances
- Included: Dryer, Dishwasher, Electric Range, Electric Water Heater, Disposal, Ice Maker, Microwave, Water Heater, Washer
- Laundry: Laundry Room
Features
- Bedroom on Main Level, Bathtub, Dining Area, Separate/Formal Dining Room, Dual Sinks, Entrance Foyer, Eat-in Kitchen, Garden Tub/Roman Tub, Main Level Primary, Pantry, Split Bedrooms, Soaking Tub, Separate Shower, Walk-In Closet(s)
- Flooring: Tile
- Windows: Plantation Shutters
- Has fireplace: No
Interior area
- Total structure area: 2,831
- Total interior livable area: 1,994 sqft
Video & virtual tour
Property
Parking
- Total spaces: 3
- Parking features: Attached, Driveway, Garage, Garage Door Opener, Paver Block
- Attached garage spaces: 3
- Has uncovered spaces: Yes
Accessibility
- Accessibility features: None
Features
- Levels: One
- Stories: 1
- Patio & porch: Covered, Patio
- Exterior features: Garden, Outdoor Living Area
- Has private pool: Yes
- Pool features: Free Form, Gunite, In Ground, Other, Pool Sweep
- Fencing: Fenced
- Has view: Yes
- View description: Canal, Garden, Lake, Pool, Water
- Has water view: Yes
- Water view: Canal,Lake,Water
- Waterfront features: Canal Access, Canal Front, Lake Front, None
- Frontage type: Waterfront
- Frontage length: 10.00,10.00
Lot
- Size: 8,165 Square Feet
- Features: Sprinklers Automatic, Sprinkler System, < 1/4 Acre
Details
- Parcel number: 484108150250
- Zoning: RS-3,4,5
- Special conditions: Standard,Listed As-Is
Construction
Type & style
- Home type: SingleFamily
- Architectural style: Ranch
- Property subtype: Single Family Residence
Materials
- Block
- Roof: Spanish Tile
Condition
- Resale
- New construction: No
- Year built: 1996
Details
- Builder model: St. Charles
Utilities & green energy
- Sewer: Public Sewer
- Water: Public
- Utilities for property: Cable Available
Community & HOA
Community
- Features: Home Owners Association, Gated
- Security: Gated Community, Key Card Entry, Smoke Detector(s)
- Subdivision: WYNDHAM CIRCLE
HOA
- Has HOA: Yes
- Amenities included: Gated
- Services included: Common Areas, Trash
- HOA fee: $325 quarterly
- HOA name: Integrity Property Management, INC
- HOA phone: 954-346-0677
Location
- Region: Coral Springs
Financial & listing details
- Price per square foot: $406/sqft
- Tax assessed value: $369,640
- Annual tax amount: $7,730
- Date on market: 6/7/2026
- Cumulative days on market: 51 days
- Listing terms: Cash,Conventional,VA Loan
- Road surface type: Asphalt
Estimated market value
$789,700
$750,000 - $829,000
$4,909/mo
Price history
| Date | Event | Price |
|---|---|---|
| 7/16/2026 | Pending sale | $810,000$406/sqft |
Source:  BeachesMLS #B26038026 Report a problem BeachesMLS #B26038026 Report a problem | ||
| 6/18/2026 | Price change | $810,000-1.2%$406/sqft |
Source: BeachesMLS #B26038026 Report a problem | ||
| 6/7/2026 | Listed for sale | $820,000+105%$411/sqft |
Source: BeachesMLS #B26038026 Report a problem | ||
| 8/22/2014 | Sold | $400,000-2.4%$201/sqft |
Source: BeachesMLS #F1298880 Report a problem | ||
| 7/27/2014 | Price change | $409,900-2.2%$206/sqft |
Source: REMAX Advisors #F1298880 Report a problem | ||
| 7/17/2014 | Listed for sale | $419,000+29.5%$210/sqft |
Source: Pure Lane Realty, Inc Report a problem | ||
| 6/11/2013 | Sold | $323,619-7.5%$162/sqft |
Source: BeachesMLS #F1213909 Report a problem | ||
| 11/20/2012 | Listed for sale | $350,000+7.3%$176/sqft |
Source: Coldwell Banker Residential Real Estate - Coral Springs #F1213909 Report a problem | ||
| 9/15/2012 | Listing removed | $326,090+0.8%$164/sqft |
Source: REMAX Professionals Real Estate #F1177063 Report a problem | ||
| 8/23/2012 | Price change | $323,619-0.4%$162/sqft |
Source: REMAX Professionals Real Estate #F1177063 Report a problem | ||
| 4/12/2012 | Price change | $325,000-5.8%$163/sqft |
Source: REMAX Professionals Real Estate #F1177063 Report a problem | ||
| 3/24/2012 | Price change | $345,000-8%$173/sqft |
Source: REMAX Professionals Real Estate #F1177063 Report a problem | ||
| 3/6/2012 | Listed for sale | $375,000-20.2%$188/sqft |
Source: J C Realtors, Inc. Report a problem | ||
| 7/29/2005 | Sold | $470,000+147.5%$236/sqft |
Source: Public Record Report a problem | ||
| 11/22/1996 | Sold | $189,900$95/sqft |
Source: Public Record Report a problem | ||
Public tax history
| Year | Property taxes | Tax assessment |
|---|---|---|
| 2025 | $7,730 +3% | $369,640 +2.9% |
| 2024 | $7,503 +2.9% | $359,230 +3% |
| 2023 | $7,288 +5% | $348,770 +3% |
| 2022 | $6,940 +4.5% | $338,620 +3% |
| 2021 | $6,642 +3% | $328,760 +1.4% |
| 2020 | $6,448 +1.7% | $324,230 +2.3% |
| 2019 | $6,338 | $316,950 +1.9% |
| 2018 | $6,338 +4.6% | $311,050 +2.1% |
| 2017 | $6,062 +1.8% | $304,660 +2.1% |
| 2016 | $5,957 +5.2% | $298,400 +0.7% |
| 2015 | $5,663 -1.5% | $296,330 +18.4% |
| 2014 | $5,752 +19.7% | $250,210 -13.7% |
| 2013 | $4,806 -9.8% | $289,820 |
| 2012 | $5,327 +4.2% | $289,820 +6.1% |
| 2011 | $5,113 +0.4% | $273,200 +3% |
| 2010 | $5,091 +3.2% | $265,280 -1.5% |
| 2009 | $4,934 -23.2% | $269,440 -24.3% |
| 2008 | $6,422 -14.2% | $355,760 -10% |
| 2007 | $7,480 -6% | $395,110 +2.5% |
| 2006 | $7,961 | $385,480 +104.3% |
| 2005 | -- | $188,690 +3% |
| 2004 | $4,047 +1.5% | $183,200 +1.9% |
| 2003 | $3,989 +0.4% | $179,790 +2.4% |
| 2002 | $3,975 +7.8% | $175,580 +1.6% |
| 2001 | $3,686 +2.1% | $172,820 |
| 2000 | $3,609 | -- |
Find assessor info on the county website
Monthly payment
Est. payment
Payment breakdown
Explore the cost of this home by adjusting the details. Changes won't be saved.Climate risks
Neighborhood: 33076
Nearby schools
GreatSchools rating
- 9/10Eagle Ridge Elementary SchoolGrades: PK-5Distance: 0.2 mi
- 7/10Coral Springs Middle SchoolGrades: 6-8Distance: 1.2 mi
- 9/10Marjory Stoneman Douglas High SchoolGrades: 9-12Distance: 1.1 mi
Schools provided by the listing agent
- Elementary: Eagle Ridge
- Middle: Coral Springs
- High: Marjory Stoneman Douglas
Source: BeachesMLS. This data may not be complete. We recommend contacting the local school district to confirm school assignments for this home.
- $812,9004 bd3 ba2.9k sqft11556 NW 49th Ct, Coral Springs, FL 33076Off Market
- $841,700-- bd-- ba3.2k sqft11540 NW 49th Ct, Coral Springs, FL 33076Off Market
- $797,4004 bd3 ba2.5k sqft11564 NW 49th Ct, Coral Springs, FL 33076Off Market

- $857,5005 bd3 ba3.2k sqft4900 NW 115th Way, Coral Springs, FL 33076Off Market
- $839,000-- bd-- ba3.2k sqft11532 NW 49th Ct, Coral Springs, FL 33076Off Market
- $799,900-- bd-- ba3.3k sqft4910 NW 115th Way, Coral Springs, FL 33076Off Market
- $945,0005 bd3 ba3k sqft4915 NW 116th Ave, Coral Springs, FL 33076Sold
- $859,700-- bd-- ba3.2k sqft11533 NW 49th Ct, Coral Springs, FL 33076Off Market
A local agent can set up tours, give advice and negotiate with sellers.
Similar homes
- $849,9994 bd3 ba2.7k sqft12115 NW 52nd Court, Coral Springs, FL 33076For Sale
 MLS ID #B26051986, Laura E Sanders, RE/MAX Direct. BeachesMLS
 - $699,9004 bd3 ba2.1k sqft5612 NW 122ND Terrace, Coral Springs, FL 33076For Sale
 MLS ID #B26057700, Stephanie L Citron, Parrot Realty LLC. BeachesMLS
 - $824,9004 bd3 ba2.2k sqftNo Place Like Home, Parkland, FL 33076For Sale
 MLS ID #B26013514, Sharon L Podwol, Preferred Property Finder Inc.. BeachesMLS
 - $859,0004 bd3 ba2.7k sqft6443 NW 110th Avenue, Parkland, FL 33076For Sale
 MLS ID #B26050003, Lei Yu, Highlight Realty Corp/LW. BeachesMLS
 - $899,0004 bd3 ba2.8k sqft6246 NW 125th Avenue, Coral Springs, FL 33076For SaleMLS ID #B26025334, Kathleen W Fontenot, Coldwell Banker Realty. BeachesMLS
- $740,0003 bd3 ba2.1k sqft11728 HIGHLAND Place, Coral Springs, FL 33071For SaleMLS ID #B26056813, Kayai Graham, Real Broker, LLC. BeachesMLS
- $840,0003 bd3 ba2.2k sqft11645 NW 71st Place, Parkland, FL 33076For SaleMLS ID #B26044983, James Scott Cowles, Redfin Corporation. BeachesMLS
- $935,0004 bd3 ba2.6k sqft9851 NW 49th Place, Coral Springs, FL 33076For SaleMLS ID #B26022478, Daniel Contreras, Keller Williams Realty Consultants. BeachesMLS
- $732,0004 bd3 ba2.5k sqft11622 NW 13TH Manor, Coral Springs, FL 33071For SaleMLS ID #B26055946, Paola Londono, Coldwell Banker Realty. BeachesMLS
- $790,0004 bd2 ba2.6k sqft2651 NW 107th Avenue, Coral Springs, FL 33065For SaleMLS ID #B26045141, Daniela Romero, Icon Realty Advisors LLC. BeachesMLS
- $800,0004 bd3 ba2.5k sqft5921 NW 59TH Avenue, Parkland, FL 33067For SaleMLS ID #B26058714, Michael T Nathanson, RE/MAX Services. BeachesMLS
- $799,0004 bd2 ba2.3k sqft6018 NW 56th Circle NW, Coral Springs, FL 33067For SaleMLS ID #B26031330, Shakir Dhanji, Charles Rutenberg Realty FTL. BeachesMLS
- $625,0003 bd3 ba1.8k sqft12702 NW 20TH Court, Coral Springs, FL 33071For SaleMLS ID #B26058218, David M Weinstein, Keller Williams Realty Boca Raton. BeachesMLS
- $899,9995 bd3 ba2.8k sqft12172 Glenmore Drive, Coral Springs, FL 33071For SaleMLS ID #B26048144, Pierina Parra, Icon Realty Advisors LLC. BeachesMLS
- $870,0004 bd2 ba2.4k sqft6420 NW 41st Street, Coral Springs, FL 33067For SaleMLS ID #B26051163, Andrea D Eckhardt, Xcellence. BeachesMLS
- $850,0005 bd3 ba2.5k sqft12372 SW 1st Street, Coral Springs, FL 33071For SaleMLS ID #B26051175, Debi Benson P.A., Re/Max 1st Choice. BeachesMLS
- $899,9004 bd3 ba2.9k sqft8850 Miralago Way, Parkland, FL 33076For SaleMLS ID #B26018746, Janet E Harris, United Realty Group Inc.. BeachesMLS
- $799,0003 bd3 ba2.5k sqft16536 Del Palacio Court, Delray Beach, FL 33484For SaleMLS ID #B26058163, Diane P Bellino PA, A & B Realty Inc. BeachesMLS
- $975,0003 bd3 ba1.9k sqft9031 Leon Circle W, Parkland, FL 33076For SaleMLS ID #B26043159, Karen Sklawer, Compass Florida LLC. BeachesMLS
- $990,0003 bd3 ba2.4k sqft11405 Solstice Circle, Parkland, FL 33076For SaleMLS ID #B26045455, Karen Johnson, Keller Williams Realty Consultants. BeachesMLS
