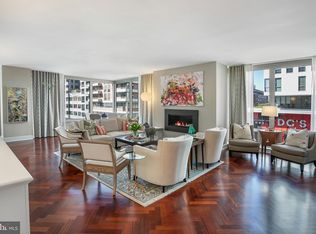
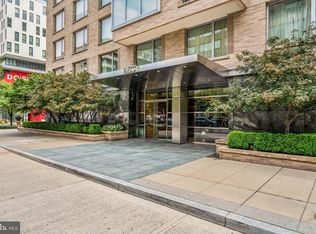
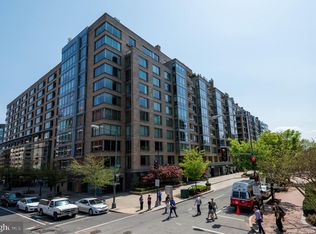
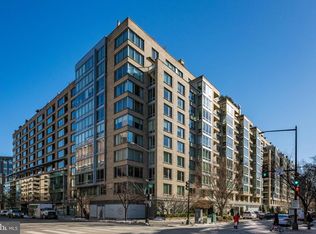
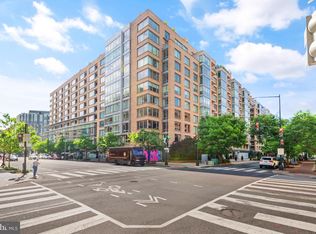
This stunning Ritz-Carlton condo offers 2 bedrooms, 2 full baths and almost 1,400 square feet of luxurious space with views overlooking the district. The gracious floor plan features an expansive, open concept living and dining room with terrace access perfect for entertaining. The kitchen includes top-of-the-line Viking & Sub-Zero appliances, custom Poggenpohl cabinetry, and granite countertops. A spacious primary suite features dual closets and a spa-like bath with soaking tub and separate shower. A sunlit second bedroom is accompanied by a guest bath. One parking spot completes this exceptional offering. Unquestionably, this home provides a unique opportunity for a turnkey residence of the highest standards. Enjoy all the white glove services of the legendary Ritz Carlton, including 24-hour concierge, doormen, porters, valet parking, security, on-site storage facility, room service, housekeeping and more. The West End location provides an abundance of conveniences with numerous top restaurants, health clubs, grocery stores and is within easy distance to Georgetown and the Kennedy Center.
Coming soon 07/31
$1,095,000
1155 23rd St NW APT 5M, Washington, DC 20037
2beds
1,328sqft
Condominium
Built in 2000
-- sqft lot
$1,117,900 Zestimate®
$825/sqft
$2,373/mo HOA
What's special
- 11 days |
- 161 |
- 5 |
Zillow last checked:
Listing updated:
Listed by:
Luke Shanle 843-209-2109,
TTR Sotheby's International Realty,
Co-Listing Agent: Matthew B Mccormick 202-365-5883,
TTR Sotheby's International Realty
Source: Bright MLS,MLS#: DCDC2269882
Loading...
Facts & features
Interior
Bedrooms & bathrooms
- Bedrooms: 2
- Bathrooms: 2
- Full bathrooms: 2
- Main level bathrooms: 2
- Main level bedrooms: 2
Basement
- Area: 0
Heating
- Forced Air, Electric
Cooling
- Central Air, Electric
Appliances
- Included: Electric Water Heater
- Laundry: In Unit
Features
- Bathroom - Walk-In Shower, Soaking Tub, Open Floorplan, Kitchen - Gourmet
- Has basement: No
- Has fireplace: No
Interior area
- Total structure area: 1,328
- Total interior livable area: 1,328 sqft
- Finished area above ground: 1,328
- Finished area below ground: 0
Property
Parking
- Total spaces: 1
- Parking features: Inside Entrance, Underground, Attached
- Attached garage spaces: 1
Accessibility
- Accessibility features: None
Features
- Levels: One
- Stories: 1
- Patio & porch: Terrace
- Pool features: None
Lot
- Features: Unknown Soil Type
Details
- Additional structures: Above Grade, Below Grade
- Parcel number: 0051//2307
- Zoning: RA-2
- Special conditions: Standard
Construction
Type & style
- Home type: Condo
- Architectural style: Contemporary
- Property subtype: Condominium
- Attached to another structure: Yes
Materials
- Block
Condition
- New construction: No
- Year built: 2000
Utilities & green energy
- Sewer: Public Sewer
- Water: Public
Community & HOA
Community
- Security: Security Guard
- Condo and coop fee: $2,373 monthly
- Subdivision: West End
HOA
- Has HOA: No
- Amenities included: Concierge, Elevator(s)
- Services included: Parking Fee, Reserve Funds, Trash, Water
Location
- Region: Washington
Financial & listing details
- Price per square foot: $825/sqft
- Tax assessed value: $1,131,870
- Annual tax amount: $9,550
- Date on market: 7/31/2026
- Listing agreement: Exclusive Right To Sell
- Ownership: Condominium
Estimated market value
$1,117,900
$1.04M - $1.21M
$7,206/mo
Price history
| Date | Event | Price |
|---|---|---|
| 12/11/2024 | Listing removed | $1,195,000$900/sqft |
Source:  Bright MLS #DCDC2160576 Report a problem Bright MLS #DCDC2160576 Report a problem | ||
| 10/3/2024 | Listed for sale | $1,195,000+20.8%$900/sqft |
Source: Bright MLS #DCDC2160576 Report a problem | ||
| 7/5/2016 | Sold | $989,500$745/sqft |
Source: Public Record Report a problem | ||
| 5/25/2016 | Listed for sale | $989,500+12.6%$745/sqft |
Source: Keller Williams Capital Properties #DC9666869 Report a problem | ||
| 7/23/2013 | Sold | $879,000-2.3%$662/sqft |
Source: Public Record Report a problem | ||
| 2/7/2008 | Sold | $900,000+0%$678/sqft |
Source: Public Record Report a problem | ||
| 9/26/2005 | Sold | $899,900+20.8%$678/sqft |
Source: Public Record Report a problem | ||
| 4/19/2001 | Sold | $745,000$561/sqft |
Source: Public Record Report a problem | ||
Public tax history
| Year | Property taxes | Tax assessment |
|---|---|---|
| 2025 | $9,488 -0.6% | $1,131,870 -0.6% |
| 2024 | $9,550 -3.1% | $1,138,690 -3% |
| 2023 | $9,850 -0.1% | $1,173,570 |
| 2022 | $9,858 +12.6% | $1,173,570 +12.5% |
| 2021 | $8,756 -1.3% | $1,043,380 |
| 2020 | $8,869 | $1,043,380 |
| 2018 | $8,869 +3% | $1,043,380 +3% |
| 2017 | $8,610 +13.4% | $1,012,990 +5% |
| 2016 | $7,591 +5.4% | $964,750 +5% |
| 2015 | $7,203 +2.6% | $918,810 +2.5% |
| 2014 | $7,023 -0.1% | $896,400 |
| 2013 | $7,032 -0.2% | $896,400 |
| 2012 | $7,046 | $896,400 |
| 2011 | $7,046 | $896,400 |
| 2010 | $7,046 | $896,400 |
| 2009 | $7,046 -10.7% | $896,400 |
| 2007 | $7,888 +36.2% | $896,400 +42.4% |
| 2006 | $5,790 -4.2% | $629,380 |
| 2005 | $6,042 | $629,380 |
| 2004 | -- | $629,380 +0% |
| 2003 | $6,042 | $629,376 -7.4% |
| 2002 | -- | $679,440 +109.7% |
| 2001 | -- | $324,015 |
Find assessor info on the county website
Monthly payment
Est. payment$--/mo
Payment breakdown
Explore the cost of this home by adjusting the details. Changes won't be saved.All calculations are estimates and provided by Zillow, Inc. for informational purposes only. Actual amounts may vary.
HOA fees may include property taxes on listings classified as Co-Ops. Contact the listing agent and/or owner for fee details.
Mortgage interest rates are dependent on a number of factors, including credit score, down payment, and repayment length. Interest rate data provided by Zillow Group Marketplace, Inc. as of 1/1/1970 from various mortgage lenders with which we have lead or other similar arrangements; the Estimated Payment is an average of those rates.
See how much you could borrow to make a competitive offer.
Climate risks
Neighborhood: West End
Nearby schools
GreatSchools rating
- 7/10John Francis Education CampusGrades: PK-8Distance: 0.2 mi
- 3/10Cardozo Education CampusGrades: 6-12Distance: 1.6 mi
Schools provided by the listing agent
- District: District Of Columbia Public Schools
Source: Bright MLS. This data may not be complete. We recommend contacting the local school district to confirm school assignments for this home.
A local agent can set up tours, give advice and negotiate with sellers.


- Washington, DC
- District of Columbia
- Washington
- 20037
- West End
- 1155 23rd St NW Apartment 5M
Nearby cities
Nearby neighborhoods
Nearby zip codes
Other Washington Topics
