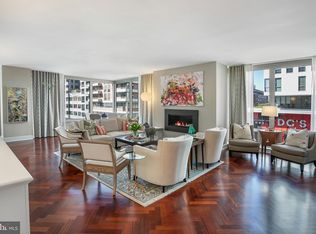
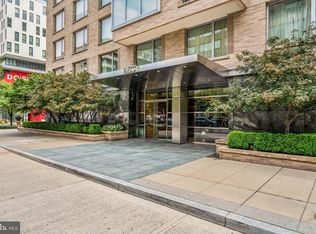
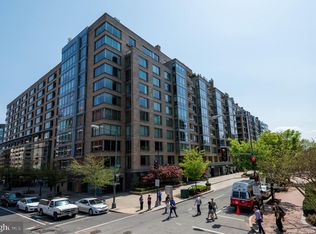
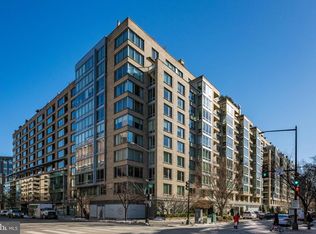

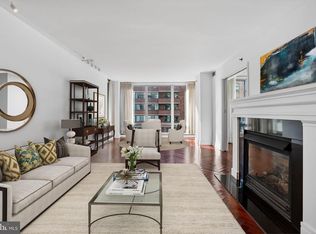
Set on an upper floor of The Ritz-Carlton Residences, West End, this single level residence spans more than 2,000 square feet, delivering what discerning buyers value most, quiet, privacy, and proper room flow and scale, all overlooking a lush, quietly secluded garden courtyard that feels more like a tranquil retreat than a home in the heart of Washington. With eastern exposure and floor to ceiling windows throughout, morning light moves beautifully across the residence, reinforcing its serene, composed atmosphere. Upon entry, a classic marble foyer sets the tone, introducing an elegant yet comfortable home that is immediately easy to love. The layout is designed with intention, distinct rooms, gracious proportions, and a harmonious progression rather than an open plan compromise. The Living Room connects to the formal Dining Room through custom arched, solid oak and glass French doors. Beyond the dining room, a refined and exceptionally cozy Den with custom built ins completes the entertaining sequence while remaining perfectly suited to everyday living. Throughout, the architectural detailing creates a consistent rhythm between the principal rooms, enhancing flow, sightlines, and comfort. The private quarters are equally considered, offering two true suites positioned on opposite sides of the residence for privacy and discretion. The Primary Suite, the crown jewel, features dual en-suite baths, the first with a soaking tub and walk in shower, and the second with a walk in shower, connected by a dressing hall that also serves two generously sized custom walk in closets, an exceptionally rare level of convenience even at this tier. Opposite the primary wing, the second bedroom suite includes a custom built in desk, an en-suite bath with tub and shower, and an additional walk in closet, ideal for guests or extended stays without intrusion. Additional highlights of this residence include a myriad of fine fixtures and finishes, the owners sparing no expense. Residents enjoy The Ritz Carlton’s renowned standard of service with 24 hour concierge, doorman and porter services, valet parking, on-site management, and on-site engineering. Two garage parking spaces convey, delivering the discretion, ease, and convenience that define premier city living.
For sale
$1,899,000
1155 23rd St NW APT 7G, Washington, DC 20037
2beds
2,015sqft
Condominium
Built in 2000
-- sqft lot
$1,809,300 Zestimate®
$942/sqft
$4,602/mo HOA
What's special
Single level residenceClassic marble foyerEastern exposureElegant yet comfortable home
- 136 days |
- 266 |
- 10 |
Zillow last checked:
Listing updated:
Listed by:
Patrick Chauvin 202-256-9595,
Washington Fine Properties, LLC,
Co-Listing Agent: Brad House 571-344-0203,
Washington Fine Properties, LLC
Source: Bright MLS,MLS#: DCDC2245466
Loading...
Facts & features
Interior
Bedrooms & bathrooms
- Bedrooms: 2
- Bathrooms: 4
- Full bathrooms: 3
- 1/2 bathrooms: 1
- Main level bathrooms: 4
- Main level bedrooms: 2
Rooms
- Room types: Living Room, Dining Room, Primary Bedroom, Bedroom 2, Kitchen, Den, Foyer, Bathroom 3, Primary Bathroom, Half Bath
Primary bedroom
- Features: Chair Rail, Flooring - HardWood, Lighting - Wall sconces, Lighting - Ceiling, Primary Bedroom - Dressing Area, Primary Bedroom - Sitting Area, Walk-In Closet(s), Window Treatments, Attached Bathroom
- Level: Main
- Area: 308 Square Feet
- Dimensions: 14 X 22
Bedroom 2
- Features: Attached Bathroom, Built-in Features, Flooring - HardWood, Walk-In Closet(s), Window Treatments
- Level: Main
- Area: 240 Square Feet
- Dimensions: 15 X 16
Primary bathroom
- Features: Soaking Tub, Bathroom - Walk-In Shower, Flooring - Stone
- Level: Main
Primary bathroom
- Features: Bathroom - Walk-In Shower, Flooring - Stone
- Level: Main
Bathroom 3
- Features: Attached Bathroom, Bathroom - Tub Shower, Flooring - Stone
- Level: Main
Den
- Features: Built-in Features, Flooring - HardWood, Window Treatments
- Level: Main
- Area: 156 Square Feet
- Dimensions: 12 X 13
Dining room
- Features: Flooring - HardWood, Window Treatments
- Level: Main
- Area: 132 Square Feet
- Dimensions: 11 X 12
Foyer
- Features: Attached Bathroom, Built-in Features, Flooring - Marble
- Level: Main
Half bath
- Features: Flooring - Stone
- Level: Main
Kitchen
- Features: Granite Counters, Double Sink, Kitchen - Gas Cooking
- Level: Main
- Area: 110 Square Feet
- Dimensions: 10 X 11
Living room
- Features: Flooring - HardWood, Window Treatments
- Level: Main
- Area: 216 Square Feet
- Dimensions: 12 X 18
Heating
- Forced Air, Natural Gas
Cooling
- Central Air, Electric
Appliances
- Included: Microwave, Cooktop, Dishwasher, Disposal, Dryer, Double Oven, Refrigerator, Washer, Oven/Range - Gas, Gas Water Heater
- Laundry: Dryer In Unit, Has Laundry, Washer In Unit, Main Level, In Unit
Features
- Soaking Tub, Kitchen - Gourmet, Walk-In Closet(s), Formal/Separate Dining Room, Wine Storage, Bathroom - Tub Shower, Bathroom - Walk-In Shower, Built-in Features, Chair Railings, Entry Level Bedroom, Floor Plan - Traditional, Kitchen - Galley, Primary Bath(s)
- Flooring: Hardwood, Marble, Wood
- Windows: Window Treatments
- Has basement: No
- Has fireplace: No
Interior area
- Total structure area: 2,015
- Total interior livable area: 2,015 sqft
- Finished area above ground: 2,015
- Finished area below ground: 0
Video & virtual tour
Property
Parking
- Total spaces: 2
- Parking features: Garage Faces Front, Underground, Basement, Assigned, Lighted, Parking Space Conveys, Secured, Attached
- Attached garage spaces: 2
- Details: Assigned Parking
Accessibility
- Accessibility features: Accessible Elevator Installed
Features
- Levels: One
- Stories: 1
- Pool features: None
- Has view: Yes
- View description: City, Courtyard, Garden
Lot
- Features: Backs - Open Common Area, Landscaped, Downtown, Unknown Soil Type
Details
- Additional structures: Above Grade, Below Grade
- Parcel number: 0051//2274
- Zoning: RESIDENTIAL
- Special conditions: Standard
Construction
Type & style
- Home type: Condo
- Property subtype: Condominium
- Attached to another structure: Yes
Materials
- Combination
Condition
- Excellent,Very Good
- New construction: No
- Year built: 2000
Details
- Builder model: G Line
Utilities & green energy
- Sewer: Public Sewer
- Water: Public
- Utilities for property: Fiber Optic
Community & HOA
Community
- Security: Desk in Lobby, Security Guard, Exterior Cameras, Main Entrance Lock, Monitored, Resident Manager, Fire Sprinkler System, Smoke Detector(s)
- Condo and coop fee: $4,602 monthly
- Subdivision: West End
HOA
- Has HOA: No
- Amenities included: Common Grounds, Concierge, Elevator(s), Other
- Services included: Common Area Maintenance, Maintenance Structure, Gas, Management, Reserve Funds, Sewer, Snow Removal, Trash, Water
- HOA name: Ritz Carlton Residences, West End
Location
- Region: Washington
Financial & listing details
- Price per square foot: $942/sqft
- Tax assessed value: $1,659,630
- Annual tax amount: $12,657
- Date on market: 2/19/2026
- Listing agreement: Exclusive Right To Sell
- Ownership: Condominium
Estimated market value
$1,809,300
$1.72M - $1.90M
$7,940/mo
Price history
| Date | Event | Price |
|---|---|---|
| 2/19/2026 | Listed for sale | $1,899,000-5.1%$942/sqft |
Source:  Bright MLS #DCDC2245466 Report a problem Bright MLS #DCDC2245466 Report a problem | ||
| 1/16/2026 | Listing removed | $2,000,000$993/sqft |
Source: Bright MLS #DCDC2174822 Report a problem | ||
| 5/27/2025 | Price change | $2,000,000-8.9%$993/sqft |
Source: Bright MLS #DCDC2174822 Report a problem | ||
| 1/31/2025 | Listed for sale | $2,195,000+29.5%$1,089/sqft |
Source: Bright MLS #DCDC2174822 Report a problem | ||
| 2/1/2022 | Sold | $1,695,000$841/sqft |
Source: Bright MLS #DCDC2013864 Report a problem | ||
| 1/26/2022 | Pending sale | $1,695,000$841/sqft |
Source: Bright MLS #DCDC2013864 Report a problem | ||
| 1/10/2022 | Contingent | $1,695,000$841/sqft |
Source: Bright MLS #DCDC2013864 Report a problem | ||
| 11/10/2021 | Listed for sale | $1,695,000+21.1%$841/sqft |
Source: Bright MLS #DCDC2013864 Report a problem | ||
| 9/10/2019 | Sold | $1,400,000-24.1%$695/sqft |
Source: Public Record Report a problem | ||
| 11/10/2017 | Listing removed | $1,845,000$916/sqft |
Source: TTR Sotheby's International Realty #PX11557G Report a problem | ||
| 10/8/2017 | Listed for sale | $1,845,000$916/sqft |
Source: TTR Sotheby's International Realty #PX11557G Report a problem | ||
| 8/19/2016 | Listing removed | $1,845,000$916/sqft |
Source: Compass #DC9689357 Report a problem | ||
| 6/17/2016 | Listed for sale | $1,845,000+15.3%$916/sqft |
Source: Washington Fine Properties #DC9689357 Report a problem | ||
| 3/19/2009 | Sold | $1,600,000$794/sqft |
Source: Public Record Report a problem | ||
Public tax history
| Year | Property taxes | Tax assessment |
|---|---|---|
| 2025 | $12,657 +0.4% | $1,594,530 +0.5% |
| 2024 | $12,612 +4.1% | $1,585,950 +4% |
| 2023 | $12,119 -5.6% | $1,524,490 |
| 2022 | $12,841 0% | $1,524,490 |
| 2021 | $12,845 -0.9% | $1,524,490 |
| 2020 | $12,958 | $1,524,490 |
| 2018 | $12,958 +3% | $1,524,490 +3% |
| 2017 | $12,581 +5% | $1,480,090 +5% |
| 2016 | $11,982 +5% | $1,409,610 +5% |
| 2015 | $11,411 +2.5% | $1,342,490 +2.5% |
| 2014 | $11,133 | $1,309,750 |
Find assessor info on the county website
Monthly payment
Est. payment$--/mo
Payment breakdown
Explore the cost of this home by adjusting the details. Changes won't be saved.All calculations are estimates and provided by Zillow, Inc. for informational purposes only. Actual amounts may vary.
HOA fees may include property taxes on listings classified as Co-Ops. Contact the listing agent and/or owner for fee details.
Mortgage interest rates are dependent on a number of factors, including credit score, down payment, and repayment length. Interest rate data provided by Zillow Group Marketplace, Inc. as of 1/1/1970 from various mortgage lenders with which we have lead or other similar arrangements; the Estimated Payment is an average of those rates.
See how much you could borrow to make a competitive offer.
Climate risks
Neighborhood: West End
Nearby schools
GreatSchools rating
- 7/10John Francis Education CampusGrades: PK-8Distance: 0.2 mi
- 3/10Cardozo Education CampusGrades: 6-12Distance: 1.6 mi
Schools provided by the listing agent
- District: District Of Columbia Public Schools
Source: Bright MLS. This data may not be complete. We recommend contacting the local school district to confirm school assignments for this home.
A local agent can set up tours, give advice and negotiate with sellers.


- Washington, DC
- District of Columbia
- Washington
- 20037
- West End
- 1155 23rd St NW Apartment 7G
Nearby cities
Nearby neighborhoods
Nearby zip codes
Other Washington Topics
