NEW CONSTRUCTION on 1 ACRE! This beautiful 3-bedroom, 2.5-bath home combines thoughtful design with plenty of room to enjoy both indoor and outdoor living. From the striking brick and stone exterior to the spacious open floor plan, this home is being finished with beautiful details throughout.
One of the standout features is the large covered and screened-in back porch, designed for entertaining year-round. This outdoor living area will feature a granite countertop, sink, mini refrigerator, and built-in storage drawers—perfect for game days, cookouts, or relaxing evenings at home.
Situated on approximately 1 acre, this property offers the space and privacy you’ve been looking for while still providing the convenience and finishes of a brand-new home. With 3 bedrooms, 2.5 baths, an open living area, and an incredible outdoor entertaining space, this one is definitely worth watching as construction nears completion!
New construction
$360,000
1155 County Road 606, Enterprise, AL 36330
3beds
1,890sqft
Single Family Residence
Built in 2026
1 Acres Lot
$359,800 Zestimate®
$190/sqft
$-- HOA
What's special
Spacious open floor planIncredible outdoor entertaining spaceBuilt-in storage drawersMini refrigeratorGranite countertop
- 15 days
- 267
- 23
Likely to sell faster than
Zillow last checked:
Listing updated:
Listed by:
SHANNAN WARREN 334-379-7461,
TEAM LINDA SIMMONS REAL ESTATE,
Angela Boland 334-313-2514,
TEAM LINDA SIMMONS REAL ESTATE
Source: Wiregrass BOR,MLS#: 558913Originating MLS: Wiregrass Board Of REALTORS
Facts & features
Interior
Bedrooms & bathrooms
- Bedrooms: 3
- Bathrooms: 3
- Full bathrooms: 2
- 1/2 bathrooms: 1
Heating
- Central, Electric
Cooling
- Central Air, Electric
Appliances
- Included: Dishwasher, Electric Cooktop, Electric Oven, Electric Range, Electric Water Heater, Microwave, Plumbed For Ice Maker, Smooth Cooktop
- Laundry: Washer Hookup, Dryer Hookup
Features
- Attic, Double Vanity, Linen Closet, Storage, Separate Shower, Walk-In Closet(s), Kitchen Island
- Flooring: Plank, Tile, Vinyl
Interior area
- Total interior livable area: 1,890 sqft
Property
Parking
- Total spaces: 2
- Parking features: Attached, Garage
- Attached garage spaces: 2
Features
- Levels: One
- Stories: 1
- Patio & porch: Covered, Patio, Porch
- Exterior features: Covered Patio, Sprinkler/Irrigation, Outdoor Kitchen, Porch
- Pool features: None
Lot
- Size: 1 Acres
- Dimensions: 210 x 210
- Features: Outside City Limits, Level, Sprinklers In Ground
- Topography: Level
Details
- Parcel number: 19 15 09 32 0 000 006.000
Construction
Type & style
- Home type: SingleFamily
- Architectural style: One Story
- Property subtype: Single Family Residence
Materials
- Brick, Stone, Vinyl Siding
- Foundation: Slab
Condition
- Under Construction
- New construction: Yes
- Year built: 2026
Details
- Builder model: na
- Builder name: Tony Strickland
- Warranty included: Yes
Utilities & green energy
- Sewer: Septic Tank
- Water: Public
- Utilities for property: Electricity Available, High Speed Internet Available
Community & HOA
Community
- Security: Fire Alarm
- Subdivision: Rural
HOA
- Has HOA: No
Location
- Region: Enterprise
Financial & listing details
- Price per square foot: $190/sqft
- Date on market: 10/6/2026
- Listing terms: Cash,Conventional,FHA,USDA Loan,VA Loan
- Electric utility on property: Yes
Estimated market value
$359,800
$342,000 - $378,000
$1,974/mo
Price history
| Date | Event | Price |
|---|---|---|
| 10/6/2026 | Listed for sale | $360,000$190/sqft |
Source: Wiregrass BOR #558913 Report a problem | ||
Public tax history
Tax history is unavailable.
Monthly payment
Est. payment
Payment breakdown
Explore the cost of this home by adjusting the details. Changes won't be saved.Climate risks
Neighborhood: 36330
Nearby schools
Schools provided by the listing agent
- Elementary: New Brockton Elementary School
- Middle: New Brockton Middle School,
- High: New Brockton High School
Source: Wiregrass BOR. This data may not be complete. We recommend contacting the local school district to confirm school assignments for this home.


Similar homes
- $365,0004 bd2 ba2k sqft303 Candy Dr, Enterprise, AL 36330For Sale
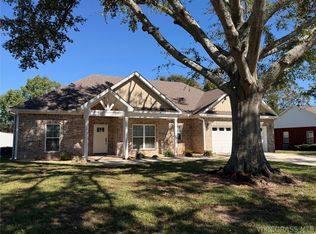 MLS ID #558980, SHANNAN WARREN, TEAM LINDA SIMMONS REAL ESTATE. Wiregrass BOR
- $345,0004 bd2 ba2.2k sqft651 County Road 539, Enterprise, AL 36330For Sale
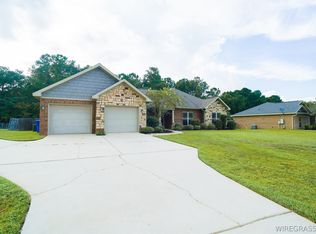 MLS ID #558650, Katie Grace McIntosh, Gina E Realty. Wiregrass BOR
- $337,5004 bd2 ba1.9k sqft101 Stonechase Dr, Enterprise, AL 36330For Sale
 MLS ID #557987, JASON F BRUCE, ERA Enterprise Realty Associates. Wiregrass BOR
- $320,0003 bd2 ba2.1k sqft115 Harvest Hill Cir, Enterprise, AL 36330For Sale
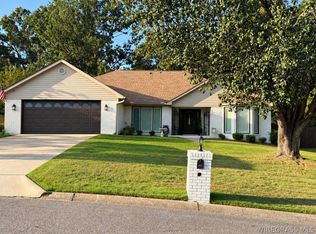 MLS ID #558939, Daniel Demers, Sell Your Home Services Inc.. Wiregrass BOR
