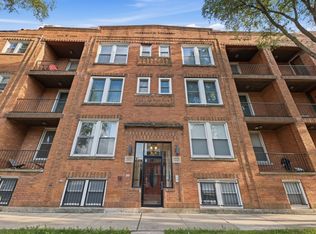
Bright, spacious duplex-down condo in a great location facing the University of Chicago campus (Woodlawn Residential Commons and nearby Law School). This condo has been freshly painted and upgraded with brand new LG stainless steel appliances, Calacatta Alpina quartz kitchen counters and new carpeting for optimal utility and a crisp aesthetic. The main level features an expansive open floor plan with a partial wall that helps define the space, 9' ceilings, crown molding, hardwood floors and big windows that flood the condo with light. A large private deck can be accessed from the kitchen. The lower level has two generously-sized bedrooms, two bathrooms, an office, and laundry room. 2023 HVAC. The 61st St. Farmers Market and Jewel-Osco grocery store are within 10 minutes' walking distance, while the Obama Presidential Center is less than a mile away. Street permit parking can usually be found in front of the building. Investor-friendly.
Active
$269,000
1155 E 61st St #1, Chicago, IL 60637
2beds
--sqft
Condominium, Duplex, Single Family Residence
Built in ----
-- sqft lot
$-- Zestimate®
$--/sqft
$402/mo HOA
What's special
Two generously-sized bedroomsTwo bathroomsCrown moldingBright spacious duplex-down condoExpansive open floor planLaundry roomFreshly painted
- --
- 245
- views
- 46
- saves
Zillow last checked:
Listing updated:
Listed by:
Marie Levesque (312)320-0821,
Compass
Source: MRED as distributed by MLS GRID,MLS#: 12788282
Facts & features
Interior
Bedrooms & bathrooms
- Bedrooms: 2
- Bathrooms: 3
- Full bathrooms: 2
- 1/2 bathrooms: 1
Rooms
- Room types: Office, Deck
Primary bedroom
- Features: Flooring (Carpet), Window Treatments (Blinds), Bathroom (Full)
- Level: Basement
- Area: 154 Square Feet
- Dimensions: 14X11
Bedroom 2
- Features: Flooring (Carpet), Window Treatments (Blinds)
- Level: Basement
- Area: 120 Square Feet
- Dimensions: 10X12
Deck
- Features: Flooring (Other)
- Level: Main
- Area: 112 Square Feet
- Dimensions: 16X7
Dining room
- Features: Flooring (Hardwood), Window Treatments (Blinds)
- Level: Main
- Area: 196 Square Feet
- Dimensions: 14X14
Kitchen
- Features: Kitchen (Eating Area-Breakfast Bar, Island, Pantry-Closet, Updated Kitchen), Flooring (Hardwood), Window Treatments (Blinds)
- Level: Main
- Area: 112 Square Feet
- Dimensions: 14X8
Laundry
- Features: Flooring (Carpet)
- Level: Basement
- Area: 12 Square Feet
- Dimensions: 3X4
Living room
- Features: Flooring (Hardwood), Window Treatments (Blinds)
- Level: Main
- Area: 192 Square Feet
- Dimensions: 16X12
Office
- Features: Flooring (Carpet), Window Treatments (Blinds)
- Level: Basement
- Area: 77 Square Feet
- Dimensions: 11X7
Heating
- Has Heating (Unspecified Type)
Cooling
- Central Air
Appliances
- Included: Range, Microwave, Dishwasher, Refrigerator, Washer, Dryer, Stainless Steel Appliance(s)
- Laundry: Washer Hookup, Gas Dryer Hookup, In Unit, Laundry Closet
Features
- High Ceilings, Open Floorplan
- Flooring: Hardwood
- Basement: Finished,Full
Interior area
- Total structure area: 0
Property
Accessibility
- Accessibility features: No Disability Access
Features
- Patio & porch: Deck
Details
- Parcel number: 20143120331016
- Special conditions: List Broker Must Accompany
Construction
Type & style
- Home type: Condo
- Property subtype: Condominium, Duplex, Single Family Residence
Materials
- Brick
Condition
- New construction: No
- Major remodel year: 2002
Utilities & green energy
- Sewer: Public Sewer
- Water: Lake Michigan, Public
Community & HOA
HOA
- Has HOA: Yes
- Amenities included: Storage
- Services included: Water, Insurance, Exterior Maintenance, Scavenger, Snow Removal
- HOA fee: $402 monthly
Location
- Region: Chicago
Financial & listing details
- Tax assessed value: $186,190
- Annual tax amount: $3,878
- Date on market: 10/19/2026
- Ownership: Condo
Estimated market value
Not available
Estimated sales range
Not available
Not available
Price history
| Date | Event | Price |
|---|---|---|
| 8/17/2020 | Listing removed | $1,525 |
Source: Zillow Rental Network Premium Report a problem | ||
| 8/2/2020 | Listed for rent | $1,525 |
Source: Zillow Rental Network Premium Report a problem | ||
| 6/18/2007 | Sold | $185,000 |
Source:  MRED as distributed by MLS GRID #06479787 Report a problem | ||
Public tax history
| Year | Property taxes | Tax assessment |
|---|---|---|
| 2024 | $3,752 0% | $18,619 +5% |
| 2023 | $3,754 +2.9% | $17,729 |
| 2022 | $3,647 +2.3% | $17,729 |
| 2021 | $3,565 +48.6% | $17,729 +64.6% |
| 2020 | $2,400 +0.6% | $10,772 -9.2% |
| 2019 | $2,384 +1.7% | $11,868 |
| 2018 | $2,344 +5.7% | $11,868 +15.2% |
| 2017 | $2,218 +7.5% | $10,305 |
| 2016 | $2,064 +24.8% | $10,305 +14.2% |
| 2015 | $1,653 -33.9% | $9,022 -33.1% |
| 2014 | $2,503 +2% | $13,490 |
| 2013 | $2,454 +1.4% | $13,490 |
| 2012 | $2,421 +3% | $13,490 -7% |
| 2011 | $2,350 -0.4% | $14,502 |
| 2010 | $2,360 +4.4% | $14,502 |
| 2009 | $2,261 -19.7% | $14,502 -26.1% |
| 2008 | $2,815 +1% | $19,625 |
| 2007 | $2,787 -1.1% | $19,625 |
| 2006 | $2,817 -5.3% | $19,625 +7.8% |
| 2005 | $2,974 +1% | $18,200 |
| 2004 | $2,944 +2.2% | $18,200 |
| 2003 | $2,880 | $18,200 |
Find assessor info on the county website
Monthly payment
Est. payment
Payment breakdown
Explore the cost of this home by adjusting the details. Changes won't be saved.Climate risks
Neighborhood: Woodlawn
Nearby schools
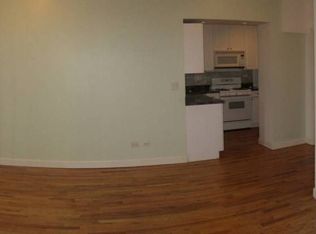
Similar homes
- $275,0003 bd2 ba1.7k sqft6526 S Kimbark Ave #2S, Chicago, IL 60637Active
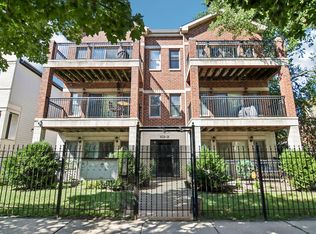 MLS ID #12754115, Jean Walker, Redfin Corporation. MRED as distributed by MLS GRID
- $225,0003 bd3 ba1.7k sqft6209 S Dorchester Ave #1, Chicago, IL 60637Active
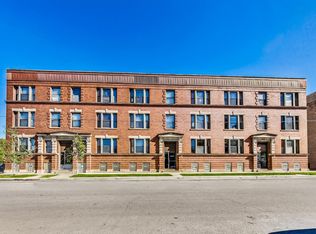 MLS ID #12182193, Bobby Mehney, ABR,RENE,SFR, @properties Christie's International Real Estate. MRED as distributed by MLS GRID
- $209,9993 bd2 ba1.4k sqft6823 S Dorchester Ave #2, Chicago, IL 60637Active
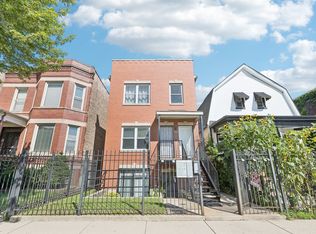 MLS ID #12718467, Nicole Blow, HomeSmart Realty Group. MRED as distributed by MLS GRID
- $184,9003 bd3 ba1.9k sqft1425 E 68th St #1, Chicago, IL 60637Active
 MLS ID #12789903, Paloma Martinez, Realty of America, LLC. MRED as distributed by MLS GRID
