This is a great opportunity for someone. Well kept 8E Unit 2 bedroom 2 full bath home. The Association takes care of the outside of the home like trash, pest, roof, water, sewer and pool then you take care of the inside, Granite and Stainless Steel appliance in the Kitchen. Large bedrooms with there own full bathrooms. The HVAC was replaced in 2024 and Electric panel 2025. There is a place for full size washer and dryer. This is affordable living minutes from Mid-City District and Cummings Research Park. Home is sold as is. 24 hr notice to show.
Under contract
$130,000
1155 Old Monrovia Rd NW APT 8, Huntsville, AL 35806
2beds
1,200sqft
Condominium
Built in 1987
-- sqft lot
$129,000 Zestimate®
$108/sqft
$265/mo HOA
What's special
- 54 days
- 19
- 0
Zillow last checked:
Listing updated:
Listed by:
Tammy Owen 256-658-0801,
RE/MAX Unlimited
Source: ValleyMLS,MLS#: 21924418
Facts & features
Interior
Bedrooms & bathrooms
- Bedrooms: 2
- Bathrooms: 2
- Full bathrooms: 2
Rooms
- Room types: Foyer, Master Bedroom, Living Room, Bedroom 2, Dining Room, Kitchen, Other
Primary bedroom
- Features: Ceiling Fan(s), Carpet, Walk-In Closet(s)
- Level: First
- Area: 209
- Dimensions: 19 x 11
Bedroom 2
- Features: Ceiling Fan(s), Carpet, Window Cov, Walk-In Closet(s)
- Level: First
- Area: 180
- Dimensions: 10 x 18
Dining room
- Features: Window Cov, Wood Floor
- Level: First
- Area: 88
- Dimensions: 11 x 8
Kitchen
- Features: Granite Counters, Pantry
- Level: First
- Area: 80
- Dimensions: 10 x 8
Living room
- Features: Ceiling Fan(s), Fireplace, Wood Floor
- Level: First
- Area: 272
- Dimensions: 17 x 16
Heating
- Central 1
Cooling
- Central 1
Features
- Has basement: No
- Number of fireplaces: 1
- Fireplace features: One
- Common walls with other units/homes: No One Below
Interior area
- Total interior livable area: 1,200 sqft
Video & virtual tour
Property
Parking
- Parking features: See Remarks
Features
- Patio & porch: Front Porch
- Has private pool: Yes
Details
- Parcel number: 1409304003021.033
Construction
Type & style
- Home type: Condo
- Property subtype: Condominium
Materials
- Foundation: Slab
Condition
- New construction: No
- Year built: 1987
Utilities & green energy
- Sewer: Public Sewer
- Water: Public
Community & HOA
Community
- Subdivision: Stepping Stone Condo
HOA
- Has HOA: Yes
- HOA fee: $265 monthly
- HOA name: Stepping Stone Condominium
Location
- Region: Huntsville
Financial & listing details
- Price per square foot: $108/sqft
- Date on market: 7/22/2026
Estimated market value
$129,000
$123,000 - $135,000
$1,406/mo
Price history
| Date | Event | Price |
|---|---|---|
| 7/24/2026 | Contingent | $130,000$108/sqft |
Source:  ValleyMLS #21924418 Report a problem ValleyMLS #21924418 Report a problem | ||
| 7/22/2026 | Listed for sale | $130,000$108/sqft |
Source: ValleyMLS #21924418 Report a problem | ||
Public tax history
Tax history is unavailable.
Monthly payment
Est. payment
Payment breakdown
Explore the cost of this home by adjusting the details. Changes won't be saved.Climate risks
Neighborhood: 35806
Nearby schools
Schools provided by the listing agent
- Elementary: Providence Elementary
- Middle: Williams
- High: Columbia High
Source: ValleyMLS. This data may not be complete. We recommend contacting the local school district to confirm school assignments for this home.
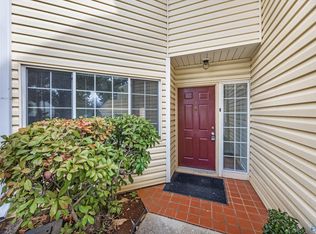
- $135,0002 bd2 ba1.1k sqft1155 Old Monrovia Rd NW APT 9D, Huntsville, AL 35806Sold
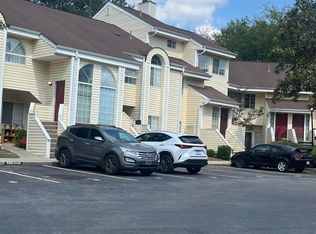
- $160,0002 bd2 ba1.2k sqft1155 Old Monrovia Rd NW APT 1J, Huntsville, AL 35806Sold
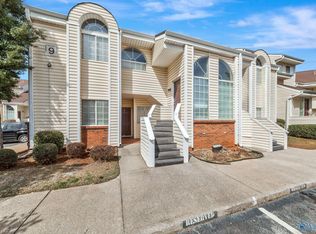
- $125,0002 bd2 ba975 sqft1155 Old Monrovia Rd NW APT 9A, Huntsville, AL 35806Sold
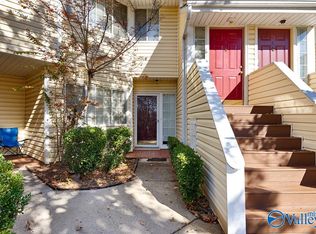
- $160,0002 bd2 ba1.2k sqft1155 Old Monrovia Rd NW APT 1D, Huntsville, AL 35806Sold
Similar homes
- $120,0002 bd2 ba1k sqft6646 Willow Pointe Dr NW #F, Huntsville, AL 35806For Sale
 MLS ID #21921712, Elisa Ferrell. ValleyMLS
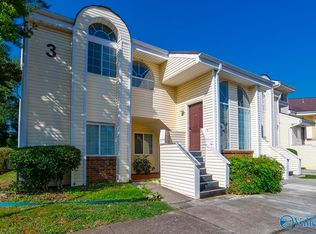
 - $154,9002 bd2 ba1k sqft1155 Old Monrovia Rd NW APT 3H, Huntsville, AL 35806For Sale
 MLS ID #21924655, Surim Kim. ValleyMLS
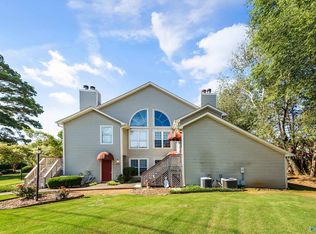
 - $159,5002 bd2 ba1.2k sqft1004 Stones Throw Dr NW, Huntsville, AL 35806For Sale
 MLS ID #21920039, Leah Miller. ValleyMLS
 - $154,5001 bd1 ba800 sqft1155 Old Monrovia Rd NW APT 5C, Huntsville, AL 35806For Sale
 MLS ID #21920886, Lou Montoya. ValleyMLS
