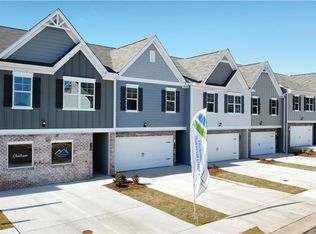
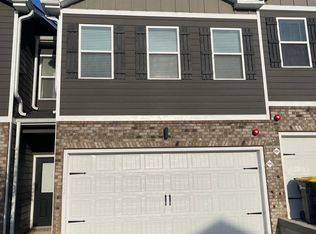
Welcome Home to this 3 bedroom 2.5 Two-story townhome. Located in the gated Chatham Townhome community. This Chandler floor plan features newly installed hardwood floors throughout the main level and upstairs along with new carpet. The kitchen includes granite countertops, gray cabinetry and a kitchen island that can seat four guests. The family room offers an electric fireplace. Private fenced backyard. Upstairs is your private bath with a walk-in shower, granite top double vanity. Two additional bedrooms offer ample closet space. Enjoy the neighborhood playground and a designated dog park. Walking distance to shopping and restaurants. Atlanta Motor Speedway is just minutes away. This townhome is ready to Welcome You Home! Schedule your showing today!
Active
$285,900
11554 Chatham Dr, Hampton, GA 30228
3beds
1,476sqft
Townhouse
Built in 2024
2,178 Square Feet Lot
$285,500 Zestimate®
$194/sqft
$120/mo HOA
What's special
Private fenced backyardGray cabinetryKitchen includes granite countertopsGranite top double vanityNew carpet
- 68 days
- 22
- 1
Zillow last checked:
Listing updated:
Listed by:
Jacqueline Martin 404-946-3318,
HomeSmart
Source: GAMLS,MLS#: 10827077
Facts & features
Interior
Bedrooms & bathrooms
- Bedrooms: 3
- Bathrooms: 3
- Full bathrooms: 2
- 1/2 bathrooms: 1
Rooms
- Room types: Foyer, Great Room
Kitchen
- Features: Kitchen Island, Pantry
Heating
- Central
Cooling
- Central Air
Appliances
- Included: Cooktop, Dishwasher, Disposal, Electric Water Heater, Ice Maker, Microwave, Refrigerator, Stainless Steel Appliance(s)
- Laundry: Upper Level
Features
- Double Vanity, Separate Shower, Walk-In Closet(s)
- Flooring: Carpet, Laminate, Vinyl
- Basement: None
- Number of fireplaces: 1
- Fireplace features: Factory Built, Family Room
Interior area
- Total structure area: 1,476
- Total interior livable area: 1,476 sqft
- Finished area above ground: 1,476
- Finished area below ground: 0
Property
Parking
- Parking features: Attached, Garage
- Has attached garage: Yes
Features
- Levels: Two
- Stories: 2
- Fencing: Back Yard,Fenced,Privacy,Wood
Lot
- Size: 2,178 Square Feet
- Features: Level
Details
- Parcel number: 06157C A026
- Special conditions: Covenants/Restrictions,Investor Owned
Construction
Type & style
- Home type: Townhouse
- Architectural style: Contemporary
- Property subtype: Townhouse
Materials
- Wood Siding
- Foundation: Slab
- Roof: Composition
Condition
- Resale
- New construction: No
- Year built: 2024
Details
- Warranty included: Yes
Utilities & green energy
- Sewer: Public Sewer
- Water: Public
- Utilities for property: Cable Available, Electricity Available, High Speed Internet, Phone Available, Sewer Available, Sewer Connected, Underground Utilities, Water Available
Community & HOA
Community
- Features: Gated, Sidewalks, Street Lights, Near Shopping
- Security: Carbon Monoxide Detector(s), Gated Community, Smoke Detector(s)
- Subdivision: Chatham Townhomes
HOA
- Has HOA: Yes
- Services included: Maintenance Structure, Maintenance Grounds
- HOA fee: $1,440 annually
Location
- Region: Hampton
Financial & listing details
- Price per square foot: $194/sqft
- Tax assessed value: $262,500
- Annual tax amount: $4,564
- Date on market: 8/16/2026
- Cumulative days on market: 68 days
- Listing agreement: Exclusive Right To Sell
- Listing terms: 1031 Exchange,Cash,Conventional,FHA
- Electric utility on property: Yes
Estimated market value
$285,500
$271,000 - $300,000
$2,071/mo
Price history
| Date | Event | Price |
|---|---|---|
| 8/17/2026 | Listed for sale | $285,900+7.9%$194/sqft |
Source:  GAMLS #10827077 Report a problem GAMLS #10827077 Report a problem | ||
| 3/10/2025 | Listing removed | $2,000$1/sqft |
Source: Zillow Rentals Report a problem | ||
| 3/1/2025 | Listed for rent | $2,000$1/sqft |
Source: Zillow Rentals Report a problem | ||
| 2/28/2025 | Listing removed | $2,000$1/sqft |
Source: Zillow Rentals Report a problem | ||
| 1/14/2025 | Listed for rent | $2,000$1/sqft |
Source: Zillow Rentals Report a problem | ||
| 11/6/2024 | Listing removed | $2,000$1/sqft |
Source: Zillow Rentals Report a problem | ||
| 10/28/2024 | Listed for rent | $2,000$1/sqft |
Source: Zillow Rentals Report a problem | ||
| 10/27/2024 | Listing removed | $2,000$1/sqft |
Source: Zillow Rentals Report a problem | ||
| 10/26/2024 | Listed for rent | $2,000+2.6%$1/sqft |
Source: Zillow Rentals Report a problem | ||
| 10/1/2024 | Listing removed | $1,950$1/sqft |
Source: Zillow Rentals Report a problem | ||
| 9/12/2024 | Listed for rent | $1,950+2.9%$1/sqft |
Source: Zillow Rentals Report a problem | ||
| 9/11/2024 | Listing removed | $1,895$1/sqft |
Source: Zillow Rentals Report a problem | ||
| 9/7/2024 | Price change | $1,895-5%$1/sqft |
Source: Zillow Rentals Report a problem | ||
| 8/24/2024 | Price change | $1,995-2.7%$1/sqft |
Source: Zillow Rentals Report a problem | ||
| 8/19/2024 | Price change | $2,050-4.7%$1/sqft |
Source: Zillow Rentals Report a problem | ||
| 8/14/2024 | Listed for rent | $2,150$1/sqft |
Source: Zillow Rentals Report a problem | ||
| 7/26/2024 | Sold | $264,900$179/sqft |
Source:  FMLS GA #7338677 Report a problem FMLS GA #7338677 Report a problem | ||
| 3/11/2024 | Pending sale | $264,900$179/sqft |
Source: FMLS GA #7338677 Report a problem | ||
| 2/15/2024 | Listed for sale | $264,900$179/sqft |
Source: FMLS GA #7338677 Report a problem | ||
Public tax history
| Year | Property taxes | Tax assessment |
|---|---|---|
| 2025 | $4,021 +891.1% | $105,000 +909.6% |
| 2024 | $406 | $10,400 |
Find assessor info on the county website
Monthly payment
Est. payment
Payment breakdown
Explore the cost of this home by adjusting the details. Changes won't be saved.Climate risks
Neighborhood: Lovejoy
Nearby schools
Schools provided by the listing agent
- Elementary: Eddie White
- Middle: Eddie White
- High: Lovejoy
Source: GAMLS. This data may not be complete. We recommend contacting the local school district to confirm school assignments for this home.

Similar homes
- $290,0003 bd3 ba1.6k sqft11692 Mendenhall Ct, Hampton, GA 30228Active

 MLS ID #10874906, Dave Kuhn, Crye-Leike, Realtors. GAMLS
 - $266,0903 bd3 ba1.5k sqft11538 Kimberly Way, Hampton, GA 30228Active
 MLS ID #10845267, Elijah Paschal, BHGRE Metro Brokers. GAMLS
 - $269,9994 bd3 ba2.1k sqft11812 Registry Blvd, Hampton, GA 30228Active
 MLS ID #10842301, Vernice Dauphin, Dream Realty Inc.. GAMLS
 - $242,5003 bd3 ba1.6k sqft10990 Wheeler Trce, Hampton, GA 30228Active
 MLS ID #10824709, Vickey B Evans, Connect One Realty Group LLC. GAMLS
 - $209,9003 bd3 ba1.4k sqft2481 Brianna Dr, Hampton, GA 30228ActiveMLS ID #10800991, Funmi Abiodun, Findo Realty. GAMLS
- $199,5003 bd3 ba1.6k sqft2264 Nicole Dr, Hampton, GA 30228ActiveMLS ID #10836764, Mia J Fairly, One Source Affiliates, Inc.. GAMLS
- $295,0004 bd3 ba2k sqft11946 Lovejoy Crossing Way, Hampton, GA 30228ActiveMLS ID #10824397, Sheila Carpenter, Favored Realty Partners. GAMLS
- $165,9003 bd3 ba1.6k sqft11420 S Grove Dr, Hampton, GA 30228ActiveMLS ID #10824928, Okita Grant, BHHS Georgia Properties. GAMLS
- $349,0003 bd3 ba2k sqft3478 Highway 81 W, Hampton, GA 30228ActiveMLS ID #10737696, Butch Springer, CBC Metro Brokers. GAMLS
- $300,0003 bd3 ba2.1k sqft5536 Fairhaven Pl, Fairburn, GA 30213ActiveMLS ID #10874919, Tanya Pickens, Opendoor Brokerage. GAMLS
- $249,9003 bd3 ba1.7k sqft10427 Tobano Trl, Jonesboro, GA 30238ActiveMLS ID #10843258, Vernice Dauphin, Dream Realty Inc.. GAMLS
- $305,0003 bd2 ba1.5k sqft203 Sea Marsh Ct, Fayetteville, GA 30215ActiveMLS ID #10491704, Roosevelt Robinson, BHGRE Metro Brokers. GAMLS
- $296,0003 bd3 ba1.5k sqft1302 Speckle Park Way, Stockbridge, GA 30281ActiveMLS ID #10725816, Lonnie Leslie, Homesmart Realty Partners. GAMLS
- $271,9003 bd2 ba1.5k sqft11943 Spring Lake Way, Fayetteville, GA 30215ActiveMLS ID #10846354, Pat Winston, Maximum One Realtor Partners. GAMLS
- $279,8004 bd2 ba2k sqft9243 Seminole Rd, Jonesboro, GA 30236ActiveMLS ID #10684802, Michael Nguyen, TC Realty Group LLC. GAMLS
- $279,9003 bd2 ba1.4k sqft125 Planters Walk, Locust Grove, GA 30248ActiveMLS ID #10796972, Jared Martz, Woodforest Realty LLC. GAMLS
- $250,0003 bd2 ba1.5k sqft47 Oak Hill Ter, Fayetteville, GA 30215ActiveMLS ID #10801611, Angela N Pannell, eXp Realty. GAMLS
- $278,9904 bd3 ba2.1k sqft448 N Hill St, Griffin, GA 30223ActiveMLS ID #10876626, Tyra S Connor, Samone Elite Realty Group LLC. GAMLS
- $279,9904 bd3 ba2.1k sqft444 N Hill St, Griffin, GA 30223ActiveMLS ID #10876597, Tyra S Connor, Samone Elite Realty Group LLC. GAMLS
- $278,0004 bd2 ba1.6k sqft209 Pebble Creek Dr, McDonough, GA 30253ActiveMLS ID #10828995, Elizabeth D Canary, Maximum One Realtor Partners. GAMLS
