Country living just minutes from downtown Grand Rapids! This property offers a stunning parcel of land with plenty of room to enjoy the outdoors. Two great outbuildings include a 24x24 building constructed in 2022 with concrete floor and electric, plus an additional 14x22 garage/building. The home features a metal roof (2020), heating system (2014), brand-new concrete sidewalks and a charming enclosed front porch. Inside, you'll find a spacious kitchen with pantry, stove and refrigerator included. The great room features a sliding glass door leading to a large rear deck overlooking the beautiful backyard, 1.39 acres with raised garden beds. Gas powered full house generator, all a wonderful combination of country setting, usable outbuildings and convenient location, all within the Otsego School District!
For sale
$239,900
11555 Manore Rd, Grand Rapids, OH 43522
3beds
1,904sqft
Single Family Residence
Built in 1981
1.4 Acres Lot
$270,700 Zestimate®
$126/sqft
$-- HOA
What's special
- 9 days
- 1,359
- 131
Zillow last checked:
Listing updated:
Listed by:
Jane P. Lumbrezer 419-261-4216,
Oak Valley. Ltd.
Source: NORIS,MLS#: 10013367
Facts & features
Interior
Bedrooms & bathrooms
- Bedrooms: 3
- Bathrooms: 2
- Full bathrooms: 2
Bedroom 2
- Level: Main
- Dimensions: 13 x 10
Bedroom 3
- Level: Main
- Dimensions: 10 x 9
Other
- Level: Main
- Dimensions: 15 x 12
Den
- Level: Main
- Dimensions: 10 x 8
Dining room
- Level: Main
- Dimensions: 13 x 10
Great room
- Features: Ceiling Fan(s)
- Level: Main
- Dimensions: 26 x 16
Sun room
- Level: Main
- Dimensions: 21 x 6
Heating
- Forced Air, Heat Pump, Propane
Cooling
- Central Air, Heat Pump
Appliances
- Included: Gas Range, Refrigerator
- Laundry: Main Level
Features
- Cathedral Ceiling(s), Ceiling Fan(s), Pantry, Primary Bathroom, Separate Shower
- Flooring: Carpet, Luxury Vinyl
- Windows: Double Pane Windows
- Has basement: No
- Has fireplace: No
- Common walls with other units/homes: No Common Walls
Interior area
- Total structure area: 1,904
- Total interior livable area: 1,904 sqft
Video & virtual tour
Property
Parking
- Total spaces: 8
- Parking features: Gravel, Detached Garage, Driveway, Garage Door Opener
- Garage spaces: 4
- Has uncovered spaces: Yes
Features
- Levels: One
- Patio & porch: Deck
- Has view: Yes
- View description: Trees/Woods
Lot
- Size: 1.4 Acres
- Dimensions: 190X320
- Features: Secluded, Wooded
Details
- Additional structures: Outbuilding, Shed(s), See Remarks
- Parcel number: 5123522
Construction
Type & style
- Home type: SingleFamily
- Architectural style: Ranch
- Property subtype: Single Family Residence
Materials
- Vinyl Siding
- Foundation: Crawl Space
- Roof: Metal
Condition
- New construction: No
- Year built: 1981
Utilities & green energy
- Electric: 100 Amp Service
- Sewer: Septic Tank
- Water: Well
- Utilities for property: Electricity Connected
Community & HOA
Community
- Subdivision: South Manor Tract
HOA
- Has HOA: No
Location
- Region: Grand Rapids
Financial & listing details
- Price per square foot: $126/sqft
- Tax assessed value: $156,800
- Annual tax amount: $2,662
- Date on market: 9/20/2026
- Listing terms: Cash,Conventional
- Electric utility on property: Yes
Estimated market value
$270,700
$238,000 - $309,000
$2,667/mo
Price history
| Date | Event | Price |
|---|---|---|
| 9/20/2026 | Listed for sale | $239,900-6.3%$126/sqft |
Source: NORIS #10013367 Report a problem | ||
| 6/6/2025 | Sold | $256,000+2.8%$134/sqft |
Source: NORIS #6129875 Report a problem | ||
| 5/26/2025 | Pending sale | $249,000$131/sqft |
Source: NORIS #6129875 Report a problem | ||
| 5/23/2025 | Listed for sale | $249,000+126.4%$131/sqft |
Source: NORIS #6129875 Report a problem | ||
| 8/18/2021 | Sold | $110,000$58/sqft |
Source: NORIS #6074862 Report a problem | ||
| 8/4/2021 | Pending sale | $110,000$58/sqft |
Source: NORIS #6074862 Report a problem | ||
| 8/2/2021 | Listed for sale | $110,000+69.2%$58/sqft |
Source: NORIS #6074862 Report a problem | ||
| 3/21/2019 | Sold | $65,000-18.6%$34/sqft |
Source: Public Record Report a problem | ||
| 11/30/2018 | Listed for sale | $79,900$42/sqft |
Source: A.A. Green Realty, Inc. #6027746 Report a problem | ||
| 11/26/2018 | Pending sale | $79,900$42/sqft |
Source: A.A. Green Realty, Inc. #6027746 Report a problem | ||
| 7/10/2018 | Listed for sale | $79,900+66.8%$42/sqft |
Source: A.A. Green Realty, Inc. #6027746 Report a problem | ||
| 7/2/2013 | Sold | $47,900-60.5%$25/sqft |
Source: Public Record Report a problem | ||
| 12/19/2005 | Sold | $121,300+4.6%$64/sqft |
Source: Public Record Report a problem | ||
| 8/11/2004 | Sold | $116,000$61/sqft |
Source: Public Record Report a problem | ||
Public tax history
| Year | Property taxes | Tax assessment |
|---|---|---|
| 2025 | $2,662 +2.4% | $54,880 |
| 2024 | $2,600 -0.6% | $54,880 +5.4% |
| 2023 | $2,615 +6% | $52,045 +7.2% |
| 2022 | $2,467 0% | $48,545 |
| 2021 | $2,467 +16% | $48,545 +23.4% |
| 2020 | $2,126 +53.8% | $39,340 |
| 2019 | $1,382 -29.5% | $39,340 |
| 2018 | $1,960 -2.8% | $39,340 -0.2% |
| 2017 | $2,018 +1.6% | $39,410 -65% |
| 2016 | $1,986 -0.7% | $112,600 |
| 2015 | $2,000 -13.3% | $112,600 +133.1% |
| 2014 | $2,307 -10% | $48,310 |
| 2013 | $2,563 +9.6% | $48,310 |
| 2012 | $2,339 +5.7% | $48,310 +1.5% |
| 2011 | $2,212 +0.4% | $47,600 |
| 2010 | $2,203 +0.6% | $47,600 |
| 2009 | $2,189 -9.9% | $47,600 -11% |
| 2008 | $2,429 +4.4% | $53,480 |
| 2007 | $2,327 +1% | $53,480 |
| 2006 | $2,305 +5.3% | $53,480 +8.3% |
| 2004 | $2,188 +10.7% | $49,390 |
| 2003 | $1,977 -0.5% | $49,390 +8% |
| 2002 | $1,986 -15.4% | $45,750 |
| 2001 | $2,347 -38.8% | $45,750 |
| 2000 | $3,836 | $45,750 |
Find assessor info on the county website
Monthly payment
Est. payment
Payment breakdown
Explore the cost of this home by adjusting the details. Changes won't be saved.Climate risks
Neighborhood: 43522
Nearby schools
Schools provided by the listing agent
- Elementary: Otsego
- High: Otsego
Source: NORIS. This data may not be complete. We recommend contacting the local school district to confirm school assignments for this home.

Similar homes
- $239,9003 bd2 ba1.4k sqft3184 County Road V, Liberty Center, OH 43532For Sale
 MLS ID #10011037, Sallie Lankenau, RE/MAX Exclusive. NORIS
 - $149,9003 bd1 ba1.6k sqft11519 Prov Neap Swan Rd, Grand Rapids, OH 43522For Sale
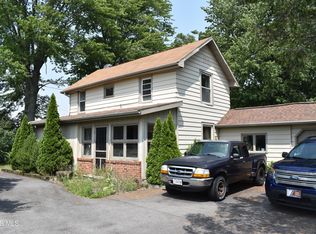 MLS ID #10010866, George Bly, Whalen Realty and Auction LTD. NORIS
 - $239,0004 bd1 ba1.6k sqft4214 Kilburn Rd, Berkey, OH 43504For Sale
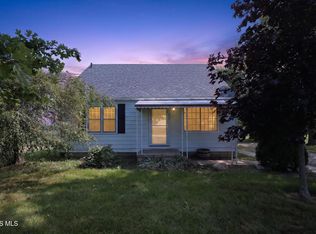 MLS ID #10013035, Nicholas Huscroft, Chosen Real Estate Group. NORIS
 - $275,0003 bd2 ba1.2k sqft10660 Frankfort Rd, Holland, OH 43528For Sale
 MLS ID #10012010, Nicholas Huscroft, Chosen Real Estate Group. NORIS
