Completely remodeled and move-in ready, this stunning Seattle home offers the perfect blend of modern updates, functional living space, and a fantastic location. Nearly every surface has been touched, including new siding, windows, roof, gutters, plumbing, electrical, paint, and beautiful hardwood flooring, creating a home that truly feels like new. Step inside and you'll immediately notice how bright, open, and spacious the home feels. Tall ceilings and large windows fill the living spaces with natural light, while the thoughtfully designed floor plan makes the home live much larger than its square footage suggests. The gorgeous kitchen is sure to impress with soft-close white cabinetry, elegant quartz countertops, and a clean, timeless design that feels both stylish and welcoming. The fully remodeled bathroom features beautiful ceramic tile and quality finishes throughout. Downstairs, you'll find a large bonus room that offers incredible flexibility for a media room, home office, gym, playroom, hobby space, or hangout area. There's also room to add a second bathroom, giving future owners an excellent opportunity to add even more value. Outside, enjoy a spacious fully fenced backyard with ample room for pets, entertaining, gardening, or simply relaxing. Situated on a desirable corner lot, this property also offers abundant parking and easy access to everything Seattle has to offer. Finding a home this extensively updated, functional, and move-in ready is a rare gem to find.
Active
Listed by: KW Lake Washington So • Yolanda Johnson
Price cut: $30K (7/22)
$720,000
11558 Fremont Avenue N #A, Seattle, WA 98133
3beds
1,440sqft
:
Get pre-qualifiedN/A
Condominium
Built in 1926
-- sqft lot
$706,700 Zestimate®
$500/sqft
$5/mo HOA
What's special
Abundant parkingElegant quartz countertopsGorgeous kitchenLarge bonus roomTall ceilingsLarge windowsFully remodeled bathroom
- 58 days |
- 169 |
- 8 |
Zillow last checked:
Listing updated:
Listed by:
Yolanda Johnson,
KW Lake Washington So,
Ievgen Dimov,
KW Lake Washington So
Source: NWMLS as distributed by MLS GRID,MLS#: 2530751
Facts & features
Interior
Bedrooms & bathrooms
- Bedrooms: 3
- Bathrooms: 1
- Full bathrooms: 1
- Main level bathrooms: 1
- Main level bedrooms: 2
Primary bedroom
- Level: Main
Bedroom
- Level: Main
Bathroom full
- Level: Main
Entry hall
- Level: Main
Kitchen with eating space
- Level: Main
Living room
- Level: Main
Rec room
- Level: Lower
Utility room
- Level: Lower
Heating
- Forced Air, Natural Gas
Cooling
- Ductless, Forced Air
Appliances
- Included: Dishwasher, Disposal, Dryer, Refrigerator, Stove(s)/Range(s), Washer, Dishwasher(s), Dryer(s), Garbage Disposal, Refrigerator(s), Washer(s)
Features
- Flooring: Hardwood
- Has fireplace: No
Interior area
- Total structure area: 1,440
- Total interior livable area: 1,440 sqft
Video & virtual tour
Property
Parking
- Total spaces: 2
- Parking features: Off Street
- Uncovered spaces: 2
Features
- Levels: Two
- Stories: 2
- Entry location: Main
Lot
- Size: 4,451 Square Feet
- Features: Paved
Details
- Parcel number: 2302790010
- Special conditions: Standard
Construction
Type & style
- Home type: Condo
- Architectural style: Craftsman,Condo (2 Levels)
- Property subtype: Condominium
Materials
- Wood Siding, Wood Products
- Roof: Composition
Condition
- Year built: 1926
- Major remodel year: 2022
Utilities & green energy
- Electric: Company: SPU
- Sewer: Company: SPU
- Water: Company: SPU
Community & HOA
Community
- Subdivision: Bitter Lake
HOA
- Services included: See Remarks
- HOA fee: $60 annually
Location
- Region: Seattle
Financial & listing details
- Price per square foot: $500/sqft
- Annual tax amount: $6,454
- Date on market: 5/27/2026
- Cumulative days on market: 60 days
- Listing terms: Conventional,FHA,VA Loan
- Inclusions: Dishwasher(s), Dryer(s), Garbage Disposal, Refrigerator(s), Stove(s)/Range(s), Washer(s)
Estimated market value
$706,700
$671,000 - $742,000
$2,809/mo
Price history
| Date | Event | Price |
|---|---|---|
| 7/22/2026 | Price change | $720,000-4%$500/sqft |
Source:  NWMLS as distributed by MLS GRID #2530751 Report a problem NWMLS as distributed by MLS GRID #2530751 Report a problem | ||
| 5/29/2026 | Listed for sale | $750,000$521/sqft |
Source: NWMLS as distributed by MLS GRID #2530751 Report a problem | ||
Public tax history
Tax history is unavailable.
Monthly payment
Est. payment
Payment breakdown
Explore the cost of this home by adjusting the details. Changes won't be saved.Climate risks
Neighborhood: Bitter Lake
Nearby schools
GreatSchools rating
- 6/10Broadview-Thomson Elementary SchoolGrades: PK-8Distance: 0.8 mi
- 8/10Ingraham High SchoolGrades: 9-12Distance: 1 mi
- 10/10Robert Eagle Staff Middle SchoolGrades: 6-8Distance: 1.4 mi
Schools provided by the listing agent
- Elementary: Broadview-Thomson
- Middle: Robert Eagle Staff Middle School
- High: Ingraham High
Source: NWMLS as distributed by MLS GRID. This data may not be complete. We recommend contacting the local school district to confirm school assignments for this home.
- $625,0002 bd1 ba1.6k sqft11545 N Park Ave N, Seattle, WA 98133Pending

- $995,0004 bd3 ba2.4k sqft712 N 117th St, Seattle, WA 98133Sold
- $735,0002 bd2 ba1k sqft11709 Fremont Ave N, Seattle, WA 98133Sold
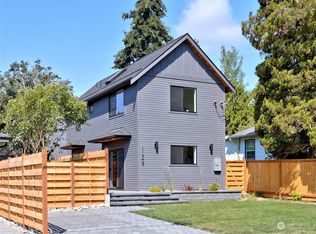
- $905,0003 bd3 ba1.5k sqft11707 Fremont Ave N, Seattle, WA 98133Sold
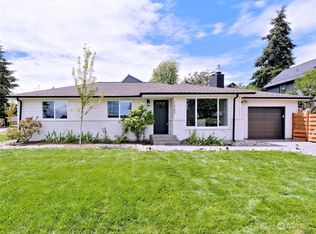
- $863,0004 bd2 ba2.7k sqft11721 N Park Ave N, Seattle, WA 98133Sold
- $760,0003 bd1 ba1.4k sqft11521 Fremont Ave N, Seattle, WA 98133Sold
- $925,0003 bd3 ba1.5k sqft11720 Evanston Ave N, Seattle, WA 98133For Sale
- $779,0003 bd2 ba2k sqft11733 N Park Ave N, Seattle, WA 98133Sold
A local agent can set up tours, give advice and negotiate with sellers.
Similar homes
- $724,9506 bd3 ba2.1k sqft934 N 100th Street, Seattle, WA 98133Active
 MLS ID #2507212, Halymah Ahmach. NWMLS as distributed by MLS GRID
 - $767,0003 bd2 ba1.6k sqft731 N 80th Street, Seattle, WA 98103Active
 MLS ID #2558727, James Reece. NWMLS as distributed by MLS GRID
 - $780,0003 bd2 ba1.4k sqft1402 N 136th Street, Seattle, WA 98133Active
 MLS ID #2525339, Terry E James. NWMLS as distributed by MLS GRID
 - $835,0003 bd3 ba1.4k sqft10025 Ashworth Avenue N, Seattle, WA 98133Active
 MLS ID #2538117, Adam E. Cobb. NWMLS as distributed by MLS GRID
 - $785,0004 bd3 ba1.5k sqft10215 Evanston Avenue N #2, Seattle, WA 98133ActiveMLS ID #2545746, Patrick Crowthers. NWMLS as distributed by MLS GRID
- $729,9003 bd2 ba1k sqftSeattle Bitter Lake Acre Trs, Shoreline, WA 98133ActiveMLS ID #2481984, Spencer Bowen. NWMLS as distributed by MLS GRID
- $699,0003 bd2 ba1.5k sqft9520 2nd Ave Nw, Seattle, WA 98117ActiveMLS ID #2547144, Kevin Ma. NWMLS as distributed by MLS GRID
- $750,0003 bd3 ba1k sqft528 N 100th A Condominum, Seattle, WA 98133ActiveMLS ID #2517128, Blake Huylar. NWMLS as distributed by MLS GRID
- $774,9503 bd2 ba1.4k sqft1615 N 196th Place, Shoreline, WA 98133ActiveMLS ID #2531661, Jeffrey R. Snow. NWMLS as distributed by MLS GRID
- $845,0003 bd2 ba1.2k sqftBird & Esrys Green Lake 1/2 Acres, Seattle, WA 98125ActiveMLS ID #2554979, Davey Wilde. NWMLS as distributed by MLS GRID
- $670,0003 bd2 ba1.2k sqft935 N 92nd Street, Seattle, WA 98103ActiveMLS ID #2492152, Ievgen Dimov. NWMLS as distributed by MLS GRID
- $700,0003 bd1 ba1.4k sqft17633 10th Avenue NE, Shoreline, WA 98155ActiveMLS ID #2532625, Brian Alfi. NWMLS as distributed by MLS GRID
- $795,0003 bd2 ba1.4k sqftSimpsons Add, Seattle, WA 98103ActiveMLS ID #2541630, Neda Perrina. NWMLS as distributed by MLS GRID
- $750,0005 bd2 ba1.5k sqft5706 35th Ave NE, Seattle, WA 98105ActiveMLS ID #2529461, Travis Bain. NWMLS as distributed by MLS GRID
- $699,9003 bd2 ba1.6k sqft6745 18th Avenue SW, Seattle, WA 98106ActiveMLS ID #2542216, Henry H. Shim. NWMLS as distributed by MLS GRID
- $750,0006 bd4 ba1k sqft5704 35th Ave NE, Seattle, WA 98105ActiveMLS ID #2537740, Travis Bain. NWMLS as distributed by MLS GRID
- $749,0003 bd2 ba1k sqft15520 32nd Avenue NE, Shoreline, WA 98155ActiveMLS ID #2542227, Johnny Austin. NWMLS as distributed by MLS GRID
- $825,0002 bd2 ba1k sqft11326 14th Avenue NE, Seattle, WA 98125ActiveMLS ID #2550547, Alan Bach. NWMLS as distributed by MLS GRID
- $850,0004 bd2 ba1.9k sqft10713 15th Ave Ne, A Condominium, Seattle, WA 98125ActiveMLS ID #2551366, Ryan Valdes. NWMLS as distributed by MLS GRID
- $650,0003 bd2 ba1.2k sqft8632 45th Avenue S, Seattle, WA 98118ActiveMLS ID #2552317, Celeste Zarling. NWMLS as distributed by MLS GRID
