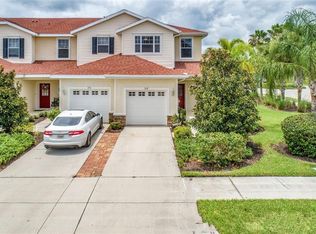
One or more photo(s) has been virtually staged. Step into the charm and convenience of this beautiful 3-bedroom, 2.5-bath townhome in the sought-after Towns at Lakeside community. With an attached one-car garage and plenty of space to call your own, this home offers a perfect blend of comfort, style, and privacy. Nestled in a peaceful neighborhood, you'll feel right at home the moment you step inside. The open floor plan of this townhome makes everyday living a breeze. The spacious main floor features tile flooring throughout, offering a sleek and modern look while being easy to maintain. The combined living and dining room provides ample space for entertaining, with sliding doors that open to a screened lanai, perfect for relaxing or enjoying the outdoors in privacy. A convenient storage closet on the lanai adds extra space to keep your outdoor items neat and tidy. The kitchen is a highlight, with granite countertops that add elegance to the space. It’s fully equipped with a new side-by-side refrigerator, sink and faucet, microwave, garbage disposal, and an electric range (2021), making meal prep easy and enjoyable. A large breakfast bar is perfect for quick meals or chatting with guests. A spacious closet pantry ensures you’ll have plenty of room to store everything you need. Upstairs, the master bedroom offers a peaceful retreat with a spacious walk-in closet. The master bath features a walk-in tile shower with a stylish updated shower door and faucet (2021). Two additional guest bedrooms are cozy and feature ceiling fans and built-in closets, providing ample storage space. The guest bath offers a tub and shower combination, making it easy to unwind after a long day. Recent updates include a newer A/C unit and hot water heater (2021), new washer and dryer (2024), fresh paint throughout, new carpet (2021), and new light fixtures and window blinds (2024). Plus, with a low HOA fee and the Lakeside Plantation CDD fee included in the annual taxes, this home is not only beautifully maintained but also a great value. The amenities at Lakeside Plantation are second to none. Whether you want to take a dip in the heated Olympic-size pool, work out in the fitness center, or relax by the clubhouse fireplace, there’s something for everyone. Sports enthusiasts will love the basketball and tennis courts, while the gazebo and playground offer perfect spots to unwind. Plus, you’ll be ideally located with easy access to I-75, making commuting to Sarasota or Fort Myers a breeze. Enjoy nearby shopping, dining, golf courses, parks, and, of course, the stunning beaches of Venice and Manasota Key just a short drive away. This home truly offers everything you need and more. Schedule your private showing today and make this incredible townhome yours!
For sale
Price cut: $1K (5/22)
$238,899
1156 Jonah Dr, North Port, FL 34289
3beds
1,446sqft
Townhouse
Built in 2006
1,975 Square Feet Lot
$-- Zestimate®
$165/sqft
$170/mo HOA
What's special
Screened lanaiAttached one-car garageBreakfast barGranite countertopsOpen floor planCeiling fansTile flooring
- 482 days |
- 239 |
- 6 |
Zillow last checked:
Listing updated:
Listed by:
Rhonda Gustitus 941-426-4394,
KW PEACE RIVER PARTNERS 941-875-9060
Source: Stellar MLS,MLS#: C7507589 Originating MLS: Port Charlotte
Originating MLS: Port Charlotte
Facts & features
Interior
Bedrooms & bathrooms
- Bedrooms: 3
- Bathrooms: 3
- Full bathrooms: 2
- 1/2 bathrooms: 1
Rooms
- Room types: Utility Room
Primary bedroom
- Features: Walk-In Closet(s)
- Level: Second
- Area: 180 Square Feet
- Dimensions: 15x12
Bedroom 2
- Features: Built-in Closet
- Level: Second
- Area: 121 Square Feet
- Dimensions: 11x11
Bedroom 3
- Features: Built-in Closet
- Level: Second
- Area: 99 Square Feet
- Dimensions: 11x9
Primary bathroom
- Level: Second
- Area: 81 Square Feet
- Dimensions: 9x9
Bathroom 1
- Level: First
- Area: 24 Square Feet
- Dimensions: 6x4
Bathroom 2
- Level: Second
- Area: 48 Square Feet
- Dimensions: 8x6
Balcony porch lanai
- Level: First
- Area: 120 Square Feet
- Dimensions: 15x8
Dining room
- Level: First
- Area: 110 Square Feet
- Dimensions: 11x10
Kitchen
- Level: First
- Area: 110 Square Feet
- Dimensions: 11x10
Living room
- Level: First
- Area: 180 Square Feet
- Dimensions: 18x10
Heating
- Central, Electric
Cooling
- Central Air
Appliances
- Included: Dishwasher, Disposal, Dryer, Microwave, Range, Refrigerator, Washer
- Laundry: Inside, Laundry Closet
Features
- Ceiling Fan(s), Crown Molding, High Ceilings, Living Room/Dining Room Combo, Open Floorplan, PrimaryBedroom Upstairs, Stone Counters, Thermostat, Tray Ceiling(s), Walk-In Closet(s)
- Flooring: Carpet, Ceramic Tile
- Doors: Sliding Doors
- Windows: Window Treatments
- Has fireplace: No
Interior area
- Total structure area: 1,923
- Total interior livable area: 1,446 sqft
Video & virtual tour
Property
Parking
- Total spaces: 1
- Parking features: Driveway
- Attached garage spaces: 1
- Has uncovered spaces: Yes
- Details: Garage Dimensions: 23x12
Features
- Levels: Two
- Stories: 2
- Patio & porch: Covered, Front Porch, Patio, Rear Porch, Screened
- Exterior features: Lighting, Sidewalk, Storage
- Has view: Yes
- View description: Park/Greenbelt
Lot
- Size: 1,975 Square Feet
- Features: Cleared, Greenbelt, City Lot, Landscaped
- Residential vegetation: Mature Landscaping, Trees/Landscaped
Details
- Parcel number: 1116070206
- Zoning: PCDN
- Special conditions: None
Construction
Type & style
- Home type: Townhouse
- Architectural style: Florida
- Property subtype: Townhouse
Materials
- Block, Stucco
- Foundation: Slab
- Roof: Shingle
Condition
- Completed
- New construction: No
- Year built: 2006
Utilities & green energy
- Sewer: Public Sewer
- Water: Public
- Utilities for property: Cable Connected, Electricity Connected, Sewer Connected, Water Connected
Community & HOA
Community
- Features: Buyer Approval Required, Clubhouse, Community Mailbox, Deed Restrictions, Fitness Center, Pool, Sidewalks, Tennis Court(s)
- Pet fee: $0 monthly
- Subdivision: TOWNS AT LAKESIDE
HOA
- Has HOA: Yes
- Amenities included: Clubhouse, Fitness Center, Pool, Recreation Facilities
- Services included: Community Pool, Reserve Fund, Maintenance Grounds, Pool Maintenance, Recreational Facilities
- HOA fee: $170 monthly
- HOA name: Sunvast Mgmt./James Ro
- HOA phone: 941-378-0260
Location
- Region: North Port
Financial & listing details
- Price per square foot: $165/sqft
- Tax assessed value: $195,100
- Annual tax amount: $5,152
- Date on market: 3/27/2025
- Cumulative days on market: 482 days
- Listing terms: Cash,Conventional,FHA,VA Loan
- Ownership: Fee Simple
- Total actual rent: 0
- Electric utility on property: Yes
- Road surface type: Paved, Asphalt
Estimated market value
Not available
Estimated sales range
Not available
Not available
Price history
| Date | Event | Price |
|---|---|---|
| 5/22/2026 | Price change | $238,899-0.4%$165/sqft |
Source:  Stellar MLS #C7507589 Report a problem Stellar MLS #C7507589 Report a problem | ||
| 3/12/2026 | Price change | $239,900-4%$166/sqft |
Source: Stellar MLS #C7507589 Report a problem | ||
| 1/14/2026 | Price change | $249,900-1.2%$173/sqft |
Source: Stellar MLS #C7507589 Report a problem | ||
| 11/3/2025 | Price change | $252,900-3.4%$175/sqft |
Source: Stellar MLS #C7507589 Report a problem | ||
| 8/12/2025 | Price change | $261,900-1.9%$181/sqft |
Source: Stellar MLS #C7507589 Report a problem | ||
| 5/20/2025 | Price change | $266,900-1.1%$185/sqft |
Source: Stellar MLS #C7507589 Report a problem | ||
| 3/27/2025 | Listed for sale | $269,900+74.2%$187/sqft |
Source: Stellar MLS #C7507589 Report a problem | ||
| 3/26/2025 | Listing removed | $1,850$1/sqft |
Source: Zillow Rentals Report a problem | ||
| 8/8/2024 | Price change | $1,850-5.1%$1/sqft |
Source: Zillow Rentals Report a problem | ||
| 7/17/2024 | Price change | $1,950+14.7%$1/sqft |
Source: Zillow Rentals Report a problem | ||
| 7/11/2024 | Price change | $1,700-8.1%$1/sqft |
Source: Zillow Rentals Report a problem | ||
| 5/10/2024 | Listed for rent | $1,850$1/sqft |
Source: Zillow Rentals Report a problem | ||
| 5/2/2008 | Listing removed | $154,900$107/sqft |
Source: Keller Williams Realty #325046 Report a problem | ||
| 3/9/2008 | Listed for sale | $154,900-16.4%$107/sqft |
Source: Keller Williams Realty #325046 Report a problem | ||
| 3/3/2006 | Sold | $185,300$128/sqft |
Source: Public Record Report a problem | ||
Public tax history
| Year | Property taxes | Tax assessment |
|---|---|---|
| 2025 | $4,985 -3.2% | $195,100 -2% |
| 2024 | $5,152 +0.4% | $199,154 +10% |
| 2023 | $5,130 +16% | $181,049 +10% |
| 2022 | $4,421 +23.3% | $164,590 +17.6% |
| 2021 | $3,584 +7.3% | $139,900 +9.4% |
| 2020 | $3,339 +0.1% | $127,900 +0.4% |
| 2019 | $3,335 | $127,400 +2.8% |
| 2018 | $3,335 +5.9% | $123,900 +6.2% |
| 2017 | $3,150 +11.1% | $116,644 +6.7% |
| 2016 | $2,834 | $109,300 +13.4% |
| 2015 | $2,834 +3.8% | $96,400 +15.8% |
| 2014 | $2,732 +6.1% | $83,270 |
| 2013 | $2,575 +7.7% | $83,270 +10% |
| 2012 | $2,391 +0.2% | $75,700 -0.3% |
| 2011 | $2,387 +5.5% | $75,900 +10% |
| 2010 | $2,262 -20.6% | $69,000 -21.6% |
| 2009 | $2,847 | $88,000 -22.1% |
| 2008 | $2,847 -17.3% | $112,900 -26.2% |
| 2007 | $3,444 | $153,000 +522% |
| 2006 | -- | $24,600 +98.4% |
| 2005 | -- | $12,400 |
Find assessor info on the county website
Monthly payment
Est. payment
Payment breakdown
Explore the cost of this home by adjusting the details. Changes won't be saved.Climate risks
Neighborhood: 34289
Nearby schools
GreatSchools rating
- 8/10Toledo Blade Elementary SchoolGrades: PK-5Distance: 0.8 mi
- 6/10Woodland Middle SchoolGrades: 6-8Distance: 2.1 mi
- 3/10North Port High SchoolGrades: PK,9-12Distance: 4.4 mi
Schools provided by the listing agent
- Elementary: Toledo Blade Elementary
- Middle: Woodland Middle School
- High: North Port High
Source: Stellar MLS. This data may not be complete. We recommend contacting the local school district to confirm school assignments for this home.
- $244,3003 bd3 ba1.6k sqft1158 Jonah Dr, North Port, FL 34289Off Market
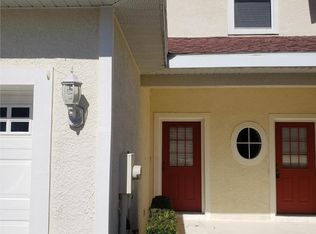
- $1,6752 bd3 ba1.2k sqft1154 Jonah Dr, North Port, FL 34289For Rent
- $207,6002 bd2 ba1.2k sqft1154 Jonah Dr, North Pt, FL 34289Off Market
- $215,1002 bd3 ba1.2k sqft1152 Jonah Dr, North Port, FL 34289Off Market
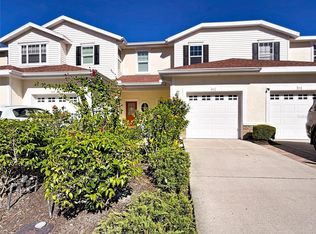
- $206,5003 bd3 ba1.4k sqft1150 Jonah Dr, North Port, FL 34289Off Market
- $232,8003 bd2 ba1.4k sqft1150 Jonah Dr #SELLERS, North Port, FL 34289Off Market
- $232,8003 bd2 ba1.4k sqft1150 Jonah Dr #SOLD, North Port, FL 34289Off Market
- $227,9003 bd2 ba1.6k sqft1148 Jonah Dr, North Port, FL 34289Off Market
A local agent can set up tours, give advice and negotiate with sellers.
Similar homes
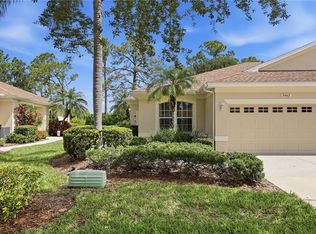
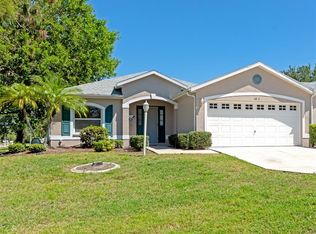
- $259,9002 bd2 ba1.4k sqft2462 Magnolia Cir, North Port, FL 34289For Sale
 MLS ID #A4699728, Mary Jo Lobrutto, EPIQUE REALTY INC.. Stellar MLS
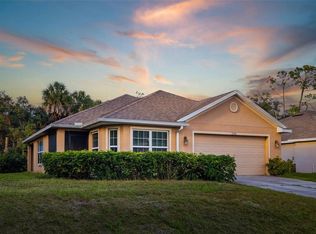
 - $240,0002 bd2 ba1.4k sqft1401 Hedgewood Cir, North Port, FL 34288For Sale
 MLS ID #A4690499, Joey Lamielle, RE/MAX ALLIANCE GROUP. Stellar MLS
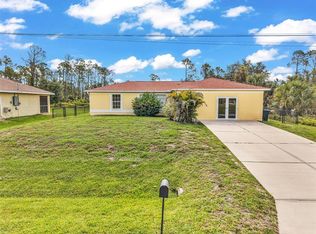
 - $250,0003 bd2 ba1.3k sqft13558 Goodrich Ave, Pt Charlotte, FL 33953For Sale
 MLS ID #A4699965, Ryndie Brusco, MICHAEL SAUNDERS & COMPANY. Stellar MLS
 - $284,0003 bd2 ba1.6k sqft1160 Nucelli Rd, North Port, FL 34288For Sale
 MLS ID #C7526688, Leslie Poole, POOLE REALTY GROUP, LLC. Stellar MLS
 - $310,0003 bd2 ba1.6k sqft4413 S San Mateo Dr, North Port, FL 34288For SaleMLS ID #C7528473, Miki Matrullo, HOME MATCHMAKING REALTY. Stellar MLS
- $249,9002 bd2 ba1.1k sqft5744 Sabal Trace Dr Unit 201, North Pt, FL 34287For SaleMLS ID #C7524346, Michelle Brisendine, HARBOR SUN REALTY. Stellar MLS
- $269,0003 bd2 ba1.4k sqft4016 Pesola Ter, North Port, FL 34286For SaleMLS ID #C7524817, Matthew Patterson, KW PEACE RIVER PARTNERS. Stellar MLS
- $285,0003 bd2 ba1.5k sqft4171 Magenta Ave, North Port, FL 34288For SaleMLS ID #C7527178, Nick Demers, RE/MAX PALM REALTY. Stellar MLS
- $285,0003 bd2 ba1.1k sqft1167 Urmey Ln, North Port, FL 34286For SaleMLS ID #A4697515, Travis Matthews, PREFERRED SHORE LLC. Stellar MLS
- $299,0002 bd2 ba1.5k sqft2427 Daisy Dr, North Port, FL 34289For SaleMLS ID #C7523911, Kira Coleman, RE/MAX HARBOR REALTY. Stellar MLS
- $329,0003 bd2 ba1.9k sqft4042 Duluth Ter, North Port, FL 34286For SaleMLS ID #N6144941, Lori Driscoll-Kendrick, COLDWELL BANKER SUNSTAR REALTY. Stellar MLS
- $214,9002 bd2 ba1.2k sqft4100 Grobe St, North Port, FL 34287For SaleMLS ID #C7528317, Amber Kratzer, RE/MAX PALM REALTY. Stellar MLS
- $324,8884 bd2 ba1.8k sqft1782 Yankee Ter, North Port, FL 34286For SaleMLS ID #C7528104, Ashley Harris, REAL BROKER, LLC. Stellar MLS
- $235,0003 bd2 ba1.6k sqft(Undisclosed Address), Pt Charlotte, FL 33953For SaleMLS ID #C7528190, Marie Moseley, COLDWELL BANKER SUNSTAR REALTY. Stellar MLS
- $189,0002 bd2 ba1.3k sqft5800 Sabal Trace Dr APT 801, North Port, FL 34287For SaleMLS ID #C7524096, Erika Ramos, SELLSTATE VISION REALTY. Stellar MLS
- $330,0002 bd2 ba1.5k sqft2555 Brassica Dr, North Port, FL 34289For SaleMLS ID #D6146418, Eric Eisenfeld, COLDWELL BANKER REALTY. Stellar MLS
- $300,0004 bd2 ba1.4k sqft2174 Brubeck Rd, North Port, FL 34287For SaleMLS ID #C7527914, Ruvim Bulla, REAL BROKER, LLC. Stellar MLS
- $249,9003 bd2 ba1.3k sqft4270 Vicenza Dr #D40, Venice, FL 34293For SaleMLS ID #A4686629, Michael Jackson, EXIT KING REALTY. Stellar MLS
- $349,9003 bd2 ba1.9k sqft2510 Sheila Ln, North Port, FL 34286For SaleMLS ID #A4691761, Eugene Petrusha, AMERICAS BEST REALTY FL LLC. Stellar MLS
- $260,0003 bd2 ba1.3k sqft4266 Vicenza Dr #A39, Venice, FL 34293For SaleMLS ID #A4688050, Samira Easton, PA, PREMIER SOTHEBYS INTL REALTY. Stellar MLS
