Breaking ground soon! What does a brand-new home look like when four generations of Langbeen Builders, Inc. put their experience into every detail? Introducing the Luna Plan in Boiling Spring Lakes, thoughtfully designed for comfortable, easy living with an open floor plan, vaulted ceilings, 9' ceilings throughout, and a versatile bonus room.
Start your morning at the kitchen's center island, featuring Level 2 granite, a white subway tile backsplash, and a sunny breakfast nook. At the end of the day, retreat to the spacious owner's suite with a generous walk-in closet, dual vanities, and a full-tile, frameless walk-in shower.
Luxury vinyl plank flooring flows throughout the living areas and bedrooms, with tile in the bathrooms and laundry room. Carpet adds comfort to the stairs and bonus room. An 8' three-lite Craftsman front door, 1x6 finger-jointed baseboards, and carefully selected finishes add thoughtful character throughout.
Ready for some fresh air? Choose between the covered front porch and rear screened-in porch overlooking a fully sodded and irrigated yard. A paved driveway, 2-car garage, and 1-year builder warranty add everyday convenience and peace of mind.
And the location puts coastal living within easy reach. You're just minutes from Oak Island beaches and historic Southport, while Boiling Spring Lakes offers seven parks, lakes and ponds, golf, fishing, boating, kayaking, pickleball, tennis, basketball, and more. Some amenities require fees, and some are currently limited while the dam is being restored, with restoration estimated for Spring 2027.
New construction. Four generations of craftsmanship. A thoughtfully designed home with the details and the lifestyle you've been looking for.
New construction
$550,000
1156 Twin Lakes Drive, Southport, NC 28461
3beds
2,355sqft
Single Family Residence
Built in 2026
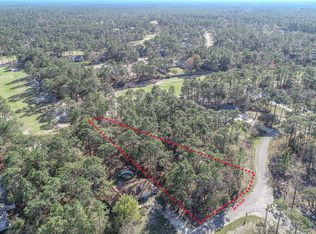
0.44 Acres Lot
$-- Zestimate®
$234/sqft
$-- HOA
What's special
- 1 day
- 5
- 0
Zillow last checked:
Listing updated:
Listed by:
Hank Troscianiec & Associates 910-262-7705,
Keller Williams Innovate-OKI,
Hank Troscianiec 910-262-7705,
Keller Williams Innovate-OKI
Source: Hive MLS,MLS#: 100600656 Originating MLS: Brunswick County Association of Realtors
Originating MLS: Brunswick County Association of RealtorsFacts & features
Interior
Bedrooms & bathrooms
- Bedrooms: 3
- Bathrooms: 3
- Full bathrooms: 3
Rooms
- Room types: Family Room, Breakfast Nook, Dining Room, Master Bedroom, Bedroom 2, Bedroom 3, Bedroom 4, Laundry, Bonus Room
Primary bedroom
- Level: First
- Dimensions: 14 x 13
Bedroom 2
- Description: Back of home
- Level: First
- Dimensions: 12 x 11
Bedroom 3
- Description: Middle of home
- Level: First
- Dimensions: 12 x 11
Bedroom 4
- Description: Front of home
- Level: First
- Dimensions: 12 x 11
Bonus room
- Level: Second
- Dimensions: 21 x 14
Breakfast nook
- Level: First
- Dimensions: 12 x 10
Dining room
- Level: First
- Dimensions: 13 x 11
Family room
- Level: First
- Dimensions: 18 x 13
Kitchen
- Level: First
- Dimensions: 18 x 12
Laundry
- Level: First
Heating
- Electric, Heat Pump
Cooling
- Central Air, Ceiling Fan(s)
Appliances
- Included: Built-In Microwave, Dishwasher, Electric Range
- Laundry: Dryer Hookup, Washer Hookup, Laundry Room
Features
- Master Downstairs, Walk-in Closet(s), Vaulted Ceiling(s), High Ceilings, Entrance Foyer, Solid Surface, Kitchen Island, Ceiling Fan(s), Pantry, Walk-in Shower, Eat-in Kitchen, Walk-In Closet(s)
- Flooring: LVT/LVP, Tile
- Has fireplace: No
Interior area
- Total structure area: 2,355
- Total interior livable area: 2,355 sqft
Property
Parking
- Total spaces: 2
- Parking features: Garage Faces Front, Garage Door Opener, Off Street, Paved, Garage
- Attached garage spaces: 2
Features
- Levels: One and One Half
- Patio & porch: Covered, Screened, Front Porch, Rear Porch
- Exterior features: Irrigation System
- Fencing: None
- Has view: Yes
- View description: See Remarks
- Frontage type: See Remarks
Lot
- Size: 0.44 Acres
- Features: Irregular Lot, Recreation Nearby
Details
- Parcel number: 157fa002
- Zoning: Bs-R-1
- Special conditions: Standard
Construction
Type & style
- Home type: SingleFamily
- Property subtype: Single Family Residence
Materials
- Vinyl Siding, Wood Frame
- Foundation: Raised, Slab
- Roof: Architectural Shingle
Condition
- To Be Built,Under Construction
- New construction: Yes
- Year built: 2026
Details
- Warranty included: Yes
Utilities & green energy
- Sewer: Septic Tank
- Water: County Water
- Utilities for property: Water Available
Community & HOA
Community
- Security: Smoke Detector(s)
- Subdivision: Boiling Spring Lakes
HOA
- Has HOA: No
- Amenities included: Basketball Court, Fitness Center, Golf Course, Meeting Room, Park, Pickleball, Picnic Area, Playground, Ramp, Tennis Court(s), Trail(s), See Remarks
Location
- Region: Southport
Financial & listing details
- Price per square foot: $234/sqft
- Tax assessed value: $20,000
- Annual tax amount: $142
- Date on market: 9/2/2026
- Cumulative days on market: 1 day
- Listing agreement: Exclusive Right To Sell
- Listing terms: Cash,Conventional,FHA,USDA Loan,VA Loan
- Road surface type: Paved
Estimated market value
Not available
Estimated sales range
Not available
Not available
Price history
| Date | Event | Price |
|---|---|---|
| 9/2/2026 | Listed for sale | $550,000$234/sqft |
Source:  Hive MLS #100600656 Report a problem Hive MLS #100600656 Report a problem | ||
Public tax history
Tax history is unavailable.
Monthly payment
Est. payment
Payment breakdown
Explore the cost of this home by adjusting the details. Changes won't be saved.Climate risks
Neighborhood: 28461
Nearby schools
Schools provided by the listing agent
- Elementary: Bolivia
- Middle: South Brunswick
- High: South Brunswick
Source: Hive MLS. This data may not be complete. We recommend contacting the local school district to confirm school assignments for this home.

Similar homes
- $500,0003 bd2 ba1.8k sqft2000 Southport Lane, Southport, NC 28461For Sale

 MLS ID #100600759, Living By the Coast Realty Group, RE/MAX Executive. Hive MLS
 - $565,0003 bd3 ba2.1k sqft6195 Bethel Road SE, Southport, NC 28461For Sale
 MLS ID #100600875, Laura A Fitzhugh, Keller Williams Innovate-OKI. Hive MLS
 - $438,5003 bd3 ba1.8k sqft1272 S Shore Drive, Southport, NC 28461For Sale
 MLS ID #100599537, Kathy Ross, Palm Realty, Inc.. Hive MLS
 - $429,0003 bd2 ba1.9k sqft898 Boros Road, Southport, NC 28461For Sale
 MLS ID #100599446, Hank Troscianiec & Associates, Keller Williams Innovate-OKI. Hive MLS
 - $599,9003 bd3 ba1.9k sqft1400 Cottage Lane, Boiling Spring Lakes, NC 28461For SaleMLS ID #100595507, Timothy L Wendt, Margaret Rudd Assoc/Sp. Hive MLS
- $499,9004 bd3 ba1.9k sqft1341 Forest Lake Drive, Southport, NC 28461For SaleMLS ID #100581460, Sarah Hunter, Intracoastal Realty Corporation. Hive MLS
- $459,0003 bd2 ba1.9k sqft901 Nicklaus Road, Southport, NC 28461For SaleMLS ID #100588262, Geoff R Dye, Dalton Wade, Inc.. Hive MLS
- $429,9003 bd3 ba2k sqft998 Trevino Road, Southport, NC 28461For SaleMLS ID #100593128, Zachary Barnes, Century 21 Collective. Hive MLS
- $650,0003 bd3 ba2.1k sqft949 Fifty Lakes Drive, Southport, NC 28461For SaleMLS ID #100512756, Luke Swanson, Swanson Realty-Brunswick County. Hive MLS
- $499,0003 bd2 ba1.7k sqft790 Souchak Road, Southport, NC 28461For SaleMLS ID #100572523, Keith K Eades, Palm Realty, Inc.. Hive MLS
- $499,0004 bd4 ba2.1k sqft341 Fox Squirel Road, Southport, NC 28461For SaleMLS ID #100590549, Hamilton Realty Group, eXp Realty. Hive MLS
- $439,9003 bd3 ba1.6k sqft1361 Forest Lake Road, Southport, NC 28461For SaleMLS ID #100594901, Elisa M Jacobsen, Keller Williams Innovate-Wilmington. Hive MLS
- $540,0004 bd3 ba3k sqft113 Willetts Drive, Boiling Spring Lakes, NC 28461For SaleMLS ID #100575865, Ginger Harper Real Estate Group, Coldwell Banker Sea Coast Advantage - SP. Hive MLS
- $490,0003 bd2 ba1.8k sqft211 S Shore Drive, Southport, NC 28461For SaleMLS ID #100582818, Dan J Webb, Coldwell Banker Sea Coast Advantage. Hive MLS
- $379,9003 bd2 ba1.6k sqft496 Tate Lake Drive, Southport, NC 28461For SaleMLS ID #100590027, Sheila M Seese, Daniel Lloyd and Associates LLC. Hive MLS
- $639,5003 bd4 ba2.7k sqft354 W South Shore Drive, Southport, NC 28461For SaleMLS ID #100572672, Bradley C Walton, REAL Broker LLC. Hive MLS
- $415,0003 bd2 ba1.9k sqft61 Shands Road, Southport, NC 28461For SaleMLS ID #100589169, The Cameron Team, Coldwell Banker Sea Coast Advantage. Hive MLS
- $747,0003 bd2 ba2.3k sqft1160 Morehead Road, Southport, NC 28461For SaleMLS ID #100564925, Elvira B Ruebel-Gilbert, Margaret Rudd Assoc/Sp. Hive MLS
- $344,9003 bd2 ba1.7k sqft1180 Springdale Road, Southport, NC 28461For SaleMLS ID #100559167, Kirby E Fincher, YMB Realty. Hive MLS
