YOU FOUND IT!!! A log cabin in the woods and on a lake. This stunning, well-maintained 3 bedroom, 2.5 bath custom log home is on almost 2 acres of wooded lot. It has amazing lake views as well. There is plenty of room for outdoor activities or room to just spread your wings. This log home has everything you've imagined - mature landscaping (w/ irrigation), privacy, great views and that warm cozy feeling you get in a log home. There is an oversized, two-car garage with extra storage in the loft area. Great for storing your toys or as a workshop. When you enter the home, you will be greeted by the 2-story fireplace rising up through the vaulted ceiling. The open floor plan flows from the living area into the dining and kitchen areas. The kitchen has been updated with beautiful new appliances and a gas stove for the chef in your life. There is a wrap-around porch with multiple access points to the yard. On one end they have incorporated a ramp for easier access. Off of the porch there is a deck area where you can enjoy the views of the lake while spending time with friends and family. If you're into canoeing, kayaking or fishing - it's just out back. The main floor owner's suite provides easy one-level living. On the second floor you will find a full bath with a jetted tub and 2 bedrooms. The loft area provides a view over the living area and ends in the loft flex room. Every detail was thought about in this one-owner home and now it's time for you to enjoy it as well. Crawl space is encapsulated. Roof installed in 2024 with transferable warranty. HVAC upgraded in 2024. Tankless gas water heater.
For sale
Price cut: $20K (8/10)
$650,000
949 Fifty Lakes Drive, Southport, NC 28461
3beds
2,151sqft
Single Family Residence
Built in 2004
1.86 Acres Lot
$614,100 Zestimate®
$302/sqft
$-- HOA
What's special
- 443 days |
- 895 |
- 47 |
Zillow last checked:
Listing updated:
Listed by:
Luke Swanson 757-754-6638,
Swanson Realty-Brunswick County
Source: Hive MLS,MLS#: 100512756 Originating MLS: Brunswick County Association of Realtors
Originating MLS: Brunswick County Association of RealtorsFacts & features
Interior
Bedrooms & bathrooms
- Bedrooms: 3
- Bathrooms: 3
- Full bathrooms: 2
- 1/2 bathrooms: 1
Rooms
- Room types: Master Bedroom, Bedroom 1, Bedroom 2, Living Room, Dining Room, Bonus Room
Primary bedroom
- Level: First
- Dimensions: 13 x 15
Bedroom 1
- Level: Second
- Dimensions: 12 x 15
Bedroom 2
- Level: Second
- Dimensions: 11 x 11
Bonus room
- Description: Loft / Flex room
- Level: Second
Dining room
- Level: First
- Dimensions: 9 x 9
Kitchen
- Level: First
- Dimensions: 9 x 12
Living room
- Level: First
- Dimensions: 17 x 27
Heating
- Heat Pump, Electric
Cooling
- Heat Pump
Appliances
- Included: Gas Oven, Gas Cooktop, Refrigerator, Dishwasher
- Laundry: Dryer Hookup, Washer Hookup
Features
- Master Downstairs, Vaulted Ceiling(s), Ceiling Fan(s), Walk-in Shower
- Flooring: Wood
- Windows: Skylight(s)
- Basement: None
- Attic: Storage
- Number of fireplaces: 1
Interior area
- Total structure area: 2,151
- Total interior livable area: 2,151 sqft
Property
Parking
- Total spaces: 2
- Parking features: Gravel, Concrete
- Garage spaces: 2
Features
- Levels: Two
- Stories: 2
- Patio & porch: Covered, Deck, Porch, Wrap Around
- Exterior features: Irrigation System
- Fencing: None
- Has view: Yes
- View description: Lake
- Has water view: Yes
- Water view: Lake
- Waterfront features: Waterfront, Lake Front
- Frontage type: Lakefront
Lot
- Size: 1.86 Acres
- Dimensions: 380 x 218 x 75 x 64 x 74 x 64 x 230 x 200
- Features: Corner Lot, Wooded, Deeded Waterfront
Details
- Parcel number: 157cb031
- Zoning: Bs-R-1
- Special conditions: Standard
Construction
Type & style
- Home type: SingleFamily
- Property subtype: Single Family Residence
Materials
- Log
- Foundation: Block, Crawl Space
- Roof: Metal
Condition
- New construction: No
- Year built: 2004
Utilities & green energy
- Sewer: Septic Tank
- Water: County Water, Well
- Utilities for property: Cable Available, Water Connected
Community & HOA
Community
- Subdivision: Boiling Spring Lakes
HOA
- Has HOA: No
- Amenities included: Park, Picnic Area
Location
- Region: Southport
Financial & listing details
- Price per square foot: $302/sqft
- Tax assessed value: $421,080
- Annual tax amount: $2,440
- Date on market: 7/1/2026
- Cumulative days on market: 443 days
- Listing agreement: Exclusive Right To Sell
- Listing terms: Cash,Conventional
Estimated market value
$614,100
$583,000 - $645,000
$2,602/mo
Price history
| Date | Event | Price |
|---|---|---|
| 8/10/2026 | Price change | $650,000-3%$302/sqft |
Source:  Hive MLS #100512756 Report a problem Hive MLS #100512756 Report a problem | ||
| 3/2/2026 | Price change | $670,000-1.5%$311/sqft |
Source: Hive MLS #100512756 Report a problem | ||
| 8/19/2025 | Price change | $679,950-2.9%$316/sqft |
Source: Hive MLS #100512756 Report a problem | ||
| 6/25/2025 | Price change | $699,975-3.5%$325/sqft |
Source: Hive MLS #100512756 Report a problem | ||
| 6/10/2025 | Listed for sale | $725,000+2165.6%$337/sqft |
Source: Hive MLS #100512756 Report a problem | ||
| 11/1/2002 | Sold | $32,000$15/sqft |
Source: Agent Provided Report a problem | ||
Public tax history
| Year | Property taxes | Tax assessment |
|---|---|---|
| 2025 | $2,777 +13.8% | $421,080 |
| 2024 | $2,440 +1.4% | $421,080 |
| 2023 | $2,407 +47.5% | $421,080 +118.3% |
| 2022 | $1,631 +0.9% | $192,890 |
| 2021 | $1,617 -8.7% | $192,890 -15.6% |
| 2020 | $1,771 | $228,530 |
| 2019 | $1,771 +28.3% | $228,530 +496.1% |
| 2018 | $1,381 +4.6% | $38,340 |
| 2017 | $1,321 | $38,340 |
| 2016 | $1,321 | $38,340 -78.2% |
| 2015 | $1,321 -15.9% | $175,660 -26.8% |
| 2014 | $1,570 | $239,978 |
| 2013 | -- | -- |
| 2012 | -- | -- |
| 2011 | -- | -- |
| 2010 | -- | -- |
| 2009 | -- | -- |
| 2008 | -- | -- |
| 2007 | -- | -- |
| 2006 | -- | -- |
| 2005 | -- | -- |
Find assessor info on the county website
Monthly payment
Est. payment
Payment breakdown
Explore the cost of this home by adjusting the details. Changes won't be saved.Climate risks
Neighborhood: 28461
Nearby schools
GreatSchools rating
- 3/10Bolivia ElementaryGrades: PK-5Distance: 6.9 mi
- 4/10South Brunswick MiddleGrades: 6-8Distance: 1.6 mi
- 4/10South Brunswick HighGrades: 9-12Distance: 1.3 mi
Schools provided by the listing agent
- Elementary: Bolivia
- Middle: South Brunswick
- High: South Brunswick
Source: Hive MLS. This data may not be complete. We recommend contacting the local school district to confirm school assignments for this home.
- $2,6001 acre997 Fifty Lakes Dr, Southport, NC 28461Off Market
- $349,2003 bd2 ba1.4k sqft72 Seminole Ln, Southport, NC 28461Off Market
- $338,1003 bd2 ba1.3k sqft989 Eden Dr, Southport, NC 28461Off Market
- $444,2003 bd2 ba1.5k sqft960 Fifty Lakes Dr, Southport, NC 28461Off Market
- $1001 acre98 Seminole Ln, Southport, NC 28461Off Market
- $---- bd-- ba-- sqft981 Eden Dr, Southport, NC 28461Off Market
- $342,6003 bd2 ba1.5k sqft981 Eden Rd, Southport, NC 28461Off Market
- $461,2004 bd2 ba2.2k sqft973 Eden Dr, Boiling Spring Lakes, NC 28461Off Market
A local agent can set up tours, give advice and negotiate with sellers.
A local lender can help you make sure your offer is ready when you are.
Similar homes
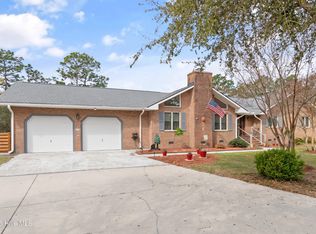
- $757,0003 bd2 ba2.3k sqft1160 Morehead Road, Southport, NC 28461For Sale
 MLS ID #100564925, Elvira B Ruebel-Gilbert, Margaret Rudd Assoc/Sp. Hive MLS
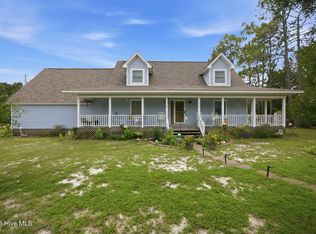
 - $429,9003 bd3 ba2k sqft998 Trevino Road, Southport, NC 28461For Sale
 MLS ID #100593128, Zachary Barnes, Century 21 Collective. Hive MLS
 - $510,0003 bd2 ba1.7k sqft790 Souchak Road, Southport, NC 28461For Sale
 MLS ID #100572523, Keith K Eades, Palm Realty, Inc.. Hive MLS
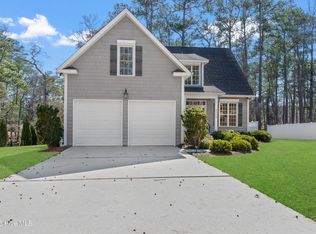
 - $639,0003 bd3 ba2.2k sqft6509 Walden Pond Lane, Southport, NC 28461For Sale
 MLS ID #100555645, Elvira B Ruebel-Gilbert, Margaret Rudd Assoc/Sp. Hive MLS
 - $675,0003 bd3 ba2.1k sqft1008 Newton Drive SE, Southport, NC 28461For SaleMLS ID #100582497, Elvira B Ruebel-Gilbert, Margaret Rudd Assoc/Sp. Hive MLS
- $499,0004 bd4 ba2.1k sqft341 Fox Squirel Road, Southport, NC 28461For SaleMLS ID #100590549, Hamilton Realty Group, eXp Realty. Hive MLS
- $540,0004 bd3 ba3k sqft113 Willetts Drive, Boiling Spring Lakes, NC 28461For SaleMLS ID #100575865, Ginger Harper Real Estate Group, Coldwell Banker Sea Coast Advantage - SP. Hive MLS
- $490,0003 bd2 ba1.8k sqft211 S Shore Drive, Southport, NC 28461For SaleMLS ID #100582818, Dan J Webb, Coldwell Banker Sea Coast Advantage. Hive MLS
- $500,0003 bd2 ba1.8k sqft2000 Southport Lane, Southport, NC 28461For SaleMLS ID #100553033, Kyle Whitfield, LIFE Properties. Hive MLS
- $649,9003 bd3 ba2.2k sqft828 Cades Trail, Southport, NC 28461For SaleMLS ID #100569449, Lindsey M Jenkins, Century 21 Collective. Hive MLS
- $640,0005 bd3 ba3k sqft3961 Members Club Boulevard, Southport, NC 28461For SaleMLS ID #100591447, Lara N Wilson, Keller Williams Innovate-OIB Mainland. Hive MLS
- $679,0004 bd3 ba2.1k sqft4269 Dunwoody Circle, Southport, NC 28461For SaleMLS ID #100589708, Team Rosie and Denise, St James Properties LLC. Hive MLS
- $379,9003 bd2 ba1.6k sqft496 Tate Lake Drive, Southport, NC 28461For SaleMLS ID #100590027, Sheila M Seese, Daniel Lloyd and Associates LLC. Hive MLS
- $698,0003 bd3 ba2.1k sqft5909 Dutchman Creek Road, Southport, NC 28461For SaleMLS ID #100504453, Katherine Wooten, Southport Realty, Inc.. Hive MLS
- $539,9003 bd2 ba1.8k sqft307 Yaupon Drive, Southport, NC 28461For SaleMLS ID #100595010, Kathryn A Simmons, RE/MAX Southern Coast. Hive MLS
- $337,5003 bd2 ba1.3k sqft1893 Albemarle Road, Southport, NC 28461For SaleMLS ID #100584207, Elvira B Ruebel-Gilbert, Margaret Rudd Assoc/Sp. Hive MLS
- $689,0003 bd2 ba2.8k sqft2792 Golfmaster Court SE, Southport, NC 28461For SaleMLS ID #100569152, Nolan K Formalarie, Discover NC Homes. Hive MLS
- $559,9003 bd3 ba2.2k sqft2947 Trailwood Drive SE, Southport, NC 28461For SaleMLS ID #100564291, Ken Keegan, Coldwell Banker Sea Coast Advantage. Hive MLS
- $635,0003 bd3 ba2.4k sqft665 Jackeys Creek Lane SE, Leland, NC 28451For SaleMLS ID #100582129, Randy Hitchcock, Coldwell Banker Sea Coast Advantage-Leland. Hive MLS
- $699,0003 bd4 ba1.9k sqft109 River Drive, Southport, NC 28461For SaleMLS ID #100564624, Sarah Hunter, Intracoastal Realty Corporation. Hive MLS
