Lovely, well maintained all brick ranch with walk-out basement. This home is situated on a beautiful .62 acre lot. This 2,070 sf home has three bedrooms, two and a half bathrooms. There is additional living space in the finished recreation room that features a pool table and fireplace. The kitchen has Corian countertops, a breakfast bar and the appliances stay. There is a half bathroom off the kitchen. Other features include a living room, formal dining area, a great room with a fireplace and a bay window, additional dining area and wet bar. Access the backyard deck off the great room and additional dining area. Living room, dining areas, great room and bedrooms all have gorgeous hardwood flooring. The owner's suite is enormous and has it's own bathroom and two closets. One of the closets is a walk-in closet. There is a spacious work room and work areas with built-in cabinetry in the walk-out basement. Washer and dryer stay. The one car garage has a work bench and Resnor heater. The two car garage has lots of shelving. The home has a high energy efficient furnace with Aprilaire, water softener and glass block windows. Newer garage doors, man door and storm door. Relax and enjoy the wooded view from your backyard deck or venture down the street to the beautiful Wingfoot Lake State Park.
Pending
$350,000
1157 Glenview Dr, Mogadore, OH 44260
3beds
2,070sqft
Single Family Residence
Built in 1960
0.62 Acres Lot
$-- Zestimate®
$169/sqft
$-- HOA
What's special
All brick ranchPool tableFinished recreation roomWet barBreakfast barAppliances stayWasher and dryer stay
- 40 days |
- 396 |
- 7 |
Zillow last checked:
Listing updated:
Listed by:
Michael C Boylan 330-704-5945 mboylan@cutlerhomes.com,
Cutler Real Estate
Source: MLS Now,MLS#: 5225511 Originating MLS: Stark Trumbull Area REALTORS
Originating MLS: Stark Trumbull Area REALTORSFacts & features
Interior
Bedrooms & bathrooms
- Bedrooms: 3
- Bathrooms: 3
- Full bathrooms: 2
- 1/2 bathrooms: 1
- Main level bathrooms: 3
- Main level bedrooms: 3
Primary bedroom
- Description: Flooring: Wood
- Level: First
- Dimensions: 12 x 27
Bedroom
- Description: Flooring: Wood
- Level: First
- Dimensions: 12 x 13
Bedroom
- Description: Flooring: Wood
- Level: First
- Dimensions: 10 x 10
Dining room
- Description: Flooring: Wood
- Features: Bar
- Level: First
- Dimensions: 10 x 10
Great room
- Description: Flooring: Wood
- Features: Fireplace
- Level: First
- Dimensions: 16 x 22
Kitchen
- Description: Flooring: Luxury Vinyl Tile
- Level: First
- Dimensions: 10 x 14
Living room
- Description: Flooring: Wood
- Level: First
- Dimensions: 13 x 21
Other
- Description: Storage Room,Flooring: Concrete
- Level: Lower
- Dimensions: 16 x 22
Recreation
- Description: Flooring: Tile
- Level: Lower
- Dimensions: 13 x 28
Heating
- Forced Air, Gas
Cooling
- Central Air
Appliances
- Included: Dryer, Dishwasher, Microwave, Range, Refrigerator, Washer
- Laundry: Lower Level
Features
- Wet Bar, Ceiling Fan(s), Entrance Foyer, Walk-In Closet(s)
- Windows: Bay Window(s)
- Basement: Full,Partially Finished,Walk-Out Access
- Number of fireplaces: 2
- Fireplace features: Great Room, Recreation Room
Interior area
- Total structure area: 2,070
- Total interior livable area: 2,070 sqft
- Finished area above ground: 2,070
Property
Parking
- Total spaces: 3
- Parking features: Garage
- Garage spaces: 3
Features
- Levels: One
- Stories: 1
- Patio & porch: Deck
Lot
- Size: 0.62 Acres
Details
- Parcel number: 360280000018000
Construction
Type & style
- Home type: SingleFamily
- Architectural style: Ranch
- Property subtype: Single Family Residence
Materials
- Brick
- Roof: Asphalt,Fiberglass
Condition
- Year built: 1960
Utilities & green energy
- Sewer: Septic Tank
- Water: Well
Community & HOA
HOA
- Has HOA: No
Location
- Region: Mogadore
Financial & listing details
- Price per square foot: $169/sqft
- Tax assessed value: $274,600
- Annual tax amount: $3,744
- Date on market: 7/7/2026
- Cumulative days on market: 34 days
Estimated market value
Not available
Estimated sales range
Not available
Not available
Price history
| Date | Event | Price |
|---|---|---|
| 7/23/2026 | Pending sale | $350,000$169/sqft |
Source:  MLS Now #5225511 Report a problem MLS Now #5225511 Report a problem | ||
| 7/21/2026 | Listed for sale | $350,000$169/sqft |
Source: MLS Now #5225511 Report a problem | ||
| 7/14/2026 | Pending sale | $350,000$169/sqft |
Source: MLS Now #5225511 Report a problem | ||
| 7/7/2026 | Listed for sale | $350,000$169/sqft |
Source: MLS Now #5225511 Report a problem | ||
Public tax history
| Year | Property taxes | Tax assessment |
|---|---|---|
| 2025 | $3,744 +9.1% | $96,110 |
| 2024 | $3,431 +12.7% | $96,110 +34.3% |
| 2023 | $3,044 -0.7% | $71,580 |
| 2022 | $3,066 +1% | $71,580 |
| 2021 | $3,035 +7.5% | $71,580 +16.1% |
| 2020 | $2,824 -0.5% | $61,670 |
| 2019 | $2,839 +44.4% | $61,670 +17.2% |
| 2018 | $1,966 | $52,610 |
| 2017 | $1,966 +0.8% | $52,610 |
| 2016 | $1,951 -0.1% | $52,610 |
| 2015 | $1,952 +2.8% | $52,610 |
| 2014 | $1,899 +0.8% | $52,610 |
| 2013 | $1,883 +0.4% | $52,610 |
| 2012 | $1,876 +1.4% | $52,610 -1.8% |
| 2011 | $1,851 +0.1% | $53,560 |
| 2010 | $1,848 +0.4% | $53,560 |
| 2009 | $1,841 | $53,560 |
| 2008 | $1,841 | $53,560 -5% |
| 2007 | -- | $56,360 |
| 2005 | $2,192 +2.1% | -- |
| 2004 | $2,147 +20.9% | -- |
| 2003 | $1,775 +6.5% | -- |
| 2002 | $1,666 -52.8% | -- |
| 2001 | $3,531 +0.8% | -- |
| 2000 | $3,503 +9.2% | -- |
| 1999 | $3,207 | -- |
Find assessor info on the county website
Monthly payment
Est. payment
Payment breakdown
Explore the cost of this home by adjusting the details. Changes won't be saved.Climate risks
Neighborhood: Suffield
Nearby schools
GreatSchools rating
- 8/10Suffield Elementary SchoolGrades: K-5Distance: 0.2 mi
- 8/10Field Middle SchoolGrades: 6-8Distance: 3.3 mi
- 5/10Field High SchoolGrades: 9-12Distance: 3.4 mi
Schools provided by the listing agent
- District: Field LSD - 6703
Source: MLS Now. This data may not be complete. We recommend contacting the local school district to confirm school assignments for this home.
- $421,2004 bd2 ba3.1k sqft1167 Glenview Dr, Mogadore, OH 44260Off Market
- $257,0003 bd1 ba1.5k sqft1147 Glenview Dr, Mogadore, OH 44260Off Market
- $244,8003 bd1 ba1.1k sqft1137 Glenview Dr, Mogadore, OH 44260Off Market
- $292,8003 bd2 ba1.6k sqft1154 Glenview Dr, Mogadore, OH 44260Off Market
- $261,8003 bd2 ba1.5k sqft1177 Glenview Dr, Mogadore, OH 44260Off Market
- $12,5000.51 acres1127 Glenview Dr, Mogadore, OH 44260Off Market
- $295,7003 bd1 ba1.4k sqft1170 Shenk Rd, Mogadore, OH 44260Off Market
- $232,1003 bd1 ba1.1k sqft1164 Glenview Dr, Mogadore, OH 44260Off Market
A local agent can set up tours, give advice and negotiate with sellers.
Similar homes
- $345,0003 bd2 ba2.8k sqft2473 Ranfield Rd, Mogadore, OH 44260For Sale
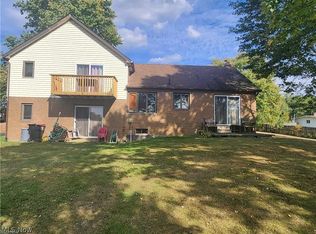 MLS ID #5227188, Gloria Hunter, Howard Hanna. MLS Now
 - $323,0004 bd3 ba1.8k sqft13592 Peppertree Ave NW, Mogadore, OH 44260For Sale
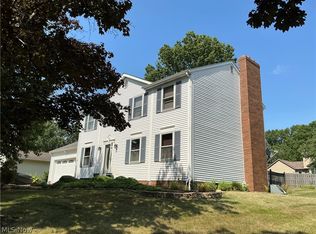 MLS ID #5234870, David M Childress, Howard Hanna. MLS Now
 - $305,0005 bd3 ba2.5k sqft1430 Whitehall Dr, Mogadore, OH 44260For Sale
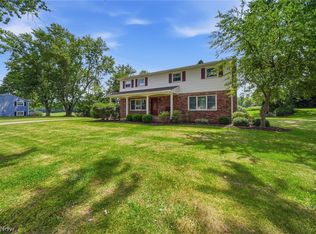 MLS ID #5217741, Scott M Tinlin, Platinum Real Estate. MLS Now
 - $379,9003 bd2 ba2.4k sqft695 Old Forge Rd, Kent, OH 44240For Sale
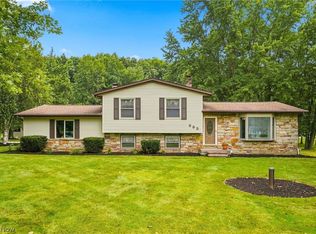 MLS ID #5236168, Jamar Johnson, RE/MAX Edge Realty. MLS Now
 - $237,0003 bd3 ba2.1k sqft364 Garner Dr, Mogadore, OH 44260For SaleMLS ID #5225799, Ashley Brillhart, EXP Realty, LLC.. MLS Now
- $349,9004 bd2 ba2.3k sqft2421 Fairview Rd, Uniontown, OH 44685For SaleMLS ID #5226262, Jose Medina, Keller Williams Legacy Group Realty. MLS Now
- $--3 bd2 ba1.6k sqft175 Hillman Rd, Akron, OH 44312AuctionMLS ID #5235654, George P Kiko, Kiko. MLS Now
- $339,0003 bd3 ba2.7k sqft731 Bachtel St SE, North Canton, OH 44720For SaleMLS ID #5235429, Jose Medina, Keller Williams Legacy Group Realty. MLS Now
- $359,9003 bd3 ba1.7k sqft4049 Timber Run, Ravenna, OH 44266For SaleMLS ID #5233795, Nicholas J Huscroft, Chosen Real Estate Group. MLS Now
- $399,0003 bd3 ba2.4k sqft11227 William Penn Ave NE, Hartville, OH 44632For SaleMLS ID #5234320, Steven Koleno, Beycome Brokerage Realty LLC. MLS Now
- $--3 bd2 ba1.5k sqft7071 Clark Rd, Atwater, OH 44201AuctionMLS ID #5233349, Matthew P Kiko, Kiko. MLS Now
- $314,4953 bd3 ba1.4k sqft331 Mark Dr, Tallmadge, OH 44278For SaleMLS ID #5234501, Linda S Ashcraft, RE/MAX Edge Realty. MLS Now
- $349,9003 bd3 ba2.6k sqft1160 Lisa Ann Dr, Akron, OH 44313For SaleMLS ID #5226910, Jacob J Coker, Keller Williams Chervenic Rlty. MLS Now
- $299,0003 bd3 ba1.9k sqft1472 Northeast Ave, Tallmadge, OH 44278For SaleMLS ID #5235221, Sally J Caipen, Keller Williams Chervenic Rlty. MLS Now
- $305,0003 bd2 ba1.7k sqft2819 Outlook Dr, Stow, OH 44224For SaleMLS ID #5235546, Joan Elflein, Ohio Broker Direct. MLS Now
- $275,0003 bd3 ba1.8k sqft374 Woodlawn Reserve Rd, Akron, OH 44305For SaleMLS ID #5233756, Jose Medina, Keller Williams Legacy Group Realty. MLS Now
- $--2 bd1 ba1k sqft1185 Greensburg Rd, Uniontown, OH 44685AuctionMLS ID #5231611, Brooks E Ames, Kiko. MLS Now
- $350,0004 bd2 ba2k sqft611 Mill St SE, Canton, OH 44707For SaleMLS ID #5226425, Linda J Reibenstein, RE/MAX Edge Realty. MLS Now
- $329,9003 bd2 ba1.7k sqft1129 Oak Tree Rd, Akron, OH 44320For SaleMLS ID #5233035, Lakita Head, Keller Williams Legacy Group Realty. MLS Now
- $244,9003 bd3 ba2.1k sqft12780 Jamestown Ave NW, Uniontown, OH 44685For SaleMLS ID #5232185, Nancy L Bartlebaugh, RE/MAX Trends Realty. MLS Now
