3 bedroom 2 full bath. Huge master bedroom with large master bath, shower, jacuzzi tub, dual sinks and walk in closet. Family room with mini bar, dining room, kitchen and balcony. Unfinished basement mirrors upstairs living area with 12 foot ceilings. You can finish off the basement and double your square footage.
Pre-foreclosure
Street View
Est. $437,400
1157 Sable Blvd, Aurora, CO 80011
3beds
1,948sqft
SingleFamily
Built in 1986
7,797 Square Feet Lot
$437,400 Zestimate®
$225/sqft
$-- HOA
Overview
- 212 days
- 10
- 1
Facts & features
Interior
Bedrooms & bathrooms
- Bedrooms: 3
- Bathrooms: 2
- Full bathrooms: 2
Heating
- Forced air, Gas
Cooling
- Central
Appliances
- Included: Dishwasher, Garbage disposal, Range / Oven, Refrigerator
Features
- Flooring: Carpet, Laminate
- Basement: Partially finished
- Has fireplace: Yes
Interior area
- Total interior livable area: 1,948 sqft
Property
Parking
- Parking features: Garage - Attached
Features
- Exterior features: Vinyl, Brick, Composition
- Has spa: Yes
- Has view: Yes
- View description: City
Lot
- Size: 7,797 Square Feet
Details
- Parcel number: 197506303008
Construction
Type & style
- Home type: SingleFamily
Materials
- Wood
- Roof: Composition
Condition
- Year built: 1986
Community & HOA
Location
- Region: Aurora
Financial & listing details
- Price per square foot: $225/sqft
- Tax assessed value: $444,600
- Annual tax amount: $3,152
Foreclosure details
Estimated market value
$437,400
$411,000 - $459,000
$2,640/mo
Price history
Price history is unavailable.
Public tax history
| Year | Property taxes | Tax assessment |
|---|---|---|
| 2025 | $3,152 +3.1% | $27,788 -15.5% |
| 2024 | $3,057 +15.8% | $32,890 -10.9% |
| 2023 | $2,640 -3.1% | $36,931 +40.5% |
| 2022 | $2,725 | $26,292 -2.8% |
| 2021 | -- | $27,048 +20.4% |
| 2020 | $2,340 +25.2% | $22,473 |
| 2019 | $1,869 | -- |
| 2018 | $1,869 +15% | $17,676 |
| 2017 | $1,626 | $17,676 +11.3% |
| 2016 | -- | $15,888 |
| 2015 | -- | $15,888 +81.6% |
| 2014 | $1,441 +74.9% | $8,748 -27.9% |
| 2013 | $824 | $12,140 |
| 2012 | -- | $12,140 |
| 2011 | $1,249 +1.1% | $12,140 -21.2% |
| 2010 | $1,236 -0.6% | $15,410 |
| 2009 | $1,243 | $15,410 -0.8% |
| 2008 | -- | $15,529 |
| 2007 | -- | $15,529 -11.2% |
| 2006 | -- | $17,496 |
| 2005 | -- | $17,496 -2.3% |
| 2002 | $1,375 +19.5% | $17,910 +22.8% |
| 2001 | $1,151 | $14,580 |
Find assessor info on the county website
Monthly payment
Climate risks
Neighborhood: Chambers Heights
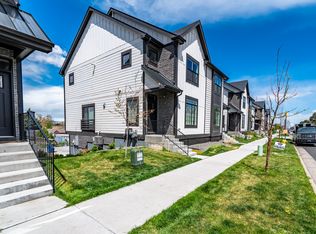
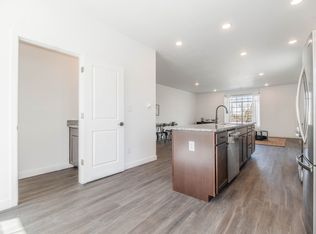
Similar homes
- $--3 bd2 ba1.1k sqft1224 Yuba St, Aurora, CO 80011Auction
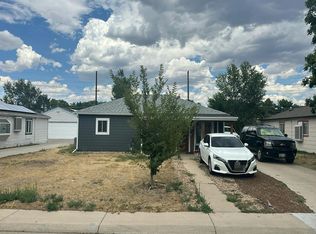 Auction.com 2
 - $459,9003 bd2 ba1.2k sqft810 Uvalda Street, Aurora, CO 80011For Sale
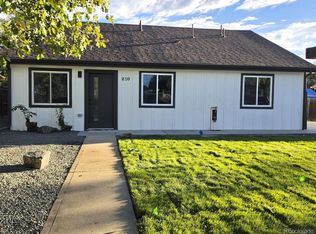
 MLS ID #7241564, Silvana Smith, DENVER R.E.S.. REcolorado as distributed by MLS GRID
 - $429,9995 bd2 ba2k sqft1259 Dearborn Street, Aurora, CO 80011For Sale
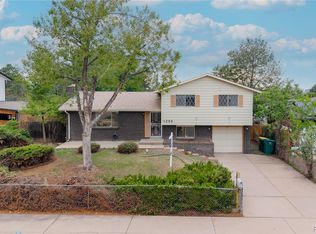 MLS ID #8162443, Adilene Madera, Coldwell Banker Realty 18. REcolorado as distributed by MLS GRID
 - $435,0003 bd3 ba2k sqft745 Mobile Street, Aurora, CO 80011For Sale
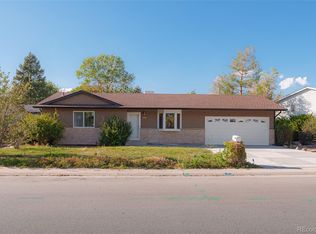 MLS ID #4693153, Janet Gutierrez, PAK Home Realty. REcolorado as distributed by MLS GRID
 - $450,0004 bd2 ba1.6k sqft1890 Granby Court, Aurora, CO 80011For SaleMLS ID #9264572, Dominic Miller, Compass - Denver. REcolorado as distributed by MLS GRID
- $474,9005 bd3 ba2.6k sqft365 Victor Street, Aurora, CO 80011For SaleMLS ID #4508227, Ana G Pineda, PAK Home Realty. REcolorado as distributed by MLS GRID
- $400,0004 bd2 ba2.3k sqft278 Scranton Street, Aurora, CO 80011For SaleMLS ID #5728002, Kim Niles, eXp Realty, LLC. REcolorado as distributed by MLS GRID
- $420,0003 bd2 ba1.5k sqft941 Zion Street, Aurora, CO 80011For SaleMLS ID #7047964, Janet Romero, The Creative Realty Group. REcolorado as distributed by MLS GRID
- $469,0005 bd2 ba2.1k sqft1221 Norfolk Street, Aurora, CO 80011For SaleMLS ID #8888858, The Awaka Group, Real Broker, LLC DBA Real. REcolorado as distributed by MLS GRID
- $375,0004 bd2 ba1.6k sqft978 Nucla Street, Aurora, CO 80011For SaleMLS ID #4772103, Frank Duran, RE/MAX Alliance. REcolorado as distributed by MLS GRID
- $439,0003 bd2 ba1.6k sqft903 Quentin Street, Aurora, CO 80011For SaleMLS ID #4390001, Andrew Eisenbaum, Irontree Real Estate. REcolorado as distributed by MLS GRID
- $414,0003 bd2 ba1.5k sqft931 Tucson Street, Aurora, CO 80011For SaleMLS ID #6521534, Whitney Burse, Espi Agency, L.L.C.. REcolorado as distributed by MLS GRID
- $445,0003 bd2 ba1.3k sqft1224 Xanadu Street, Aurora, CO 80011For SaleMLS ID #5795980, Estela Alvidrez, Resident Realty South Metro. REcolorado as distributed by MLS GRID
- $449,9993 bd2 ba1.3k sqft13584 E 7th Avenue, Aurora, CO 80011For SaleMLS ID #4709261, Chad Leczinski, NAV Real Estate. REcolorado as distributed by MLS GRID
- $390,0003 bd2 ba1.8k sqft711 Troy Court, Aurora, CO 80011For SaleMLS ID #2649362, Jill Hodges, Berkshire Hathaway HomeServices Colorado, LLC - Highlands Ranch Real Estate. REcolorado as distributed by MLS GRID
- $445,0003 bd2 ba1.4k sqft831 Tucson Street, Aurora, CO 80011For SaleMLS ID #9445977, Alex Swanson, West and Main Homes Inc. REcolorado as distributed by MLS GRID
- $460,0005 bd2 ba1.8k sqft13204 E Parkview Drive, Aurora, CO 80011For SaleMLS ID #9026955, Al Lopez, MB Action Realty Service LLC. REcolorado as distributed by MLS GRID
- $410,0002 bd2 ba2.1k sqft740 Kittredge Street, Aurora, CO 80011For SaleMLS ID #4460623, Erica Vansky, Berkshire Hathaway Home Services, Rocky Mountain Realtors. REcolorado as distributed by MLS GRID
