
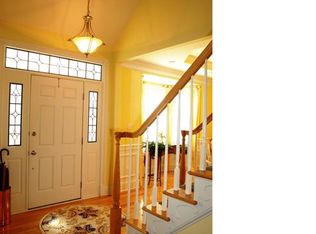
Enjoy the unparalleled Brier Creek lifestyle with access to resort-style amenities including a clubhouse, fitness center, swimming pools, tennis courts, incredible dining, social events, and optional golf membership to the Arnold Palmer Signature Design championship course. Conveniently located near RTP, RDU Airport, shopping, dining, and major commuter routes, this home offers luxury, comfort, and convenience in one of Raleigh's most sought-after communities. Luxury Carriage Home with Wooded Views in Brier Creek Country Club Make this lifestyle your own in this exceptional Toll Brothers carriage home nestled on a private wooded lot within the prestigious Brier Creek Country Club community. Offering over 4,400 square feet of thoughtfully designed living space across three levels, this stunning residence combines elegant finishes, flexible living areas, and serene natural views. The main level showcases soaring vaulted ceilings, rich hardwood floors, detailed molding and wainscoting, designer lighting, and split-tilt plantation shutters throughout with a 1st floor master suite. The spacious great room features a cozy fireplace and opens seamlessly to a bright sunroom framed by French doors, creating the perfect space to relax or entertain. The well-appointed kitchen includes granite countertops, double ovens, a center island, breakfast area, private office nook, and easy access to the formal dining room, highlighted by a beautiful bay window, chandelier, and extensive millwork. The first-floor owner's suite serves as a private retreat with custom closets, a spa-inspired bath featuring dual vanities and a walk-in shower, and the convenience of an in-suite stacked washer and dryer. The walk-out lower level offers outstanding flexibility with a beautifully finished guest suite complete with a bedroom, living area, kitchenette, custom lighted built-ins, full laundry room, and abundant storage—ideal for extended guests, multigenerational living, or a private retreat, opens to a private patio with custom retractable privacy shades. Upstairs, you'll find a second ensuite bedroom, an additional guest bedroom, and a spacious bonus room filled with natural light from skylights. Outdoor living is equally impressive with a screened porch featuring EZ Breeze-style windows and an expansive deck overlooking mature trees and peaceful wooded surroundings. www./invitedclubs.com/clubs/brier-creek-country-club Country Club information at www.invitedclubs.com/clubs/brier-creek-country-club
For sale
Price cut: $30K (8/9)
$794,000
11571 Auldbury Way, Raleigh, NC 27617
4beds
4,447sqft
Townhouse
Built in 2007
5,227 Square Feet Lot
$776,600 Zestimate®
$179/sqft
$75/mo HOA
What's special
Cozy fireplaceDesigner lightingSoaring vaulted ceilingsRich hardwood floorsWooded viewsDetailed molding and wainscotingPrivate office nook
- 52 days
- 713
- 44
Zillow last checked:
Listing updated:
Listed by:
Reta Walsh 919-271-3573,
Coldwell Banker Advantage
Source: Doorify MLS,MLS#: 10183575
Facts & features
Interior
Bedrooms & bathrooms
- Bedrooms: 4
- Bathrooms: 4
- Full bathrooms: 3
- 1/2 bathrooms: 1
- Main level bedrooms: 1
Primary bedroom
- Level: Main
- Area: 288 Square Feet
- Dimensions: 16.0 x 18.0
Bedroom 2
- Level: Second
- Area: 238 Square Feet
- Dimensions: 14.0 x 17.0
Bedroom 3
- Level: Second
- Area: 180 Square Feet
- Dimensions: 12.0 x 15.0
Bedroom 4
- Level: Lower
- Area: 168 Square Feet
- Dimensions: 12.0 x 14.0
Breakfast room
- Level: Main
- Area: 90 Square Feet
- Dimensions: 9.0 x 10.0
Den
- Level: Lower
- Area: 252 Square Feet
- Dimensions: 12.0 x 21.0
Dining room
- Level: Main
- Area: 204 Square Feet
- Dimensions: 12.0 x 17.0
Kitchen
- Level: Main
- Area: 216 Square Feet
- Dimensions: 12.0 x 18.0
Laundry
- Level: Lower
- Area: 154 Square Feet
- Dimensions: 11.0 x 14.0
Living room
- Level: Main
- Area: 374 Square Feet
- Dimensions: 22.0 x 17.0
Loft
- Level: Second
- Area: 320 Square Feet
- Dimensions: 16.0 x 20.0
Other
- Level: Lower
- Area: 144 Square Feet
- Dimensions: 12.0 x 12.0
Recreation room
- Level: Lower
- Area: 352 Square Feet
- Dimensions: 16.0 x 22.0
Sunroom
- Level: Main
- Area: 156 Square Feet
- Dimensions: 12.0 x 13.0
Workshop
- Level: Lower
- Area: 280 Square Feet
- Dimensions: 14.0 x 20.0
Heating
- Central, Forced Air, Natural Gas
Cooling
- Central Air, Ceiling Fan(s), Electric
Appliances
- Included: Cooktop, Dryer, Disposal, Dishwasher, Microwave, Refrigerator, Washer
- Laundry: Lower Level, Main Level
Features
- Breakfast Bar, Granite Counters, Pantry, Primary Downstairs, Vaulted Ceiling(s), Walk-In Closet(s), Smooth Ceilings
- Flooring: Carpet, Hardwood, Tile
- Basement: Bath/Stubbed,Daylight,Exterior Entry,Finished,Full,Interior Entry,Walk-Out Access,Heated
- Number of fireplaces: 1
- Fireplace features: Living Room
- Common walls with other units/homes: 1 Common Wall
Interior area
- Total structure area: 4,447
- Total interior livable area: 4,447 sqft
- Finished area above ground: 2,914
- Finished area below ground: 1,533
Video & virtual tour
Property
Parking
- Total spaces: 2
- Parking features: Garage
- Garage spaces: 2
Features
- Levels: Three Or More
- Stories: 1
- Patio & porch: Deck, Front Porch, Patio, Porch, Screened
- Exterior features: Private Entrance
- Has view: Yes
- View description: Trees/Woods
Lot
- Size: 5,227 Square Feet
- Features: Back Yard, Front Yard, Near Golf Course
Details
- Parcel number: 075802754389000 0347050
- Zoning: R-10
- Special conditions: Standard
Construction
Type & style
- Home type: Townhouse
- Architectural style: Transitional
- Property subtype: Townhouse
Materials
- Brick Veneer, Vinyl Siding
- Foundation: Slab
- Roof: Shingle
Condition
- New construction: No
- Year built: 2007
Utilities & green energy
- Sewer: Public Sewer
- Water: Public
- Utilities for property: Electricity Connected, Natural Gas Connected, Sewer Connected, Water Connected
Community & HOA
Community
- Features: Clubhouse, Fitness Center, Golf, Playground, Pool, Restaurant, Sidewalks, Tennis Court(s)
- Subdivision: Brier Creek Country Club
HOA
- Has HOA: Yes
- Amenities included: Clubhouse, Golf Course, Pool, Recreation Facilities, Tennis Court(s)
- Services included: Maintenance Grounds
- HOA fee: $900 annually
- HOA name: Brier Creek Owners Association
- HOA phone: 919-321-4240
- Second HOA name: Carriage TH Village of Oak Hill/Towne Properties
- Additional fee info: Second HOA Fee $950 Quarterly
Location
- Region: Raleigh
Financial & listing details
- Price per square foot: $179/sqft
- Tax assessed value: $661,680
- Annual tax amount: $6,035
- Date on market: 7/31/2026
- Listing agreement: Exclusive Right To Sell
- Listing terms: Cash,Conventional
- Ownership type: Townhouse
Estimated market value
$776,600
$738,000 - $815,000
$3,597/mo
Price history
| Date | Event | Price |
|---|---|---|
| 8/9/2026 | Price change | $794,000-3.6%$179/sqft |
Source:  Doorify MLS #10183575 Report a problem Doorify MLS #10183575 Report a problem | ||
| 7/31/2026 | Listed for sale | $824,000+6.3%$185/sqft |
Source: Doorify MLS #10183575 Report a problem | ||
| 7/25/2025 | Sold | $775,000$174/sqft |
Source: Doorify MLS #10106381 Report a problem | ||
| 7/8/2025 | Pending sale | $775,000$174/sqft |
Source: Doorify MLS #10106381 Report a problem | ||
| 6/28/2025 | Listed for sale | $775,000+42.1%$174/sqft |
Source: Doorify MLS #10106381 Report a problem | ||
| 3/30/2007 | Sold | $545,500$123/sqft |
Source: Public Record Report a problem | ||
Public tax history
| Year | Property taxes | Tax assessment |
|---|---|---|
| 2025 | $5,041 +0.4% | $575,788 |
| 2024 | $5,021 -9% | $575,788 +14.2% |
| 2023 | $5,514 +7.6% | $504,071 |
| 2022 | $5,124 +4% | $504,071 |
| 2021 | $4,925 +1.9% | $504,071 |
| 2020 | $4,835 -12.8% | $504,071 +5.7% |
| 2019 | $5,545 | $476,785 |
| 2018 | $5,545 +11.4% | $476,785 |
| 2017 | $4,980 +2.1% | $476,785 |
| 2016 | $4,877 -11.8% | $476,785 -10.4% |
| 2015 | $5,533 +5.4% | $532,411 |
| 2014 | $5,247 | $532,411 |
| 2013 | -- | $532,411 |
| 2012 | -- | $532,411 |
| 2011 | -- | $532,411 |
| 2010 | -- | $532,411 |
| 2009 | -- | $532,411 |
| 2008 | -- | -- |
| 2007 | -- | -- |
Find assessor info on the county website
Monthly payment
Est. payment
Payment breakdown
Explore the cost of this home by adjusting the details. Changes won't be saved.Climate risks
Neighborhood: Northwest Raleigh
Nearby schools
Schools provided by the listing agent
- Elementary: Wake - Brier Creek Elementary
- Middle: Wake - Pine Hollow Middle School
- High: Wake - Leesville Road High
Source: Doorify MLS. This data may not be complete. We recommend contacting the local school district to confirm school assignments for this home.
Similar homes
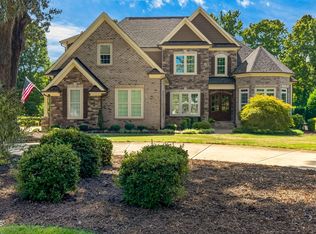
- $800,0004 bd3 ba4.1k sqft691 Hawthorne Pl, Creedmoor, NC 27522For Sale
 MLS ID #10193786, Tim Mock. Doorify MLS
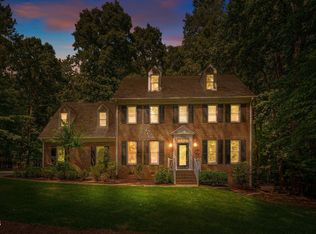
 - $875,0004 bd3 ba3k sqft10609 Old Pine Ct, Raleigh, NC 27613For Sale
 MLS ID #10189564, Cristine Allison. Doorify MLS
 - $775,0004 bd4 ba3.1k sqft4802 Glenmist Ct, Raleigh, NC 27612For Sale
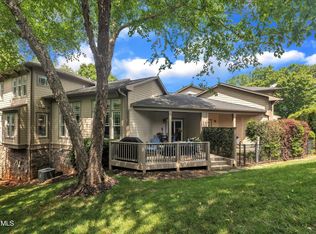 MLS ID #10153623, Kim Schweibinz. Doorify MLS
 - $940,0005 bd4 ba4.3k sqft5809 Stone Spring Rd, Raleigh, NC 27613For Sale
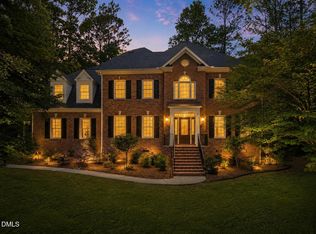 MLS ID #10185387, Benjamin Passwaters. Doorify MLS
 - $779,0005 bd4 ba3.6k sqft12413 Mayhurst Pl, Raleigh, NC 27614For SaleMLS ID #10189364, Carole Langheim. Doorify MLS
- $850,0005 bd4 ba4.3k sqft234 Rosenberry Hills Dr, Cary, NC 27513For SaleMLS ID #10191748, Debbie Van Horn. Doorify MLS
- $729,0004 bd3 ba3.3k sqft102 Langshire Ct, Apex, NC 27502For SaleMLS ID #10193506, Peter Gitto. Doorify MLS
- $720,0004 bd4 ba2.9k sqft225 Anniston Ct, Cary, NC 27519For SaleMLS ID #10180421, Carol Risucci. Doorify MLS
- $749,0004 bd4 ba4.4k sqft12113 Pawleys Mill Cir, Raleigh, NC 27614For SaleMLS ID #10186383, Lia Ann Watson. Doorify MLS
- $650,0004 bd3 ba2.4k sqft2603 Glen Eden Dr, Raleigh, NC 27612For SaleMLS ID #10180117, Sheri Hagerty. Doorify MLS
- $829,9006 bd5 ba4.3k sqft12301 Schoolhouse St, Raleigh, NC 27614For SaleMLS ID #10177248, Aimee Anderson. Doorify MLS
- $920,0004 bd5 ba3.5k sqft1804 Yates Wheel Way, Raleigh, NC 27606For SaleMLS ID #10191777, Jonathan Hare. Doorify MLS
- $765,0005 bd3 ba3.2k sqft1032 Pueblo Ridge Pl, Cary, NC 27519For SaleMLS ID #10178928, Stacie Morris. Doorify MLS
- $699,9004 bd3 ba3k sqft1524 Wood Spring Ct, Raleigh, NC 27614For SaleMLS ID #10176405, Marti Hampton. Doorify MLS
- $824,9004 bd3 ba3.6k sqft776 Legend Oaks Dr, Chapel Hill, NC 27517For SaleMLS ID #10175195, Chanel Hart D'Aprix. Doorify MLS
- $719,9004 bd3 ba3k sqft1019 Bianco Dr, Raleigh, NC 27607For SaleMLS ID #10189262, Maya Galletta. Doorify MLS
- $750,0004 bd3 ba3.7k sqft407 Waterville St, Raleigh, NC 27603For SaleMLS ID #10181949, Sheri Hagerty. Doorify MLS
- $865,0004 bd4 ba3k sqft12712 Softbreeze Ln, Wake Forest, NC 27587For SaleMLS ID #10177726, Pat Sosa. Doorify MLS
- $1,050,0005 bd5 ba5k sqft429 Grosvenor Dr, Raleigh, NC 27615For SaleMLS ID #10168072, Melissa Schambs. Doorify MLS
- $1,075,0004 bd4 ba4.1k sqft1008 Old Meetinghouse Way, Raleigh, NC 27615For SaleMLS ID #10171239, Marti Hampton. Doorify MLS
