
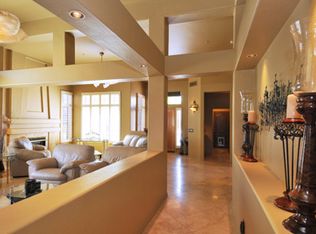
Nestled on a premium cul-de-sac lot in the coveted Saddleback at Troon Village, this charming Arizona-style home offers exceptional privacy, bordered by desert open space on two sides. Located in Troon, one of North Scottsdale's most prestigious enclaves, residents enjoy a unique blend of luxury, natural beauty, and tranquility, with close proximity to world-class golf and some of the area's best hiking trails. The open, light-filled floor plan features vaulted ceilings and neutral finishes throughout, creating a bright, inviting atmosphere. The spacious family room with fireplace flows seamlessly into the kitchen, perfect for everyday living & entertaining. The primary suite is a true retreat, complete with a sitting area (currently an office), fireplace, balcony & sweeping desert views. The first level offers two guest bedrooms and a full bathroom. One of the ground level bedrooms is a convenient flex room that could be a great office or den. The backyard captures the essence of Arizona living, with breathtaking sunrises and mountain views including the McDowell Mountains and Four Peaks. A large covered patio, beehive fireplace, and low-maintenance landscaping create a peaceful, private outdoor setting.
Additional features include garage built-in cabinets and a whole-house water filtration system. With strong bones, an ideal layout, and an unbeatable Troon location, this home offers incredible potential to create your dream retreat.
Accepting backups
Price cut: $45K (7/14)
$850,000
11573 E Desert Willow Drive, Scottsdale, AZ 85255
3beds
2,404sqft
:
Get pre-qualified$5,120/mo
Single Family Residence
Built in 1998
6,080 Square Feet Lot
$-- Zestimate®
$354/sqft
$57/mo HOA
What's special
Beehive fireplaceOpen light-filled floor planLow-maintenance landscapingNeutral finishes throughoutLarge covered patioSweeping desert viewsGuest bedroom
- 114 days |
- 707 |
- 48 |
Zillow last checked:
Listing updated:
Listed by:
Brad A Goddes 602-903-7209,
Goddes Homes,
Rachel Carroll,
Goddes Homes
Source: ARMLS,MLS#: 7014330
Facts & features
Interior
Bedrooms & bathrooms
- Bedrooms: 3
- Bathrooms: 2
- Full bathrooms: 2
Heating
- Natural Gas
Cooling
- Central Air, Ceiling Fan(s), Programmable Thmstat
Appliances
- Included: Dryer, Washer, Water Softener Owned, Refrigerator, Built-in Microwave, Dishwasher, Disposal, Electric Range, Electric Oven, Electric Cooktop, Built-In Electric Oven, Water Purifier
- Laundry: Inside
Features
- Non-laminate Counter, High Speed Internet, Double Vanity, Upstairs, Eat-in Kitchen, Vaulted Ceiling(s), Kitchen Island, Full Bth Master Bdrm, Separate Shwr & Tub
- Flooring: Carpet, Tile
- Windows: Screens, Skylight(s), Double Pane Windows
- Has basement: No
- Number of fireplaces: 2
- Fireplace features: Family Room, Master Bedroom, Gas
Interior area
- Total structure area: 2,404
- Total interior livable area: 2,404 sqft
Property
Parking
- Total spaces: 2
- Parking features: Attached, Garage Door Opener, Direct Access, Attch'd Gar Cabinets
- Attached garage spaces: 2
Features
- Stories: 2
- Patio & porch: Covered, Patio
- Exterior features: Balcony
- Spa features: None, Bath
- Fencing: Block,Wrought Iron
- Has view: Yes
- View description: Panoramic, Mountain(s)
Lot
- Size: 6,080 Square Feet
- Features: Sprinklers In Rear, Sprinklers In Front, Desert Back, Desert Front, Auto Timer H2O Front, Auto Timer H2O Back
Details
- Parcel number: 21757022
Construction
Type & style
- Home type: SingleFamily
- Architectural style: Other
- Property subtype: Single Family Residence
Materials
- Stucco, Wood Frame, Painted
- Roof: Tile
Condition
- Year built: 1998
Details
- Builder name: Saddleback Builders
Utilities & green energy
- Sewer: Public Sewer
- Water: City Water
Green energy
- Energy efficient items: Multi-Zones
Community & HOA
Community
- Features: Tennis Court(s), Biking/Walking Path
- Security: Fire Sprinkler System, Security System Owned
- Subdivision: Saddleback at Troon Village
HOA
- Has HOA: Yes
- Services included: Maintenance Grounds
- HOA fee: $100 annually
- HOA name: Troon Village
- HOA phone: 602-433-0331
- Second HOA fee: $587 annually
- Second HOA name: Troon East
- Second HOA phone: 480-948-5860
Location
- Region: Scottsdale
Financial & listing details
- Price per square foot: $354/sqft
- Tax assessed value: $708,100
- Annual tax amount: $2,248
- Date on market: 4/15/2026
- Cumulative days on market: 347 days
- Listing terms: Cash,Conventional,VA Loan
- Ownership: Fee Simple
- Road surface type: Asphalt
Estimated market value
Not available
Estimated sales range
Not available
Not available
Price history
| Date | Event | Price |
|---|---|---|
| 7/14/2026 | Price change | $850,000-5%$354/sqft |
Source:  ARMLS #7014330 Report a problem ARMLS #7014330 Report a problem | ||
| 4/15/2026 | Listed for sale | $895,000-5.8%$372/sqft |
Source: ARMLS #7014330 Report a problem | ||
| 4/1/2026 | Listing removed | $950,000$395/sqft |
Source: ARMLS #6904238 Report a problem | ||
| 10/2/2025 | Price change | $950,000-4%$395/sqft |
Source: ARMLS #6904238 Report a problem | ||
| 8/11/2025 | Listed for sale | $990,000+289.1%$412/sqft |
Source: ARMLS #6904238 Report a problem | ||
| 8/27/1998 | Sold | $254,445+389.3%$106/sqft |
Source: Public Record Report a problem | ||
| 2/23/1995 | Sold | $52,000$22/sqft |
Source: Public Record Report a problem | ||
Public tax history
| Year | Property taxes | Tax assessment |
|---|---|---|
| 2025 | $2,088 +0.4% | $70,810 -0.3% |
| 2024 | $2,080 +1.8% | $71,020 +65.7% |
| 2023 | $2,043 -0.1% | $42,867 +0.3% |
| 2022 | $2,046 -8.5% | $42,760 +8.1% |
| 2021 | $2,236 +2.2% | $39,560 +6.8% |
| 2020 | $2,188 +1.6% | $37,030 +3.9% |
| 2019 | $2,154 | $35,650 +1.2% |
| 2018 | $2,154 +4.3% | $35,210 -0.7% |
| 2017 | $2,066 +5.8% | $35,470 +0.1% |
| 2016 | $1,953 +4.4% | $35,420 +9.3% |
| 2015 | $1,870 | $32,400 +7.5% |
| 2014 | -- | $30,150 +17% |
| 2013 | -- | $25,760 |
| 2012 | -- | $25,760 -7.1% |
| 2011 | -- | $27,720 -20.8% |
| 2010 | -- | $35,020 -22.1% |
| 2009 | -- | $44,950 -4.2% |
| 2008 | -- | $46,900 +10.1% |
| 2007 | -- | $42,600 +59.3% |
| 2006 | -- | $26,750 |
| 2005 | -- | $26,750 +1.1% |
| 2004 | -- | $26,450 |
| 2003 | -- | $26,450 +9.1% |
| 2002 | -- | $24,250 |
Find assessor info on the county website
Monthly payment
Est. payment
Payment breakdown
Explore the cost of this home by adjusting the details. Changes won't be saved.Climate risks
Neighborhood: Troon
Nearby schools
GreatSchools rating
- 6/10Desert Sun AcademyGrades: PK-6Distance: 6.6 mi
- 4/10Sonoran Trails Middle SchoolGrades: 6-8Distance: 7.6 mi
- 10/10Cactus Shadows High SchoolGrades: 8-12Distance: 8.5 mi
Schools provided by the listing agent
- Elementary: Black Mountain Elementary School
- Middle: Sonoran Trails Middle School
- High: Cactus Shadows High School
- District: Cave Creek Unified District
Source: ARMLS. This data may not be complete. We recommend contacting the local school district to confirm school assignments for this home.
- $918,1003 bd3 ba2k sqft11567 E Desert Willow Dr, Scottsdale, AZ 85255Off Market
- $918,1002 bd2 ba2.1k sqft11561 E Desert Willow Dr, Scottsdale, AZ 85255Off Market
- $959,9003 bd2 ba2.4k sqft11585 E Desert Willow Dr, Scottsdale, AZ 85255Off Market
- $831,600-- bd3 ba2.4k sqft11578 E Desert Willow Dr, Scottsdale, AZ 85255Off Market
- $994,500-- bd3 ba2.4k sqft11566 E Desert Willow Dr, Scottsdale, AZ 85255Off Market
- $660,7002 bd2 ba1.6k sqft11555 E Desert Willow Dr, Scottsdale, AZ 85255Off Market
- $834,500-- bd3 ba2.4k sqft11586 E Bronco Trl, Scottsdale, AZ 85255Off Market
- $931,0003 bd2 ba2k sqft11580 E Bronco Trl, Scottsdale, AZ 85255Sold
A local agent can set up tours, give advice and negotiate with sellers.
Similar homes
- $930,0003 bd3 ba2k sqft11528 E RANCH GATE Road, Scottsdale, AZ 85255For Sale
 MLS ID #6962064, Ron Dabe, Berkshire Hathaway HomeServices Arizona Properties. ARMLS
 - $925,0003 bd4 ba1.9k sqft25555 N WINDY WALK Drive #11, Scottsdale, AZ 85255For Sale
 MLS ID #7041938, Laura Lucky, Russ Lyon Sotheby's International Realty. ARMLS
 - $725,0002 bd2 ba1.5k sqft11490 E QUARTZ ROCK Road, Scottsdale, AZ 85255For Sale
 MLS ID #7018288, Jeffrey B Miller, Fathom Realty Elite. ARMLS
 - $859,0003 bd2 ba1.9k sqft28041 N 108TH Way, Scottsdale, AZ 85262For Sale
 MLS ID #6992497, Steven A McKamey, Pro Star Realty. ARMLS
 - $1,049,0004 bd2 ba2.3k sqft23854 N 74TH Place, Scottsdale, AZ 85255For SaleMLS ID #7062467, Steven Wells, eXp Realty. ARMLS
- $799,0003 bd3 ba2.7k sqft27105 N 162nd Street, Scottsdale, AZ 85262For SaleMLS ID #7049344, Bonnie Burke, RE/MAX Fine Properties. ARMLS
- $950,0003 bd2 ba1.9k sqft10614 E MEADOWHILL Drive, Scottsdale, AZ 85255For SaleMLS ID #7048543, Kathy Reisdorf, Russ Lyon Sotheby's International Realty. ARMLS
- $850,0003 bd2 ba2.2k sqft6032 E DUANE Lane, Cave Creek, AZ 85331For SaleMLS ID #6991788, Lisa A Oliveira, HomeSmart. ARMLS
- $975,0004 bd3 ba2.8k sqft7516 E SANTA CATALINA Drive, Scottsdale, AZ 85255For SaleMLS ID #7035109, Mia Wagner, HomeSmart. ARMLS
- $785,0003 bd2 ba2.1k sqft11105 E POINSETTIA Drive, Scottsdale, AZ 85259For SaleMLS ID #7058418, Teresa M Borello, HomeSmart. ARMLS
- $750,0003 bd2 ba1.4k sqft15806 N 107TH Place, Scottsdale, AZ 85255For SaleMLS ID #7022150, Michael R Salazar, RE/MAX Fine Properties. ARMLS
- $899,9005 bd3 ba3.3k sqft13849 E HAWKNEST Road, Scottsdale, AZ 85262For SaleMLS ID #7055925, Brian K Lynch, West USA Realty. ARMLS
- $999,9995 bd3 ba3.2k sqft14041 E Bajada Drive, Scottsdale, AZ 85262For SaleMLS ID #7053030, Eric Saenz, Realty ONE Group. ARMLS
- $790,0003 bd2 ba2k sqft11478 N 109th Street, Scottsdale, AZ 85259For SaleMLS ID #7048713, Megan Lloyd, Locality Real Estate. ARMLS
- $675,0002 bd2 ba1.4k sqft8859 E CONQUISTADORES Drive, Scottsdale, AZ 85255For SaleMLS ID #6988843, Yvonne Faustinos, Russ Lyon Sotheby's International Realty. ARMLS
- $855,0002 bd2 ba1.9k sqft6970 E HIBISCUS Way, Scottsdale, AZ 85266For SaleMLS ID #6994432, Julie A Ivey, Delex Realty. ARMLS
- $899,0003 bd3 ba2.5k sqft5219 E HASHKNIFE Road, Phoenix, AZ 85054For SaleMLS ID #7011533, Jeffrey Paul Johnson, HomeSmart. ARMLS
- $869,0003 bd3 ba2.8k sqft5559 E SIERRA SUNSET Trail, Cave Creek, AZ 85331For SaleMLS ID #7016908, Carol Gerie Sorensen, West USA Realty. ARMLS
- $869,0003 bd2 ba1.7k sqft10260 E WHITE FEATHER Lane #1041, Scottsdale, AZ 85262For SaleMLS ID #6982351, Carrie Lehrman, SRL Group. ARMLS
- $774,9003 bd2 ba2.3k sqft16861 N STONERIDGE Court, Fountain Hills, AZ 85268For SaleMLS ID #7010648, James Gerdy, Timothy Hoogstad Realty. ARMLS
