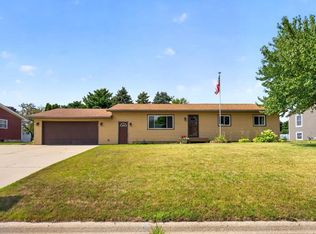
Beautifully Maintained 4-Bedroom, 3-Bath Home with Numerous Updates! Move right in and enjoy this well-cared-for home where so many of the major improvements have already been completed! Offering comfortable living spaces, a convenient main-floor laundry room, and a spacious 600-square-foot attached 2-car garage, this home is ready for its next owner. Recent improvements include updated kitchen and lower-level flooring, new roof, furnace, central air conditioning, electric stove, microwave, main-floor windows, sliding patio door, and garage door. The exterior has recently been power washed, porches freshly painted, and the lower-level family room refreshed with new paint.
Enjoy the peace of mind that comes with these extensive updates and the convenience of a home that's ready to move into and enjoy. Be sure to review the attached Home Improvement List for additional details on the many improvements made to this property. Storage Shed is included.
Active
Price cut: $10K (10/31)
$329,900
1158 Valley View Rd, Lake City, MN 55041
4beds
2,544sqft
Single Family
Built in 2000
0.26 Acres Lot
$326,600 Zestimate®
$130/sqft
$-- HOA
What's special
Sliding patio doorLower-level flooringPorches freshly paintedComfortable living spacesUpdated kitchenElectric stoveNew roof
- 31 days
- 789
- 30
Likely to sell faster than
Zillow last checked:
Listing updated:
Listed by:
Sonda J. Featherstone 651-442-3941,
Featherstone Real Estate, LLC
Source: NorthstarMLS as distributed by MLS GRID,MLS#: 7157541
Facts & features
Interior
Bedrooms & bathrooms
- Bedrooms: 4
- Bathrooms: 3
- Full bathrooms: 2
- 3/4 bathrooms: 1
Bedroom
- Level: Main
- Area: 156 Square Feet
- Dimensions: 12X13
Bedroom 2
- Level: Main
- Area: 143 Square Feet
- Dimensions: 11X13
Bedroom 3
- Level: Basement
- Area: 120 Square Feet
- Dimensions: 12X10
Bedroom 4
- Level: Basement
- Area: 180 Square Feet
- Dimensions: 15X12
Bonus room
- Level: Basement
- Area: 156 Square Feet
- Dimensions: 12X13
Dining room
- Level: Main
- Area: 117 Square Feet
- Dimensions: 9x13
Family room
- Level: Basement
- Area: 455 Square Feet
- Dimensions: 35X13
Kitchen
- Level: Main
- Area: 104 Square Feet
- Dimensions: 8x13
Laundry
- Level: Main
- Area: 54 Square Feet
- Dimensions: 6X9
Living room
- Level: Main
- Area: 234 Square Feet
- Dimensions: 18x13
Heating
- Forced Air
Cooling
- Central Air
Appliances
- Included: Air-To-Air Exchanger, Dishwasher, Dryer, Gas Water Heater, Microwave, Range, Refrigerator, Washer, Water Softener Rented
- Laundry: Electric Dryer Hookup, Laundry Room, Washer Hookup
Features
- Basement: Egress Window(s),Finished,Full
- Number of fireplaces: 1
- Fireplace features: Family Room, Gas
Interior area
- Total structure area: 2,688
- Total interior livable area: 2,544 sqft
- Finished area above ground: 1,344
- Finished area below ground: 1,200
Property
Parking
- Total spaces: 2
- Parking features: Attached, Concrete
- Attached garage spaces: 2
- Details: Garage Dimensions (24X25)
Accessibility
- Accessibility features: None
Features
- Levels: One
- Stories: 1
Lot
- Size: 0.26 Acres
- Dimensions: 100 x 114
- Features: Tree Coverage - Light
Details
- Foundation area: 1344
- Parcel number: R220152200
- Zoning description: Residential-Single Family
Construction
Type & style
- Home type: SingleFamily
- Property subtype: Single Family
Materials
- Roof: Age 8 Years or Less,Architectural Shingle,Asphalt
Condition
- New construction: No
- Year built: 2000
Utilities & green energy
- Electric: Circuit Breakers, 200+ Amp Service
- Gas: Natural Gas
- Sewer: City Sewer/Connected
- Water: City Water/Connected
Community & HOA
Community
- Subdivision: Peters Add
HOA
- Has HOA: No
Location
- Region: Lake City
Financial & listing details
- Price per square foot: $130/sqft
- Tax assessed value: $280,400
- Annual tax amount: $3,410
- Date on market: 10/10/2026
- Road surface type: Paved
Estimated market value
$326,600
$310,000 - $343,000
$2,544/mo
Price history
| Date | Event | Price |
|---|---|---|
| 10/31/2026 | Price change | $329,900-2.9%$130/sqft |
Source:  NorthstarMLS as distributed by MLS GRID #7157541 Report a problem | ||
| 10/14/2026 | Listed for sale | $339,900+71.2%$134/sqft |
Source: NorthstarMLS as distributed by MLS GRID #7157541 Report a problem | ||
| 4/20/2018 | Sold | $198,500-5.4%$78/sqft |
Source: NorthstarMLS as distributed by MLS GRID #4904626 Report a problem | ||
| 3/26/2018 | Pending sale | $209,900$83/sqft |
Source: Anderson Realty LLC #4085231 Report a problem | ||
| 2/2/2018 | Listed for sale | $209,900+19.9%$83/sqft |
Source: Anderson Realty LLC #4085231 Report a problem | ||
| 5/11/2015 | Sold | $175,000$69/sqft |
Source: NorthstarMLS as distributed by MLS GRID #5081935 Report a problem | ||
Public tax history
| Year | Property taxes | Tax assessment |
|---|---|---|
| 2025 | $3,240 +3.5% | $280,400 +6.1% |
| 2024 | $3,130 -5.4% | $264,300 +3.7% |
| 2023 | $3,308 +15.5% | $254,900 +26.1% |
| 2022 | $2,864 -5.4% | $202,100 |
| 2021 | $3,028 -0.9% | $202,100 -3.9% |
| 2020 | $3,056 +4.4% | $210,200 -0.5% |
| 2019 | $2,928 | $211,200 +6.2% |
| 2018 | $2,928 +24.4% | $198,900 -0.5% |
| 2017 | $2,354 -0.6% | $199,800 |
| 2016 | $2,368 | -- |
| 2015 | $2,368 +3.5% | -- |
| 2012 | $2,288 | -- |
| 2011 | -- | -- |
| 2010 | -- | -- |
Find assessor info on the county website
Monthly payment
Est. payment
Payment breakdown
Explore the cost of this home by adjusting the details. Changes won't be saved.Climate risks
Neighborhood: 55041
Similar homes
- $399,0003 bd3 ba2.5k sqft1082 Pine Grove Ln, Lake City, MN 55041For Sale

 MLS ID #7166074, Jay Stephan, Schurhammer Real Estate, LLC. NorthstarMLS as distributed by MLS GRID
- $329,9003 bd2 ba2k sqft919 Sycamore St, Lake City, MN 55041For Sale
 MLS ID #7094104, Vicki Krage, Lakeshore Real Estate Krage &. NorthstarMLS as distributed by MLS GRID
- $350,0004 bd2 ba2.2k sqft1028 W Elm St, Lake City, MN 55041For Sale
 MLS ID #7129976, Erika Blim, Lakeshore Real Estate Krage &. NorthstarMLS as distributed by MLS GRID
- $319,9004 bd2 ba2.3k sqft1114 N High St, Lake City, MN 55041For Sale
 MLS ID #7087357, Michelle L. Jasinski, Weichert, REALTORS- Heartland. NorthstarMLS as distributed by MLS GRID
- $352,0003 bd2 ba2.7k sqft302 Cross St, Lake City, MN 55041For SaleMLS ID #7010562, Erika Blim, Lakeshore Real Estate Krage &. NorthstarMLS as distributed by MLS GRID
- $384,9004 bd2 ba2.4k sqft802 S Garden St, Lake City, MN 55041For SaleMLS ID #7115630, Robin Gwaltney, Re/Max Results. NorthstarMLS as distributed by MLS GRID
- $385,0004 bd3 ba1.7k sqft322 W Center St, Lake City, MN 55041For SaleMLS ID #7155350, Vicki Krage, Lakeshore Real Estate Krage &. NorthstarMLS as distributed by MLS GRID
- $399,9004 bd3 ba2.6k sqft306 S Prairie St, Lake City, MN 55041For SaleMLS ID #7146840, Nancy Denzer, Lakeshore Real Estate Krage &. NorthstarMLS as distributed by MLS GRID
- $490,0003 bd3 ba2.9k sqft1004 Harvest Way, Lake City, MN 55041For SaleMLS ID #7160394, Jane Webster-Urbach, Coldwell Banker Nybo & Assoc. NorthstarMLS as distributed by MLS GRID
- $419,0004 bd3 ba2.1k sqft809 S Prairie St, Lake City, MN 55041For SaleMLS ID #7126122, Jay Stephan, Schurhammer Real Estate, LLC. NorthstarMLS as distributed by MLS GRID
- $279,9003 bd2 ba1.6k sqft702 S 6th St, Lake City, MN 55041For SaleMLS ID #7146374, McKenzie Swenson, MN WI Real Estate Hub. NorthstarMLS as distributed by MLS GRID
- $267,9003 bd2 ba1.3k sqft321 W Michigan St, Lake City, MN 55041For SaleMLS ID #7108100, Jim Miner, Plaza Realty of Rochester,Inc.. NorthstarMLS as distributed by MLS GRID
- $279,5002 bd2 ba2.2k sqft24 Bluffview Ct, Lake City, MN 55041For SaleMLS ID #7118190, Jennifer Tepley, Trust Realty. NorthstarMLS as distributed by MLS GRID
- $455,0004 bd3 ba2.6k sqft1407 Woodland Way, Lake City, MN 55041For SaleMLS ID #7121256, Rob Arguello, Counselor Realty of Rochester. NorthstarMLS as distributed by MLS GRID
- $265,0003 bd2 ba2.1k sqft208 N High St, Lake City, MN 55041For SaleMLS ID #7140938, Matthew P. Wagner, Fuze Real Estate. NorthstarMLS as distributed by MLS GRID
- $360,0004 bd3 ba2.6k sqft417 N Washington St, Lake City, MN 55041For SaleMLS ID #7084884, Joshua Warnecke, Raven Realty. NorthstarMLS as distributed by MLS GRID
- $399,0003 bd2 ba2.2k sqft32776 361st Ave, Lake City, MN 55041For SaleMLS ID #7152166, Vicki Krage, Lakeshore Real Estate Krage &. NorthstarMLS as distributed by MLS GRID
- $265,9003 bd2 ba1.7k sqft303 N Lakeshore Dr, Lake City, MN 55041For SaleMLS ID #7116058, Nancy Denzer, Lakeshore Real Estate Krage &. NorthstarMLS as distributed by MLS GRID
- $379,0002 bd2 ba1.6k sqft1505 N High St, Lake City, MN 55041For SaleMLS ID #7096748, Jodi Gillard, Lakes Sotheby's International Realty. NorthstarMLS as distributed by MLS GRID
- $384,9003 bd3 ba2.9k sqft71024 246th Ave, Lake City, MN 55041For SaleMLS ID #7128900, Sonda J. Featherstone, Featherstone Real Estate, LLC. NorthstarMLS as distributed by MLS GRID
