WOW! Welcome to your Idaho Perfect Home! Great home on the westside. Entertain family and friends in your fantastic backyard and covered porch. With established trees and flowerbeds this home will make you feel like home in a hurry. Complete with gas forced air and A/C. Even a propane heater for your garage! Extra parking in the carport. This truly is a must see!
Pending
$325,000
1159 Corinne Ave, Idaho Falls, ID 83402
4beds
1,920sqft
:
Get pre-qualifiedN/A
Single Family Residence
Built in 1965
7,697 Square Feet Lot
$327,500 Zestimate®
$169/sqft
$-- HOA
What's special
Established trees and flowerbedsFantastic backyardCovered porch
- 17 days |
- 390 |
- 45 |
Likely to sell faster than
Zillow last checked:
Listing updated:
Listed by:
The Perfect Home Team 208-206-0954,
Keller Williams Realty East Idaho
Source: SRMLS,MLS#: 2188076
Facts & features
Interior
Bedrooms & bathrooms
- Bedrooms: 4
- Bathrooms: 2
- Full bathrooms: 2
- Main level bathrooms: 1
- Main level bedrooms: 2
Family room
- Level: Basement
Kitchen
- Level: Main
Living room
- Level: Main
Basement
- Area: 960
Office
- Level: Basement
Heating
- Natural Gas, Forced Air
Cooling
- Central Air
Appliances
- Included: Dishwasher
- Laundry: In Basement
Features
- Flooring: Carpet, Hardwood
- Basement: Finished,Full
- Number of fireplaces: 2
- Fireplace features: 2, Wood Burning
Interior area
- Total structure area: 1,920
- Total interior livable area: 1,920 sqft
- Finished area above ground: 960
- Finished area below ground: 960
Property
Parking
- Total spaces: 1
- Parking features: 1 Stall, Carport, Concrete
- Garage spaces: 1
- Has carport: Yes
- Has uncovered spaces: Yes
Features
- Levels: One
- Stories: 1
- Patio & porch: Covered, Deck
- Fencing: Wood,Full
Lot
- Size: 7,697 Square Feet
- Features: Interstate Exit/Access, Low Traffic, Near Green Belt, Near Park, Near Stream/River, Established Lawn, Many Trees, Flower Beds, Sprinkler-Manual
Details
- Parcel number: RPA1241010006O
- Zoning description: Idaho Falls-R1-Single Dwel Res
Construction
Type & style
- Home type: SingleFamily
- Property subtype: Single Family Residence
Materials
- Frame, Primary Exterior Material: Brick
- Foundation: Concrete Perimeter
- Roof: Membrane
Condition
- Year built: 1965
Utilities & green energy
- Electric: Idaho Falls Power
- Sewer: Public Sewer
- Water: Public
Community & HOA
Community
- Subdivision: Johns Heights-Bon
HOA
- Has HOA: No
Location
- Region: Idaho Falls
Financial & listing details
- Price per square foot: $169/sqft
- Tax assessed value: $306,237
- Annual tax amount: $1,588
- Date on market: 7/28/2026
- Listing terms: Cash,Conventional,FHA,VA Loan
Estimated market value
$327,500
$311,000 - $344,000
$1,762/mo
Price history
| Date | Event | Price |
|---|---|---|
| 7/29/2026 | Pending sale | $325,000$169/sqft |
Source:  SRMLS #2188076 Report a problem SRMLS #2188076 Report a problem | ||
| 7/28/2026 | Listed for sale | $325,000+150%$169/sqft |
Source: SRMLS #2188076 Report a problem | ||
| 6/14/2016 | Listing removed | $130,000$68/sqft |
Source: HomePointe Realty Team #204161 Report a problem | ||
| 6/1/2016 | Pending sale | $130,000$68/sqft |
Source: HomePointe Realty Team #204161 Report a problem | ||
| 4/8/2016 | Price change | $130,000+4%$68/sqft |
Source: Assist 2 Sell HomePointe Realty Team #204161 Report a problem | ||
| 4/7/2016 | Listed for sale | $125,000$65/sqft |
Source: Assist 2 Sell HomePointe Realty Team #204161 Report a problem | ||
| 8/12/2014 | Listing removed | $125,000$65/sqft |
Source: HomePointe Realty Team Report a problem | ||
| 7/22/2014 | Listed for sale | $125,000$65/sqft |
Source: HomePointe Realty Team Report a problem | ||
| 7/2/2014 | Pending sale | $125,000$65/sqft |
Source: HomePointe Realty Team Report a problem | ||
| 6/20/2014 | Listed for sale | $125,000$65/sqft |
Source: Listhub Report a problem | ||
Public tax history
| Year | Property taxes | Tax assessment |
|---|---|---|
| 2025 | $1,420 +30.5% | $306,237 +7.1% |
| 2024 | $1,088 -23.2% | $285,845 +5.6% |
| 2023 | $1,417 +7.6% | $270,765 +13.5% |
| 2022 | $1,317 +22.3% | $238,612 +40.2% |
| 2021 | $1,077 -12.1% | $170,212 +13.7% |
| 2020 | $1,226 +13.8% | $149,701 +10.1% |
| 2019 | $1,077 -12.1% | $135,921 +0.8% |
| 2018 | $1,226 +16.2% | $134,878 +11.3% |
| 2017 | $1,055 -37.3% | $121,203 +9.2% |
| 2016 | $1,684 | $111,019 +24.4% |
| 2015 | $1,684 +0.5% | $89,259 |
| 2014 | $1,676 | $89,259 -5.8% |
| 2013 | -- | $94,749 +2.9% |
| 2012 | -- | $92,039 +13.4% |
| 2011 | $891 -3.3% | $81,179 -10.6% |
| 2010 | $921 -2.2% | $90,757 -15.8% |
| 2009 | $942 | $107,747 |
| 2007 | -- | -- |
| 2005 | $1,083 -38.9% | -- |
| 2004 | $1,773 +68.7% | -- |
| 2003 | $1,051 -1.4% | -- |
| 2002 | $1,066 +0.5% | -- |
| 2000 | $1,062 | -- |
Find assessor info on the county website
Monthly payment
Est. payment
Payment breakdown
Explore the cost of this home by adjusting the details. Changes won't be saved.Climate risks
Neighborhood: 83402
Nearby schools
GreatSchools rating
- 2/10Ethel Boyes Elementary SchoolGrades: PK-6Distance: 1 mi
- 4/10Eagle Rock Junior High SchoolGrades: 7-8Distance: 1.1 mi
- 3/10Skyline Senior High SchoolGrades: 9-12Distance: 1.3 mi
Schools provided by the listing agent
- Elementary: TEMPLE VIEW 91EL
- Middle: EAGLE ROCK 91JH
- High: SKYLINE 91HS
Source: SRMLS. This data may not be complete. We recommend contacting the local school district to confirm school assignments for this home.
- $333,3003 bd2 ba1.7k sqft1177 Corinne Ave, Idaho Falls, ID 83402Off Market
- $344,5004 bd2 ba2.1k sqft1141 Corinne Ave, Idaho Falls, ID 83402Off Market
- $339,8005 bd2 ba2k sqft1180 Corinne Ave, Idaho Falls, ID 83402Off Market

- $340,5003 bd3 ba2.2k sqft1160 Corinne Ave, Idaho Falls, ID 83402Off Market

- $285,4003 bd1 ba1.3k sqft1193 Corinne Ave, Idaho Falls, ID 83402Off Market
- $--2 bd2 ba1.9k sqft1196 Corinne Ave, Idaho Falls, ID 83402Sold
- $360,6004 bd2 ba2.1k sqft1150 Washburn Ave, Idaho Falls, ID 83402Off Market
- $372,8005 bd1 ba2.5k sqft1172 Washburn Ave, Idaho Falls, ID 83402Off Market
A local agent can set up tours, give advice and negotiate with sellers.
A local lender can help you make sure your offer is ready when you are.
Similar homes
- $298,0004 bd2 ba1.8k sqft1377 Melody Dr, Idaho Falls, ID 83402For Sale
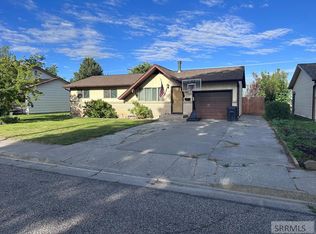 MLS ID #2187242, Jennifer Griffin, Real Broker LLC. SRMLS
 - $335,0004 bd2 ba1.7k sqft1540 Claire View Ln, Idaho Falls, ID 83402For Sale
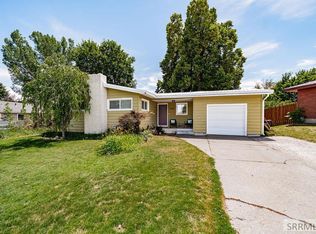 MLS ID #2187555, Jacob Marcovitz, Keller Williams Realty East Idaho. SRMLS
 - $347,0003 bd2 ba2k sqft668 Terrace Dr, Idaho Falls, ID 83402For Sale
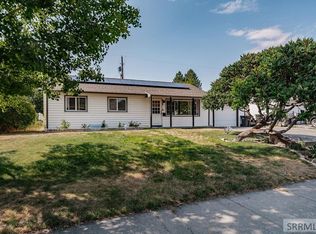 MLS ID #2188273, Jace Wright, Real Broker LLC. SRMLS
 - $350,0004 bd2 ba1.5k sqft847 Chantilly Ln, Idaho Falls, ID 83402For Sale
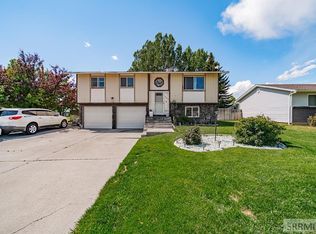 MLS ID #2186125, Martha Martin, Real Estate Pros LLC. SRMLS
 - $360,0004 bd2 ba1.6k sqft1265 Wadsworth Dr, Idaho Falls, ID 83402For SaleMLS ID #2187076, Tim Pethtel, Silvercreek Realty Group. SRMLS
- $365,0004 bd2 ba1.8k sqft981 Bluebird Pl, Idaho Falls, ID 83402For SaleMLS ID #2187392, Rusty Lish, Assist-2-Sell Southeast Idaho Realty. SRMLS
- $372,0004 bd2 ba2.1k sqft648 Buckboard Ln, Idaho Falls, ID 83402For SaleMLS ID #2187384, Tyler Price, The Foundation Idaho Real Estate LLC. SRMLS
- $369,0003 bd1 ba1k sqft1880 Carmel Dr, Idaho Falls, ID 83402For SaleMLS ID #2188346, Mark Olsen, Archibald-Bagley Real Estate. SRMLS
- $340,0003 bd2 ba2.3k sqft490 Highland Dr, Idaho Falls, ID 83402For SaleMLS ID #2188356, Noel Leon, Real Broker LLC. SRMLS
- $375,0004 bd2 ba2.2k sqft801-803 S Skyline Dr, Idaho Falls, ID 83402For SaleMLS ID #2188169, Angie Daw, Silvercreek Realty Group. SRMLS
- $329,0004 bd3 ba1.9k sqft437 W Crowley St, Idaho Falls, ID 83402For SaleMLS ID #2187103, Luke Stallings, Edge Real Estate. SRMLS
- $329,0003 bd2 ba1.4k sqft740 Melrose Dr, Idaho Falls, ID 83401For SaleMLS ID #2188097, Russ Bradley, Silvercreek Realty Group. SRMLS
- $337,0004 bd2 ba2.5k sqft1125 Bower Dr, Idaho Falls, ID 83404For SaleMLS ID #2188307, Juan Murdoch, Keller Williams Realty East Idaho. SRMLS
- $385,0005 bd3 ba2.6k sqft1270 Elmore Ave, Idaho Falls, ID 83402For SaleMLS ID #2187698, Sean Boswell, The Foundation Idaho Real Estate LLC. SRMLS
- $289,9504 bd1 ba1.5k sqft1095 Cassia Ave, Idaho Falls, ID 83402For SaleMLS ID #2187509, Chris Christensen, HomeSmart Realty Group. SRMLS
- $359,0004 bd2 ba2.3k sqft385 Tendoy Dr, Idaho Falls, ID 83401For SaleMLS ID #2188417, Phil Bates, Legacy Premier Realty. SRMLS
- $340,0003 bd2 ba1.8k sqft305 4th St, Idaho Falls, ID 83401For SaleMLS ID #2188274, Billie Stoddard, Assist 2 Sell The Realty Team. SRMLS
- $299,0004 bd2 ba2.1k sqft475 5th St, Idaho Falls, ID 83401For SaleMLS ID #2188246, Anthony Elizondo, Real Broker LLC. SRMLS
- $340,0004 bd2 ba2k sqft1472 Austin Ave, Idaho Falls, ID 83404For SaleMLS ID #2187796, Billie Stoddard, Assist 2 Sell The Realty Team. SRMLS
- $319,0005 bd3 ba2.4k sqft240 Lincoln Dr, Idaho Falls, ID 83401For SaleMLS ID #2188093, Grider Peterson Real Estate Team, eXp Realty LLC. SRMLS
