Charming 3-bedroom, 1-bath cottage-style home featuring beautiful hardwood floors and a partially fenced yard. The detached garage provides convenient parking and additional storage. Enjoy the best of both worlds—peaceful country charm while still being close to shopping, restaurants, entertainment, and everyday activities. Conveniently located for an easy commute and everything you need, yet tucked away enough to enjoy a relaxed, rural feel.
Pending
$324,500
11592 Cedar Ln, Ashland, VA 23005
3beds
1,056sqft
Single Family Residence
Built in 1961
0.5 Acres Lot
$320,600 Zestimate®
$307/sqft
$-- HOA
What's special
Detached garagePartially fenced yardBeautiful hardwood floors
- 32 days
- 31
- 0
Zillow last checked:
Listing updated:
Listed by:
Stella Stanley 804-878-0466,
Signature Properties 804-746-7466
Source: CVRMLS,MLS#: 2622022 Originating MLS: Central Virginia Regional MLS
Facts & features
Interior
Bedrooms & bathrooms
- Bedrooms: 3
- Bathrooms: 1
- Full bathrooms: 1
Primary bedroom
- Description: Hardwood Floors
- Level: First
- Dimensions: 0 x 0
Bedroom 2
- Description: Hardwood Floors
- Level: Second
- Dimensions: 0 x 0
Bedroom 3
- Description: Hardwood Floors
- Level: Third
- Dimensions: 0 x 0
Dining room
- Description: Hardwood Floors
- Level: First
- Dimensions: 0 x 0
Other
- Description: Tub & Shower
- Level: First
Kitchen
- Description: Remodeled, New Cabinets
- Level: First
- Dimensions: 0 x 0
Living room
- Description: Hardwood Floors
- Level: First
- Dimensions: 0 x 0
Heating
- Electric, Heat Pump
Cooling
- Central Air
Appliances
- Included: Electric Cooking, Electric Water Heater, Refrigerator, Stove
- Laundry: Washer Hookup, Dryer Hookup
Features
- Bedroom on Main Level, Separate/Formal Dining Room, Laminate Counters, Main Level Primary
- Flooring: Wood
- Basement: Crawl Space
- Attic: Access Only
- Has fireplace: No
Interior area
- Total interior livable area: 1,056 sqft
- Finished area above ground: 1,056
- Finished area below ground: 0
Property
Parking
- Total spaces: 1.5
- Parking features: Detached, Garage, Off Street
- Garage spaces: 1.5
Features
- Levels: One
- Stories: 1
- Patio & porch: Front Porch, Screened, Side Porch
- Pool features: None
- Fencing: Fenced,Partial
Lot
- Size: 0.5 Acres
- Features: Cleared
Details
- Parcel number: 7778046567
- Zoning description: A1
Construction
Type & style
- Home type: SingleFamily
- Architectural style: Bungalow,Cottage,Ranch
- Property subtype: Single Family Residence
Materials
- Asbestos, Drywall, Frame, Mixed, Plaster
Condition
- Resale
- New construction: No
- Year built: 1961
Utilities & green energy
- Sewer: Septic Tank
- Water: Well
Community & HOA
Community
- Subdivision: None
Location
- Region: Ashland
Financial & listing details
- Price per square foot: $307/sqft
- Tax assessed value: $270,700
- Annual tax amount: $2,192
- Date on market: 10/10/2026
- Ownership: Individuals
- Ownership type: Sole Proprietor
Estimated market value
$320,600
$305,000 - $337,000
$1,792/mo
Price history
| Date | Event | Price |
|---|---|---|
| 8/28/2026 | Pending sale | $324,500$307/sqft |
Source:  CVRMLS #2622022 Report a problem | ||
| 8/13/2026 | Listed for sale | $324,500+3145%$307/sqft |
Source: CVRMLS #2622022 Report a problem | ||
| 6/1/1987 | Sold | $10,000$9/sqft |
Source: Agent Provided Report a problem | ||
Public tax history
| Year | Property taxes | Tax assessment |
|---|---|---|
| 2025 | $1,269 +8.3% | $156,700 +8.3% |
| 2024 | $1,172 +6.4% | $144,700 +6.4% |
| 2023 | $1,102 +7.3% | $136,000 +7.3% |
| 2022 | $1,027 | $126,800 +6% |
| 2021 | -- | $119,600 +10.3% |
| 2020 | $878 +6.9% | $108,400 |
| 2019 | $821 | $108,400 +6.9% |
| 2018 | $821 | $101,400 |
| 2017 | $821 +3% | $101,400 +3% |
| 2016 | $797 | $98,400 |
| 2015 | $797 | $98,400 |
| 2014 | $797 | $98,400 |
| 2013 | $797 | -- |
| 2012 | $797 | -- |
| 2011 | $797 | -- |
| 2010 | $797 | -- |
| 2009 | $797 | -- |
| 2008 | $797 | -- |
| 2007 | $797 +4.8% | -- |
| 2006 | $760 | -- |
| 2005 | $760 | -- |
| 2004 | -- | -- |
| 2003 | $743 +36.9% | -- |
| 2002 | $543 | -- |
| 2001 | $543 | -- |
Find assessor info on the county website
Monthly payment
Est. payment
Payment breakdown
Explore the cost of this home by adjusting the details. Changes won't be saved.Climate risks
Neighborhood: 23005
Nearby schools
Schools provided by the listing agent
- Elementary: Elmont
- Middle: Liberty
- High: Patrick Henry
Source: CVRMLS. This data may not be complete. We recommend contacting the local school district to confirm school assignments for this home.
Similar homes
- $359,0003 bd1 ba1.2k sqft3075 Kellipe Rd, Glen Allen, VA 23059For Sale
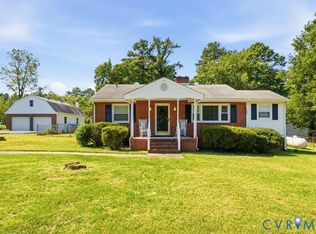 MLS ID #2629863, Lauri Giles, EXP Realty LLC. CVRMLS
- $349,9503 bd1 ba912 sqft8505 Mapleview Ave, Henrico, VA 23294For Sale
 MLS ID #2629732, Scott Barnard, Integrity Real Estate. CVRMLS
- $344,9153 bd2 ba1k sqft13321 W Patrick Henry Rd, Montpelier, VA 23047For Sale
 MLS ID #2629347, Larry Sanders, Hometown Realty. CVRMLS
- $355,0003 bd2 ba1.2k sqft2605 Tavern Way, Glen Allen, VA 23060For Sale
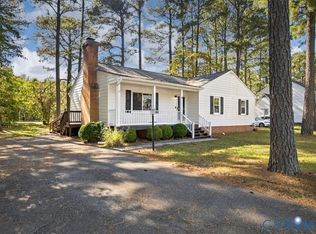 MLS ID #2629488, Brant Tullidge, RE/MAX Commonwealth. CVRMLS
