Charming Ranch Retreat on 1.08 Private Acres in Person County. Welcome home to this beautifully updated 3-bedroom, 2.5-bath ranch, where comfort, style, and functionality come together effortlessly. Step inside to gorgeous updated luxury vinyl flooring flowing throughout the main living areas, including a formal living and dining room perfect for hosting gatherings or special occasions. The kitchen is a true showstopper—elegant granite countertops and custom cabinetry with pull-out shelving make cooking and organizing a breeze. Each spacious bedroom offers a large walk-in closet and plush carpet for added warmth, while both bathrooms feature double vanities, including an updated walk-in shower in the primary suite. For those working remotely or needing a quiet space to focus, a dedicated home office rounds out the living areas. Everyday convenience continues with a separate laundry room complete with washer and dryer, plus an additional utility room/workshop adjacent to the garage for extra storage and workspace. Outside, a large deck invites you to relax or entertain against the backdrop of a peaceful backyard, and a storage shed offers even more room for tools, equipment, or hobbies. This exceptional home won't last long—contact us today for showing details!
For sale
$385,000
116 Badger Cir, Roxboro, NC 27573
3beds
2,372sqft
Single Family Residence
Built in 1994
1.08 Acres Lot
$376,600 Zestimate®
$162/sqft
$-- HOA
What's special
Spacious bedroomDedicated home officePeaceful backyardLarge walk-in closetElegant granite countertops
- 5 days
- 495
- 46
Zillow last checked:
Listing updated:
Listed by:
Kim Parlier 919-345-8005,
Real Broker, LLC
Source: Doorify MLS,MLS#: 10194066
Facts & features
Interior
Bedrooms & bathrooms
- Bedrooms: 3
- Bathrooms: 3
- Full bathrooms: 2
- 1/2 bathrooms: 1
Primary bedroom
- Level: Main
Bedroom 2
- Level: Main
Bedroom 3
- Level: Main
Primary bathroom
- Level: Main
Bathroom 2
- Level: Main
Bathroom 3
- Level: Main
Breakfast room
- Level: Main
Den
- Level: Main
Dining room
- Level: Main
Kitchen
- Level: Main
Laundry
- Level: First
Living room
- Level: Main
Office
- Level: Main
Utility room
- Level: Main
Heating
- Fireplace(s), Gas Pack
Cooling
- Electric
Appliances
- Included: Disposal, Dishwasher, Gas Water Heater, Microwave, Plumbed For Ice Maker, Self Cleaning Oven, Washer/Dryer
- Laundry: Laundry Room, Sink
Features
- Crown Molding, Double Vanity, Eat-in Kitchen, Granite Counters, Kitchen Island, Walk-In Shower
- Flooring: Carpet, Luxury Vinyl
- Number of fireplaces: 1
- Fireplace features: Den, Gas, Gas Log
- Common walls with other units/homes: No Common Walls
Interior area
- Total structure area: 2,372
- Total interior livable area: 2,372 sqft
- Finished area above ground: 2,372
- Finished area below ground: 0
Property
Parking
- Total spaces: 2
- Parking features: Attached, Driveway, Garage
- Garage spaces: 2
- Has uncovered spaces: Yes
Features
- Levels: One
- Stories: 1
- Patio & porch: Deck
- Exterior features: Rain Gutters
- Has view: Yes
- View description: Trees/Woods
Lot
- Size: 1.08 Acres
Details
- Parcel number: 125 38
- Special conditions: Standard
Construction
Type & style
- Home type: SingleFamily
- Architectural style: Ranch
- Property subtype: Single Family Residence
Materials
- Brick Veneer, Vinyl Siding
- Foundation: Raised, Crawlspace
- Roof: Metal
Condition
- New construction: No
- Year built: 1994
Utilities & green energy
- Sewer: Septic Tank
- Water: Well
Community & HOA
Community
- Security: Smoke Detector(s)
HOA
- Has HOA: No
Location
- Region: Roxboro
Financial & listing details
- Price per square foot: $162/sqft
- Tax assessed value: $413,265
- Annual tax amount: $2,733
- Date on market: 9/22/2026
- Listing agreement: Exclusive Right To Sell
- Listing terms: Cash,Conventional,FHA,VA Loan
Estimated market value
$376,600
$358,000 - $395,000
$2,771/mo
Price history
| Date | Event | Price |
|---|---|---|
| 9/22/2026 | Listed for sale | $385,000$162/sqft |
Source:  Doorify MLS #10194066 Report a problem Doorify MLS #10194066 Report a problem | ||
Public tax history
| Year | Property taxes | Tax assessment |
|---|---|---|
| 2025 | $2,775 +29.9% | $413,263 +49.9% |
| 2024 | $2,136 | $275,696 |
| 2023 | $2,136 +0.3% | $275,696 |
| 2022 | $2,129 +3% | $275,696 |
| 2021 | $2,067 +21.7% | $275,696 +21.8% |
| 2020 | $1,698 -1.3% | $226,323 |
| 2019 | $1,720 | $226,323 |
| 2018 | $1,720 +8.2% | $226,323 |
| 2017 | $1,590 | $226,323 |
| 2016 | $1,590 | $226,323 |
| 2015 | $1,590 | $226,323 |
| 2014 | $1,590 | $226,323 +12.6% |
| 2012 | -- | $200,964 |
| 2011 | $1,407 | $200,964 |
| 2010 | -- | $200,964 |
Find assessor info on the county website
Monthly payment
Est. payment
Payment breakdown
Explore the cost of this home by adjusting the details. Changes won't be saved.Climate risks
Neighborhood: 27573
Nearby schools
Schools provided by the listing agent
- Elementary: Person County Schools
- Middle: Person County Schools
- High: Person County Schools
Source: Doorify MLS. This data may not be complete. We recommend contacting the local school district to confirm school assignments for this home.
Similar homes
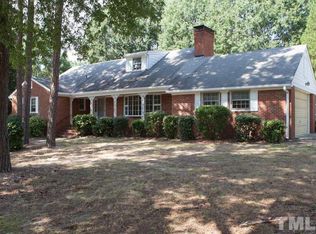
- $389,0004 bd3 ba2.9k sqft81 Alleghany Dr, Roxboro, NC 27573For Sale

 MLS ID #10175563, Leighanne Nicole Peace. Doorify MLS
 - $375,0003 bd3 ba3.3k sqft219 S Lamar St, Roxboro, NC 27573For Sale
 MLS ID #10170914, Cathy Lowery. Doorify MLS
 - $398,0004 bd2 ba2.2k sqft2551 Old Durham Rd, Roxboro, NC 27573For Sale
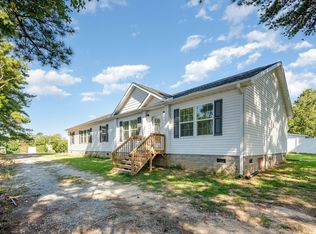 MLS ID #10185125, Marta Parilli. Doorify MLS
 - $239,0004 bd3 ba1.6k sqft1216 Dover St, Roxboro, NC 27573For Sale
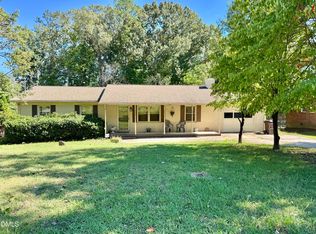 MLS ID #10195011, Claire Poindexter Brann. Doorify MLS
 - $329,9006 bd3 ba2.2k sqft500 S Lamar St, Roxboro, NC 27573For SaleMLS ID #10192508, Eddie Alie. Doorify MLS
- $375,0004 bd3 ba2k sqft1109 Ridge Rd, Roxboro, NC 27573New ConstructionMLS ID #10181809, Victoria Lee Holmes. Doorify MLS
- $375,0004 bd3 ba2k sqft1105 Ridge Rd, Roxboro, NC 27573New ConstructionMLS ID #10181752, Victoria Lee Holmes. Doorify MLS
- $309,0003 bd3 ba1.7k sqft211 Barnette Ave, Roxboro, NC 27573For SaleMLS ID #10178900, Karen Joy Robinson. Doorify MLS
- $399,9003 bd3 ba1.9k sqft263 Pointe Mayo Dr, Roxboro, NC 27574For SaleMLS ID #10192399, David Cherry. Doorify MLS
- $360,0003 bd2 ba1.4k sqft41 Foxcroft Dr, Timberlake, NC 27583For SaleMLS ID #10194122, Joy Weaver Neems. Doorify MLS
- $355,0003 bd2 ba1.8k sqft11 Denada Path, Roxboro, NC 27574For SaleMLS ID #10128241, Timothy Chandler. Doorify MLS
- $219,0003 bd2 ba1.9k sqft107 N Morgan St, Roxboro, NC 27573For SaleMLS ID #10191751, Gay Poindexter. Doorify MLS
- $289,0003 bd3 ba1.9k sqft72 Edgemont Ave, Roxboro, NC 27573For SaleMLS ID #10189936, Melissa H White. Doorify MLS
- $575,0003 bd3 ba2.7k sqft314 Old Salem Rd, Roxboro, NC 27573For SaleMLS ID #10170222, David M Whitt. Doorify MLS
- $435,0003 bd2 ba1.4k sqft152 Morton Pulliam Rd, Roxboro, NC 27574For SaleMLS ID #10191671, Sharon Moore Howard. Doorify MLS
- $425,0003 bd3 ba2.4k sqft1641 Oak Grove Rd, Roxboro, NC 27574For SaleMLS ID #10184919, Mika Elizabeth Smith. Doorify MLS
- $325,0004 bd3 ba2.8k sqft836 S Main St, Roxboro, NC 27573For SaleMLS ID #10162264, Juana Silva. Doorify MLS
- $335,0003 bd2 ba1.4k sqft62 Red Berry Holly Ln, Hillsborough, NC 27541For SaleMLS ID #10194319, Anna Hester Martin. Doorify MLS
- $359,9003 bd2 ba1.4k sqft63 Springview Dr, Timberlake, NC 27583For SaleMLS ID #10195007, Dan Carlton. Doorify MLS
