Rare Northlake property! Cozy 3bd brick Cape Cod located on North Ave. One of the few residential properties with B-2 commercial zoning while still benefiting from low residential taxes. Lovingly cared for by long-term owner. Home features 1st floor bedroom, full bath, and laundry with 2 additional bedrooms upstairs. Bathroom beautifully updated in 2026. Situated on a 50-foot lot with side drive leading to massive heated tandem garage measuring approximately 32'x32' with extra-tall 9' doors. With room for 4-6 cars, workshop, storage, hobby space, this is a Mechanic's Dream! Large deck and fenced yard area. Amazing opportunity for owner occupants, investors, contractors, or anyone needing exceptional garage and workshop space. Great location near shopping, restaurants, expressways, and scenic Midland Walking Trail. Sold AS-IS.
Contingent
$299,000
116 E North Ave, Northlake, IL 60164
3beds
816sqft
:
Get pre-qualifiedN/A
Single Family Residence
Built in 1953
6,098 Square Feet Lot
$297,000 Zestimate®
$366/sqft
$-- HOA
What's special
Fenced yard areaBathroom beautifully updatedSide driveHobby spaceLarge deck
- 52 days |
- 55 |
- 1 |
Likely to sell faster than
Zillow last checked:
Listing updated:
Listed by:
Dagmara Plichta 773-968-0764,
HomeSmart Connect LLC
Source: MRED as distributed by MLS GRID,MLS#: 12650068
Facts & features
Interior
Bedrooms & bathrooms
- Bedrooms: 3
- Bathrooms: 2
- Full bathrooms: 1
- 1/2 bathrooms: 1
Rooms
- Room types: Deck
Primary bedroom
- Level: Main
- Area: 143 Square Feet
- Dimensions: 13X11
Bedroom 2
- Level: Second
- Area: 170 Square Feet
- Dimensions: 17X10
Bedroom 3
- Level: Second
- Area: 128 Square Feet
- Dimensions: 16X8
Deck
- Level: Main
- Area: 525 Square Feet
- Dimensions: 35X15
Kitchen
- Features: Kitchen (Eating Area-Table Space)
- Level: Main
- Area: 165 Square Feet
- Dimensions: 15X11
Laundry
- Level: Main
- Area: 99 Square Feet
- Dimensions: 11X9
Living room
- Level: Main
- Area: 209 Square Feet
- Dimensions: 19X11
Heating
- Natural Gas, Forced Air
Cooling
- Central Air
Appliances
- Included: Range, Microwave, Refrigerator, Washer, Dryer
- Laundry: Main Level
Features
- 1st Floor Bedroom, 1st Floor Full Bath
- Basement: Crawl Space
Interior area
- Total structure area: 0
- Total interior livable area: 816 sqft
Property
Parking
- Total spaces: 4
- Parking features: Concrete, Side Driveway, Garage Door Opener, Heated Garage, Tandem, Garage, Yes, Garage Owned, Detached
- Garage spaces: 4
- Has uncovered spaces: Yes
Accessibility
- Accessibility features: No Disability Access
Features
- Stories: 1.5
- Patio & porch: Deck
Lot
- Size: 6,098 Square Feet
- Dimensions: 50x120
Details
- Additional structures: Shed(s)
- Parcel number: 12323270190000
- Special conditions: List Broker Must Accompany
- Other equipment: Ceiling Fan(s)
Construction
Type & style
- Home type: SingleFamily
- Architectural style: Cape Cod
- Property subtype: Single Family Residence
Materials
- Brick
Condition
- New construction: No
- Year built: 1953
Utilities & green energy
- Sewer: Public Sewer
- Water: Lake Michigan, Public
Community & HOA
HOA
- Services included: None
Location
- Region: Northlake
Financial & listing details
- Price per square foot: $366/sqft
- Tax assessed value: $210,000
- Annual tax amount: $1,950
- Date on market: 6/8/2026
- Ownership: Fee Simple
Estimated market value
$297,000
$282,000 - $312,000
$2,372/mo
Price history
| Date | Event | Price |
|---|---|---|
| 7/1/2026 | Contingent | $299,000$366/sqft |
Source:  MRED as distributed by MLS GRID #12650068 Report a problem MRED as distributed by MLS GRID #12650068 Report a problem | ||
| 6/8/2026 | Listed for sale | $299,000$366/sqft |
Source: MRED as distributed by MLS GRID #12650068 Report a problem | ||
Public tax history
| Year | Property taxes | Tax assessment |
|---|---|---|
| 2024 | $1,950 -1.7% | $21,000 |
| 2023 | $1,984 -10.5% | $21,000 |
| 2022 | $2,215 -8.1% | $21,000 +58.1% |
| 2021 | $2,411 +13.1% | $13,284 |
| 2020 | $2,132 -3.5% | $13,284 -11.4% |
| 2019 | $2,209 -6.5% | $14,994 +10.9% |
| 2018 | $2,364 +1.4% | $13,521 |
| 2017 | $2,330 -27.6% | $13,521 |
| 2016 | $3,220 -9.3% | $13,521 +1.7% |
| 2015 | $3,550 +4% | $13,301 |
| 2014 | $3,414 +3.5% | $13,301 |
| 2013 | $3,299 -20.9% | $13,301 -20.1% |
| 2012 | $4,169 -6.3% | $16,640 |
| 2011 | $4,448 +3% | $16,640 |
| 2010 | $4,319 +4% | $16,640 -15.7% |
| 2009 | $4,154 +17.8% | $19,736 -12% |
| 2008 | $3,525 +14.7% | $22,428 |
| 2007 | $3,073 -1.3% | $22,428 +33.6% |
| 2006 | $3,113 +11.8% | $16,788 |
| 2005 | $2,784 +3.1% | $16,788 |
| 2004 | $2,701 +0.3% | $16,788 +27.7% |
| 2003 | $2,693 +8.3% | $13,151 |
| 2002 | $2,486 +27.2% | $13,151 |
| 2001 | $1,955 -15.5% | $13,151 +22.2% |
| 2000 | $2,313 +3% | $10,766 |
| 1999 | $2,246 | $10,766 |
Find assessor info on the county website
Monthly payment
Est. payment
Payment breakdown
Explore the cost of this home by adjusting the details. Changes won't be saved.Climate risks
Neighborhood: 60164
Nearby schools
GreatSchools rating
- NAWhittier Elementary SchoolGrades: PK-2Distance: 0.5 mi
- 5/10Northlake Middle SchoolGrades: 6-8Distance: 0.3 mi
- 6/10West Leyden High SchoolGrades: 9-12Distance: 1.4 mi
Schools provided by the listing agent
- Elementary: Whittier Elementary School
- Middle: Northlake Middle School
- High: West Leyden High School
- District: 87
Source: MRED as distributed by MLS GRID. This data may not be complete. We recommend contacting the local school district to confirm school assignments for this home.
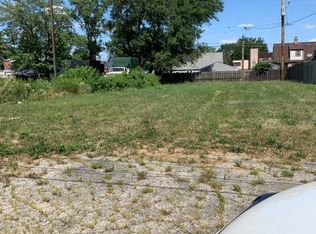
- $115,0005,662 Square Feet112 E North Ave, Northlake, IL 60164Sold
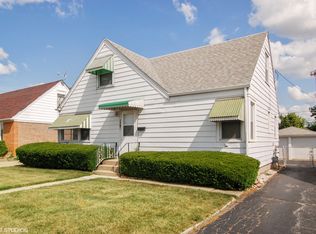
- $335,9003 bd2 ba1.4k sqft120 E North Ave, Northlake, IL 60164Off Market
- $277,5002 bd1 ba1.3k sqft124 E North Ave, Northlake, IL 60164Off Market
- $336,7004 bd2 ba1.1k sqft117 Parkview Dr, Northlake, IL 60164Off Market
- $270,2002 bd1 ba816 sqft109 Parkview Dr, Northlake, IL 60164Off Market
- $378,8004 bd3 ba1.3k sqft119 Parkview Dr, Northlake, IL 60164Off Market
- $300,0003 bd1 ba1.2k sqft123 Parkview Dr, Northlake, IL 60164Off Market
- $343,0003 bd2 ba1.2k sqft105 Parkview Dr, Northlake, IL 60164Off Market
A local agent can set up tours, give advice and negotiate with sellers.
A local lender can help you make sure your offer is ready when you are.
Similar homes
- $325,0003 bd1 ba1k sqft4912 Saint Paul Ct, Hillside, IL 60162Active
 MLS ID #12705727, Gustavo Mendoza, Exit Grace Realty. MRED as distributed by MLS GRID
 - $299,9003 bd1 ba1.2k sqft3800 Highland Ave, Berwyn, IL 60402New
 MLS ID #12719802, Sohail Salahuddin, eXp Realty. MRED as distributed by MLS GRID
 - $300,0003 bd1 ba960 sqft1629 Charles Dr, Glendale Heights, IL 60139Active
 MLS ID #12658217, Adam Stary, eXp Realty. MRED as distributed by MLS GRID
 - $325,0003 bd2 ba1.1k sqft8240 45th St, Lyons, IL 60534Active
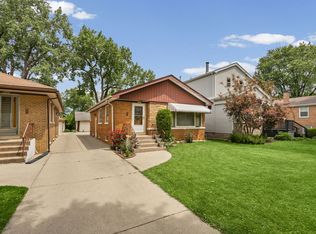 MLS ID #12715058, Kris Maranda, CNC, @properties Christie's International Real Estate. MRED as distributed by MLS GRID
 - $295,0003 bd1 ba1.1k sqft7920 W 91st St, Hickory Hills, IL 60457ActiveMLS ID #12714402, Alex Neri, RE/MAX LOYALTY. MRED as distributed by MLS GRID
- $305,0003 bd1 ba1k sqft8040 S 85th Ct, Justice, IL 60458Re-activatedMLS ID #12691630, Gus Drugas, Cloud Gate Realty LLC. MRED as distributed by MLS GRID
- $315,0002 bd2 ba794 sqft1418 N Waller Ave, Chicago, IL 60651ActiveMLS ID #12631899, Diane Laborde-Delgado, Baird & Warner. MRED as distributed by MLS GRID
- $339,9003 bd1 ba1.2k sqft15 W Ann St, Lombard, IL 60148ActiveMLS ID #12709841, Tom George, Discover Real Estate. MRED as distributed by MLS GRID
- $329,9993 bd2 ba1.2k sqft9937 Mulberry Ave, Oak Lawn, IL 60453NewMLS ID #12718741, Saul Fierro, R.A. Homes & Associates, Inc.. MRED as distributed by MLS GRID
- $255,0003 bd1 ba1.1k sqft711 N Columbine Ave, Lombard, IL 60148ActiveMLS ID #12675704, Sara Jaffe, Baird & Warner. MRED as distributed by MLS GRID
- $325,0002 bd1 ba718 sqft5328 9th Ave, Countryside, IL 60525ActiveMLS ID #12709095, Jean Reedy, Baird & Warner. MRED as distributed by MLS GRID
- $325,0003 bd1 ba1k sqft6512 102nd Pl, Chicago Ridge, IL 60415NewMLS ID #12670219, Kristina Maurella, Redfin Corporation. MRED as distributed by MLS GRID
- $308,5003 bd1 ba984 sqft7707 Merrimac Ave, Burbank, IL 60459Re-activatedMLS ID #12714120, Mark Vaccaro, ABR,CNC,SFR,SRES, Century 21 Circle. MRED as distributed by MLS GRID
- $410,0003 bd2 ba1.1k sqft9972 Ivanhoe Ave, Schiller Park, IL 60176ActiveMLS ID #12695880, Michele Frontier, Real 1 Realty. MRED as distributed by MLS GRID
- $240,0003 bd2 ba1.2k sqft7326 S Francisco Ave, Chicago, IL 60629NewMLS ID #12718756, Erick Matos, Realty of America, LLC. MRED as distributed by MLS GRID
- $294,9003 bd1 ba1.1k sqft9013 S 49th Ct, Oak Lawn, IL 60453Re-activatedMLS ID #12672447, Jenny Lima, RE/MAX 10. MRED as distributed by MLS GRID
- $330,0003 bd2 ba800 sqft705 N Ridgeway Ave, Chicago, IL 60624ActiveMLS ID #12647881, Julian Negron, Realty of America, LLC. MRED as distributed by MLS GRID
- $300,0004 bd2 ba1k sqft7832 Lamon Ave, Burbank, IL 60459ActiveMLS ID #12692742, Javier Alday, Realty of America, LLC. MRED as distributed by MLS GRID
- $313,0003 bd1 ba1k sqft7828 Lotus Ave, Burbank, IL 60459ActiveMLS ID #12670512, Michael Woloszczuk, Avenue Properties Chicago. MRED as distributed by MLS GRID
- $290,0004 bd2 ba1k sqft6325 S Francisco Ave, Chicago, IL 60629ActiveMLS ID #12712147, Celina Pena, Century 21 New Beginnings. MRED as distributed by MLS GRID
