Welcome to SIENNA SINGLE FAMILY HOMES, a new single-family home community in New Cumberland designed for the way life actually happens. Sienna features open-concept floorplans, flexible living spaces, and private outdoor areas designed to support the way you live, from busy weekday mornings to relaxed evenings at home. Each home is crafted to offer functionality, style, and the versatility today’s buyers are looking for, and this community has FULL AMENITIES with a club house, pool, sports courts, pickleball courts, walking Trails, a dog park and more! The Alberti Ranch single-family home with 2-car garage has it all. Enter the foyer and discover an open-concept living space made to fit how you live. The gourmet kitchen, dinette, and family room flow together effortlessly. The kitchen boasts stainless steel appliances (range, dishwasher, microwave and hood vent), granite kitchen counters, Maple Truffle kitchen cabinetry). Through a recessed opening, find a luxurious owner's bedroom with a double bowl vanity, oversized shower and a walk-in closet. Two more bedrooms sit in a separate wing or opt for flex space to use as a study or office. An optional covered porch brings the outside in for extra living space. INCLUDED is the finished basement to which you can add a wet bar, full bath and bedroom. Enjoy the easy care of LVP flooring in the foyer, kitchen, dining area, bathrooms and laundry room and nickel door hardware throughout. You’ll experience the advantages of new construction, including quality craftsmanship, energy-efficient design that provides for low maintenance, and the peace of mind of a new home warranty. Now is the time to take the next step, so schedule your visit today to learn more about how the Alberti Ranch may be just right for you. Purchase now using Seller's Preferred Lender and receive $20,000 Flex Cash making your new home even more affordable. Photos are representative only.
Pending
Price increase: $12.5K (7/2)
$437,502
116 Firenze Ct, New Cumberland, PA 17070
4beds
2,399sqft
Single Family Residence
Built in ----
6,431 Square Feet Lot
$414,800 Zestimate®
$182/sqft
$170/mo HOA
What's special
- 51 days |
- 4 |
- 0 |
Zillow last checked:
Listing updated:
Listed by:
Heather Richardson 410-878-7465,
NVR, INC. 4108787465
Source: Bright MLS,MLS#: PAYK2106486
Facts & features
Interior
Bedrooms & bathrooms
- Bedrooms: 4
- Bathrooms: 3
- Full bathrooms: 3
- Main level bathrooms: 2
- Main level bedrooms: 3
Rooms
- Room types: Dining Room, Primary Bedroom, Bedroom 2, Bedroom 3, Bedroom 4, Kitchen, Family Room, Foyer, Laundry, Recreation Room, Storage Room, Primary Bathroom, Full Bath
Primary bedroom
- Level: Main
- Area: 156 Square Feet
- Dimensions: 12 X 13
Bedroom 2
- Level: Main
- Area: 100 Square Feet
- Dimensions: 10 X 10
Bedroom 3
- Level: Main
- Area: 110 Square Feet
- Dimensions: 11 X 10
Bedroom 4
- Level: Lower
- Area: 140 Square Feet
- Dimensions: 10 X 14
Primary bathroom
- Level: Main
Dining room
- Features: Dining Area
- Level: Main
- Area: 99 Square Feet
- Dimensions: 11 X 9
Family room
- Level: Main
- Area: 238 Square Feet
- Dimensions: 14 X 17
Foyer
- Level: Main
Other
- Level: Main
Other
- Level: Lower
Kitchen
- Features: Kitchen Island, Pantry
- Level: Main
- Area: 132 Square Feet
- Dimensions: 11 X 12
Laundry
- Level: Main
Mud room
- Level: Main
Recreation room
- Level: Lower
- Area: 494 Square Feet
- Dimensions: 26 X 19
Storage room
- Features: Basement - Unfinished
- Level: Lower
Heating
- Forced Air, Natural Gas
Cooling
- Central Air, Electric
Appliances
- Included: Tankless Water Heater
- Laundry: Laundry Room, Mud Room
Features
- Basement: Full,Finished
- Has fireplace: No
Interior area
- Total structure area: 2,869
- Total interior livable area: 2,399 sqft
- Finished area above ground: 1,421
- Finished area below ground: 978
Property
Parking
- Total spaces: 2
- Parking features: Garage Faces Front, Garage Door Opener, Driveway, Attached
- Attached garage spaces: 2
- Has uncovered spaces: Yes
Accessibility
- Accessibility features: Doors - Lever Handle(s)
Features
- Levels: Two
- Stories: 2
- Patio & porch: Deck
- Pool features: None
Lot
- Size: 6,431 Square Feet
Details
- Additional structures: Above Grade, Below Grade
- Parcel number: NO TAX RECORD
- Zoning: RESIDENTIAL
- Special conditions: Standard
Construction
Type & style
- Home type: SingleFamily
- Architectural style: Transitional
- Property subtype: Single Family Residence
Materials
- Vinyl Siding
- Foundation: Concrete Perimeter
Condition
- New construction: Yes
Details
- Builder model: ALBERTI RANCH
- Builder name: RYAN HOMES
Utilities & green energy
- Sewer: Public Sewer
- Water: Public
Community & HOA
Community
- Subdivision: None Available
HOA
- Has HOA: Yes
- HOA fee: $170 monthly
Location
- Region: New Cumberland
- Municipality: FAIRVIEW TWP
Financial & listing details
- Price per square foot: $182/sqft
- Date on market: 6/25/2026
- Listing agreement: Exclusive Right To Sell
- Inclusions: Parking Included In Listprice, parking Included In Saleprice
- Ownership: Fee Simple
Estimated market value
$414,800
$390,000 - $440,000
$2,489/mo
Price history
| Date | Event | Price |
|---|---|---|
| 7/2/2026 | Pending sale | $437,502+2.9%$182/sqft |
Source:  Bright MLS #PAYK2106486 Report a problem Bright MLS #PAYK2106486 Report a problem | ||
| 6/25/2026 | Listed for sale | $424,990$177/sqft |
Source: Bright MLS #PAYK2106486 Report a problem | ||
Public tax history
Tax history is unavailable.
Monthly payment
Est. payment
Payment breakdown
Explore the cost of this home by adjusting the details. Changes won't be saved.Climate risks
Neighborhood: 17070
Nearby schools
GreatSchools rating
- NAFairview El SchoolGrades: K-5Distance: 1.1 mi
- 8/10Allen Middle SchoolGrades: 7-8Distance: 2.5 mi
- 6/10Cedar Cliff High SchoolGrades: 9-12Distance: 1.5 mi
Schools provided by the listing agent
- District: West Shore
Source: Bright MLS. This data may not be complete. We recommend contacting the local school district to confirm school assignments for this home.
- $479,9904 bd3 ba3.1k sqft114 Firenze Ct, New Cumberland, PA 17070New Construction

- $425,6654 bd3 ba2.3k sqft112 Firenze Ct, New Cumberland, PA 17070Pending

- $489,9904 bd3 ba3.5k sqft118 Firenze Ct, New Cumberland, PA 17070New Construction
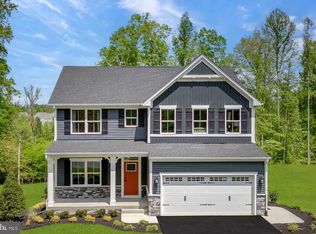
- $470,2404 bd4 ba2.7k sqft109 Firenze Ct, New Cumberland, PA 17070Pending

- $15,930-- bd-- ba154k sqftSpanglers Mill Rd, New cumberland, PA 17070Off Market
- $509,9904 bd3 ba3.9k sqft113 Firenze Ct, New Cumberland, PA 17070New Construction
- $488,9504 bd4 ba2.7k sqft111 Firenze Ct, New Cumberland, PA 17070Pending
- $457,8704 bd3 ba2.7k sqft107 Firenze Ct, New Cumberland, PA 17070Pending
A local agent can set up tours, give advice and negotiate with sellers.
A local lender can help you make sure your offer is ready when you are.
Similar homes
- $469,9904 bd3 ba2.7k sqft382 Kelso Dr, Camp Hill, PA 17011New Construction
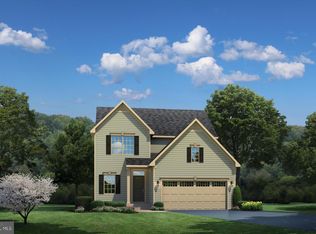
 MLS ID #PAYK2106736, Heather Richardson, NVR, INC.. Bright MLS
 - from $429,9903 bd2 ba2.3k sqftAlberti Ranch w/ Finished Basement Plan, Sienna Single Family Homes, New Cumberland, PA 17070New Construction
 Ryan Homes
 - $378,3904 bd4 ba1.9k sqft311 Verona Dr, New Cumberland, PA 17070New Construction
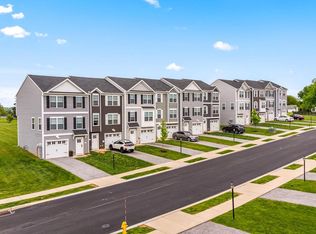 Bright MLS
 - $359,9404 bd4 ba1.9k sqft303 Verona Dr, New Cumberland, PA 17070New ConstructionBright MLS
- $361,3404 bd4 ba1.9k sqft305 Verona Dr, New Cumberland, PA 17070New ConstructionBright MLS
- $369,1403 bd3 ba1.9k sqft310 Verona Dr, New Cumberland, PA 17070New ConstructionBright MLS
- $512,9904 bd3 ba3.5k sqft384 Kelso Dr, Camp Hill, PA 17011New ConstructionMLS ID #PAYK2106738, Heather Richardson, NVR, INC.. Bright MLS
- $502,9904 bd3 ba2.6k sqft34 Bennington Way, Carlisle, PA 17013New ConstructionMLS ID #PACB2057306, Chelsea Johnston, D.R. Horton Realty of Pennsylvania. Bright MLS
- $435,0004 bd4 ba2.7k sqft220 Champions Dr, York Haven, PA 17370For SaleMLS ID #PAYK2099336, KRISTEN GOLD, Coldwell Banker Realty. Bright MLS
- $437,9003 bd3 ba1.9k sqft209 Estate Dr, Mechanicsburg, PA 17055For SaleMLS ID #PACB2054684, Lisa Werner, Howard Hanna Company-Harrisburg. Bright MLS
- $528,0004 bd3 ba2.2k sqft218 Wright Dr, Mechanicsburg, PA 17055For SaleMLS ID #PACB2054626, AUDREY Wentling, Coldwell Banker Realty. Bright MLS
- $475,0003 bd3 ba1.9k sqft591 Belle Vista Dr, Enola, PA 17025New ConstructionMLS ID #PACB2055392, ADAM OSBORN, Keller Williams of Central PA. Bright MLS
- $409,9904 bd4 ba2.2k sqft50 Rail Yard Dr, Enola, PA 17025New ConstructionBright MLS
- $464,9004 bd3 ba2.4k sqft671 Brittany Dr, Mechanicsburg, PA 17055New ConstructionMLS ID #PACB2054414, CHRIS SHERBOCKER, Inch & Co. Real Estate, LLC. Bright MLS
- $439,9003 bd3 ba2.2k sqft117 Larkin Dr, Mechanicsburg, PA 17055For SaleMLS ID #PACB2056874, Mike BRADDOCK, Keller Williams of Central PA. Bright MLS
- $430,9004 bd3 ba1.8k sqft0 American Ave, Carlisle, PA 17013New ConstructionMLS ID #PACB2056912, Christian Will, Keller Williams Elite. Bright MLS
- $449,9004 bd3 ba1.9k sqft607 Walnut Ave, Harrisburg, PA 17112New ConstructionMLS ID #PADA2061508, BOB STAMMEL, Iron Valley Real Estate of Central PA. Bright MLS
- $429,9904 bd3 ba2k sqft3525 Pebble Run Dr Lot 51, Dover, PA 17315New ConstructionBright MLS
- $490,0004 bd3 ba2.1k sqft160 Red Maple Dr, Etters, PA 17319For SaleMLS ID #PAYK2108530, TWILA GLENN, RE/MAX Realty Associates. Bright MLS
- $425,9904 bd3 ba2.6k sqft95 Christina Dr, York, PA 17404New ConstructionBright MLS
