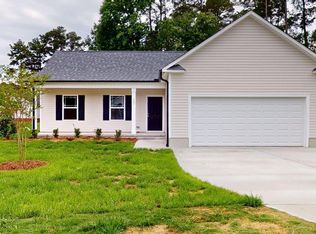
NEW CONSTRUCTION + 1 ACRE + NO RESTRICTIONS + UNDER $300,000! Opportunities like this don't come around often! Situated on approximately 1 acre with NO RESTRICTIONS, this beautiful new construction home offers 3 bedrooms, 2 baths, 1,462 square feet, and a functional open, split-bedroom floor plan. Step inside to a bright and inviting living space featuring laminate flooring throughout the main living areas and gorgeous brushed silver finishes. The kitchen is the heart of the home with crisp white cabinetry, granite countertops, tile backsplash, stainless steel appliances, and a spacious island perfect for gathering and entertaining. The private primary suite offers plenty of space to unwind and features an owners dream bath with dual vanities and a separate walk-in shower. Two generously sized secondary bedrooms provide plenty of room for family, guests, or a home office. Outside, enjoy the freedom and possibilities that come with approximately ONE FULL ACRE and NO RESTRICTIONS, plus the convenience of an attached two-car garage! And there's more..... the BUILDER IS OFFERING $10,000 TOWARD CLOSING COSTS! Ask us how you may be able to use the builder incentive with the preferred lender to BUY DOWN YOUR INTEREST RATE and potentially lower your monthly payment. New construction, acreage, no restrictions, and an incredible incentive all for UNDER $300,000!
Pending
$289,900
116 James Price Road, Seven Springs, NC 28578
3beds
1,462sqft
Single Family Residence
Built in 2026
1 Acres Lot
$289,100 Zestimate®
$198/sqft
$-- HOA
What's special
- 25 days
- 310
- 17
Likely to sell faster than
Zillow last checked:
Listing updated:
Listed by:
Linsey Dale 919-931-3821,
HTR Southern Properties,
Megan Krape 919-584-0224,
REMAX Complete
Source: Hive MLS,MLS#: 100606433 Originating MLS: Johnston County Association of REALTORS
Facts & features
Interior
Bedrooms & bathrooms
- Bedrooms: 3
- Bathrooms: 2
- Full bathrooms: 2
Rooms
- Room types: Master Bedroom, Bedroom 2, Bedroom 3, Living Room, Dining Room, Other, Laundry
Primary bedroom
- Level: Main
- Dimensions: 13 x 138
Bedroom 2
- Dimensions: 103 x 107
Bedroom 3
- Dimensions: 103 x 107
Dining room
- Dimensions: 107 x 9
Kitchen
- Dimensions: 107 x 133
Laundry
- Dimensions: 71 x 81
Living room
- Dimensions: 146 x 194
Other
- Description: GARAGE
- Dimensions: 22 x 2411
Heating
- Electric, Heat Pump
Cooling
- Central Air, Ceiling Fan(s)
Appliances
- Included: Electric Oven, Built-In Microwave, Dishwasher, Electric Range
- Laundry: Laundry Room
Features
- Master Downstairs, Walk-in Closet(s), Tray Ceiling(s), High Ceilings, Kitchen Island, Ceiling Fan(s), Walk-in Shower, Eat-in Kitchen, Walk-In Closet(s), See Remarks
- Flooring: Carpet, Laminate, Vinyl
- Attic: Scuttle
- Has fireplace: No
Interior area
- Total structure area: 1,462
- Total interior livable area: 1,462 sqft
Property
Parking
- Total spaces: 2
- Parking features: Garage Faces Front, Concrete, Garage Door Opener, Garage
- Attached garage spaces: 2
Features
- Levels: One
- Patio & porch: Covered, Patio, Front Porch, Rear Porch
- Fencing: None
- View description: None
- Frontage type: See Remarks
Lot
- Size: 1 Acres
- Dimensions: 125 x 364 x 110
- Features: Open Lot, See Remarks, Landscaped
Details
- Parcel number: 3532444043
- Zoning: R
- Special conditions: Standard
- Horses can be raised: Yes
Construction
Type & style
- Home type: SingleFamily
- Property subtype: Single Family Residence
Materials
- Vinyl Siding, Wood Frame, Stone Veneer
- Foundation: Slab
- Roof: Shingle
Condition
- New construction: Yes
- Year built: 2026
Utilities & green energy
- Sewer: Septic Tank
- Water: County Water
- Utilities for property: Water Connected
Community & HOA
Community
- Security: Smoke Detector(s)
- Subdivision: NONE
HOA
- Has HOA: No
Location
- Region: Seven Springs
Financial & listing details
- Price per square foot: $198/sqft
- Tax assessed value: $30,000
- Annual tax amount: $215
- Date on market: 9/26/2026
- Cumulative days on market: 129 days
- Listing agreement: Exclusive Right To Sell
- Listing terms: Cash,Conventional,FHA,USDA Loan,VA Loan,See Remarks
Estimated market value
$289,100
$275,000 - $304,000
$1,793/mo
Price history
| Date | Event | Price |
|---|---|---|
| 9/30/2026 | Pending sale | $289,900$198/sqft |
Source:  Hive MLS #100606433 Report a problem | ||
| 9/26/2026 | Listed for sale | $289,900-2.6%$198/sqft |
Source: Hive MLS #100606433 Report a problem | ||
| 9/22/2026 | Listing removed | $297,700$204/sqft |
Source: Hive MLS #100580587 Report a problem | ||
| 8/25/2026 | Price change | $297,700-0.1%$204/sqft |
Source: Hive MLS #100580587 Report a problem | ||
| 6/10/2026 | Listed for sale | $297,900$204/sqft |
Source: Hive MLS #100580587 Report a problem | ||
Public tax history
| Year | Property taxes | Tax assessment |
|---|---|---|
| 2026 | $215 | $30,000 |
Find assessor info on the county website
Monthly payment
Est. payment
Payment breakdown
Explore the cost of this home by adjusting the details. Changes won't be saved.Climate risks
Neighborhood: 28578
Nearby schools
Schools provided by the listing agent
- Elementary: Spring Creek
- Middle: Spring Creek
- High: Spring Creek
Source: Hive MLS. This data may not be complete. We recommend contacting the local school district to confirm school assignments for this home.
- $30,000-- bd-- ba-- sqft108 James Price Rd, Seven Springs, NC 28578Off Market
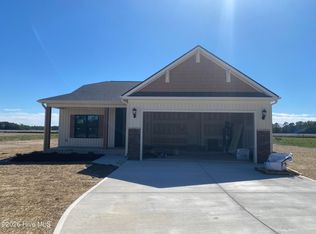
- $294,0003 bd2 ba1.4k sqft132 James Price Rd, Seven Springs, NC 28578New Construction
- $30,000-- bd-- ba-- sqft124 James Price Rd, Seven Springs, NC 28578Off Market
- $67,0302 bd1 ba1.2k sqft4869 State Highway 111 S, Seven Springs, NC 28578Off Market
Similar homes
- $269,9003 bd2 ba2k sqft4546 Indian Springs Road, Seven Springs, NC 28578For Sale
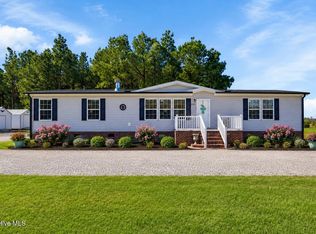
 MLS ID #100561875, Marsha House, EXP Realty LLC - C. Hive MLS
- $275,0003 bd2 ba1.9k sqft105 Pinehaven Court, Goldsboro, NC 27534For Sale
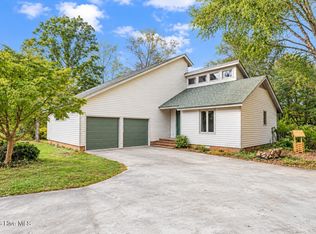 MLS ID #100611117, Teresa Marie Rathjen, NorthGroup. Hive MLS
- $279,0003 bd3 ba1.5k sqft102 Emmitt And Angies Drive, La Grange, NC 28551For Sale
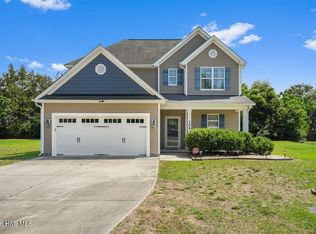 MLS ID #100583472, Alesia G Carter, Down Home Realty And Property Management, LLC. Hive MLS
- $281,5003 bd2 ba1.5k sqft202 Grace'S Farm Road, La Grange, NC 28551New Construction
 MLS ID #100595711, Jeri Lynn Coker, Berkshire Hathaway Home Services McMillen & Associates Realty. Hive MLS
- $276,9003 bd2 ba1.5k sqft204 Grace'S Farm Road, La Grange, NC 28551New ConstructionMLS ID #100595744, Jeri Lynn Coker, Berkshire Hathaway Home Services McMillen & Associates Realty. Hive MLS
- $295,9003 bd2 ba1.6k sqft3030 Falcon Court, Deep Run, NC 28525New ConstructionMLS ID #100600596, Jose Maldonado, Revolution Partners LLC. Hive MLS
- $289,9003 bd2 ba1.5k sqft103 Avalor Drive, Goldsboro, NC 27530For SaleMLS ID #100594126, Dean Thompson, East Pointe Real Estate Group, Inc.. Hive MLS
- $289,0003 bd2 ba1.9k sqft5775 Huntington Park Drive, La Grange, NC 28551For SaleMLS ID #100584033, Megan Krape, REMAX Complete. Hive MLS
- $282,9003 bd2 ba1.5k sqft308 Grand Oaks Drive, Goldsboro, NC 27530New ConstructionMLS ID #100607829, Jeri Lynn Coker, Berkshire Hathaway Home Services McMillen & Associates Realty. Hive MLS
- $279,9003 bd2 ba1.3k sqft3090 Marion Heights Drive, Kinston, NC 28504For SaleMLS ID #100595095, Kaitlynn Klobe, FAB Real Estate Services. Hive MLS
- $249,0002 bd2 ba1.5k sqft4961 Wayne Memorial Dr, Goldsboro, NC 27534For Sale
 MLS ID #10188606, Sandra Verastegui Castillo. Doorify MLS
- $249,0003 bd2 ba1.9k sqft303 Wood Street, Goldsboro, NC 27534For SaleMLS ID #100593710, Cheryl Magin, Down Home Realty And Property Management, LLC. Hive MLS
- $329,9953 bd2 ba1.7k sqft304 Hudson Village Drive 24, La Grange, NC 28551New ConstructionMLS ID #10193256, Tammy Register. Doorify MLS
- $315,4903 bd2 ba1.7k sqft102 Harling Crossing Way, La Grange, NC 28551New ConstructionHive MLS
- $308,0003 bd2 ba1.5k sqft3066 Marion Heights Dr, Kinston, NC 28504For SaleMLS ID #10193241, Kristi Kirkland. Doorify MLS
- $295,0003 bd2 ba1.6k sqft2803 Us Highway 13, Goldsboro, NC 27530New ConstructionMLS ID #10160471, Linsey Dale. Doorify MLS
- $304,0003 bd2 ba1.7k sqft540 Broomcorn Ln, Kinston, NC 28504For SaleMLS ID #10156450, Jasmin Valentin Kelly. Doorify MLS
- $225,0003 bd2 ba1.3k sqft103 Tilghman Drive, Goldsboro, NC 27534For SaleMLS ID #100600765, Maggey Wallace, The Firm NC. Hive MLS
- $315,4903 bd2 ba1.7k sqft104 Marsden Circle, La Grange, NC 28551New ConstructionHive MLS
