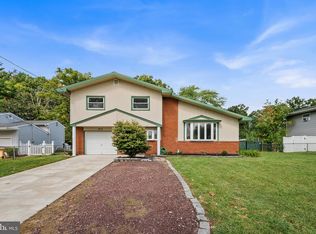
Investor Special in Desirable Cedarcroft Heights – Full Rehab Opportunity This 3-bedroom, 1.5-bath single-family home in sought-after Cedarcroft Heights presents a prime opportunity for investors, contractors, or buyers looking to renovate and restore. This is a short sale and is subject to third-party (lender) approval. The property has experienced significant deferred maintenance and will require a full renovation. It is being sold strictly as-is, and the buyer will be responsible for all inspections, certifications, and repairs. Despite its current condition, the home offers strong upside potential. Features include a newer roof, existing solar panels (buyer to assume or negotiate any remaining balance), and a functional layout that includes a living room, eat-in kitchen, three bedrooms, and a lower level with additional living space. The kitchen appliances are newer but will require cleaning and servicing. The exterior includes a fenced yard with an in-ground pool, which has not been maintained and will require repair or replacement. The lot itself offers privacy and the potential to create a beautiful outdoor living space. Located in a desirable neighborhood with solid long-term value, this property is ideal for those looking to bring a vision to life and capitalize on the after-repair value. Bring your contractors and your imagination—this is an opportunity you won’t want to miss. PRICE HAS NOW BEEN ASSIGNED BY THE LENDER
For sale
$324,700
116 Kirkwood Rd, Gibbsboro, NJ 08026
3beds
1,826sqft
Single Family Residence
Built in 1960
10,250 Square Feet Lot
$327,300 Zestimate®
$178/sqft
$-- HOA
What's special
- 183 days
- 2,887
- 103
Zillow last checked:
Listing updated:
Listed by:
Carleton Badger 609-421-5594,
EXP Realty, LLC
Source: Bright MLS,MLS#: NJCD2113846
Facts & features
Interior
Bedrooms & bathrooms
- Bedrooms: 3
- Bathrooms: 2
- Full bathrooms: 1
- 1/2 bathrooms: 1
Basement
- Area: 0
Heating
- Hot Water, Natural Gas
Cooling
- Window Unit(s)
Appliances
- Included: Microwave, Trash Compactor, Dishwasher, Dryer, Refrigerator, Washer, Gas Water Heater
- Laundry: In Basement, Has Laundry
Features
- Dry Wall
- Has basement: No
- Number of fireplaces: 1
- Fireplace features: Brick
Interior area
- Total structure area: 1,826
- Total interior livable area: 1,826 sqft
- Finished area above ground: 1,826
- Finished area below ground: 0
Property
Parking
- Total spaces: 4
- Parking features: Driveway, On Street, Off Street
- Uncovered spaces: 4
Accessibility
- Accessibility features: None
Features
- Levels: Multi/Split,Three
- Stories: 3
- Has private pool: Yes
- Pool features: In Ground, Private
- Fencing: Vinyl
Lot
- Size: 10,250 Square Feet
- Dimensions: 82.00 x 125.00
Details
- Additional structures: Above Grade, Below Grade
- Parcel number: 130011100023
- Zoning: RESIDENTIAL
- Special conditions: Standard
Construction
Type & style
- Home type: SingleFamily
- Property subtype: Single Family Residence
Materials
- Frame
- Foundation: Block
- Roof: Asphalt
Condition
- New construction: No
- Year built: 1960
Utilities & green energy
- Electric: 100 Amp Service
- Sewer: Public Sewer
- Water: Public
- Utilities for property: Cable Available, Electricity Available, Natural Gas Available, Sewer Available, Water Available
Community & HOA
Community
- Subdivision: Cedarcroft Heights
HOA
- Has HOA: No
Location
- Region: Gibbsboro
- Municipality: GIBBSBORO BORO
Financial & listing details
- Price per square foot: $178/sqft
- Tax assessed value: $199,900
- Annual tax amount: $9,321
- Date on market: 3/26/2026
- Listing agreement: Exclusive Right To Sell
- Listing terms: Cash
- Inclusions: All Appliances 'as Seen' And In 'as Is' Condition
- Ownership: Fee Simple
Estimated market value
$327,300
$311,000 - $344,000
$3,021/mo
Price history
| Date | Event | Price |
|---|---|---|
| 6/3/2026 | Price change | $324,700-12.2%$178/sqft |
Source:  Bright MLS #NJCD2113846 Report a problem Bright MLS #NJCD2113846 Report a problem | ||
| 3/27/2026 | Listed for sale | $369,900+5.7%$203/sqft |
Source: Bright MLS #NJCD2113846 Report a problem | ||
| 7/8/2022 | Sold | $350,000$192/sqft |
Source: Public Record Report a problem | ||
| 2/18/2022 | Sold | $350,000+2.9%$192/sqft |
Source: Bright MLS #NJCD2008084 Report a problem | ||
| 10/27/2021 | Pending sale | $340,000$186/sqft |
Source: Bright MLS #NJCD2008084 Report a problem | ||
| 9/25/2021 | Listed for sale | $340,000$186/sqft |
Source: Bright MLS #NJCD2008084 Report a problem | ||
Public tax history
| Year | Property taxes | Tax assessment |
|---|---|---|
| 2025 | $9,321 +5.2% | $199,900 |
| 2024 | $8,858 +32.7% | $199,900 |
| 2023 | $6,675 -0.9% | $199,900 |
| 2022 | $6,738 -18.3% | $199,900 |
| 2021 | $8,252 +14.7% | $199,900 |
| 2020 | $7,194 -2.1% | $199,900 |
| 2019 | $7,349 | $199,900 +39.2% |
| 2018 | $7,349 +1.7% | $143,600 |
| 2017 | $7,226 +3.4% | $143,600 |
| 2016 | $6,989 +3% | $143,600 |
| 2015 | $6,782 +5.1% | $143,600 |
| 2014 | $6,455 +1% | $143,600 |
| 2013 | $6,389 +1.1% | $143,600 |
| 2012 | $6,318 +3.6% | $143,600 |
| 2011 | $6,102 +4.9% | $143,600 |
| 2010 | $5,814 -1.2% | $143,600 |
| 2009 | $5,886 | $143,600 |
| 2008 | -- | $143,600 +3.6% |
| 2007 | -- | $138,600 |
| 2006 | -- | $138,600 |
| 2005 | -- | $138,600 |
| 2004 | -- | $138,600 |
| 2003 | -- | $138,600 +75% |
| 2002 | -- | $79,200 |
| 2001 | -- | $79,200 |
Find assessor info on the county website
Monthly payment
Est. payment
Payment breakdown
Explore the cost of this home by adjusting the details. Changes won't be saved.Climate risks
Neighborhood: 08026
Nearby schools
Schools provided by the listing agent
- Elementary: Gibbsboro E.s.
- Middle: Voorhees M.s.
- High: Eastern H.s.
- District: Gibbsboro Public Schools
Source: Bright MLS. This data may not be complete. We recommend contacting the local school district to confirm school assignments for this home.
Similar homes
- $344,9004 bd2 ba2.1k sqft2411 N Cuthbert Dr, Lindenwold, NJ 08021For Sale

 MLS ID #NJCD2118654, Dawn Bricker, Century 21 Advantage Gold-Cherry Hill. Bright MLS
 - $320,0003 bd1 ba1.6k sqft909 Bentley Rd, Lindenwold, NJ 08021For Sale
 MLS ID #NJCD2121400, Artie Bey, Imani Realty & Associates. Bright MLS
 - $349,9004 bd2 ba1.5k sqft10 E Batten Ave, Blackwood, NJ 08012For Sale
 MLS ID #NJCD2126720, Nicole Nicholson, Century 21 Nicholson. Bright MLS
 - $419,0003 bd2 ba1.2k sqft611 Pasadena Dr, Magnolia, NJ 08049For Sale
 MLS ID #NJCD2127062, Renee McDevitt, Redfin. Bright MLS
 - $368,9005 bd3 ba2.6k sqft150 N Smith Ter, Clementon, NJ 08021For SaleMLS ID #NJCD2108438, Maryann D'Agostino, Bruce Associates Inc. Bright MLS
- $415,0003 bd2 ba2.1k sqft1025 Chews Landing Rd, Clementon, NJ 08021For SaleMLS ID #NJCD2126954, Gregory Costello, AM Realty Advisors LLC. Bright MLS
- $315,0005 bd2 ba1.5k sqft121 Edgewood Ave, Bellmawr, NJ 08031For SaleMLS ID #NJCD2125974, Alex Convery, HomeSmart First Advantage Realty. Bright MLS
- $350,0003 bd2 ba1.3k sqft130 Merion Ave, Aldan, PA 19018For SaleMLS ID #PADE2123826, Brett Rosenthal, Compass RE. Bright MLS
- $372,5003 bd2 ba2.6k sqft275 Greentree Rd, Sewell, NJ 08080For SaleMLS ID #NJGL2078340, Shannon Morgan-Leonen, EXIT Realty Defined. Bright MLS
- $299,0004 bd2 ba1.6k sqft407 Tuckahoe Rd, Sewell, NJ 08080For SaleMLS ID #NJGL2076480, Dorothea Iannacone, BHHS Fox & Roach-Mullica Hill South. Bright MLS
- $265,0003 bd1 ba1k sqft205 Phillips Ave, Magnolia, NJ 08049For SaleMLS ID #NJCD2125610, Jennifer Smith, HomeSmart First Advantage Realty. Bright MLS
- $484,9004 bd2 ba1.6k sqft705 Kings Hwy S, Cherry Hill, NJ 08034For SaleMLS ID #NJCD2127550, Francesco Pullella, HOF Realty. Bright MLS
- $349,0002 bd2 ba972 sqft609 Hurffville Crosskeys Rd, Sewell, NJ 08080For SaleMLS ID #NJGL2070168, Val Earley, Opus Elite Real Estate of NJ, LLC. Bright MLS
- $355,0003 bd2 ba1.1k sqft12 Collins Ln, Maple Shade, NJ 08052For SaleMLS ID #NJBL2117266, Mr. Charles Thomas, Thomas Realty Inc.. Bright MLS
- $315,0003 bd1 ba1.7k sqft40 Trescott Ln, Willingboro, NJ 08046For SaleMLS ID #NJBL2110120, Kyra Brinson, EXP Realty, LLC. Bright MLS
- $380,0004 bd2 ba2k sqft40 Woodlane Dr, Blackwood, NJ 08012For SaleMLS ID #NJCD2123346, Mrs. Lisa Hyder, BHHS Fox & Roach-Mullica Hill South. Bright MLS
- $275,0004 bd2 ba1.5k sqft717 Gaskill Ave, Mount Ephraim, NJ 08059For SaleMLS ID #NJCD2123526, Michael DiPlacido, Weichert Realtors-Turnersville. Bright MLS
- $315,0004 bd2 ba1.4k sqft400 Thomson Ave, Paulsboro, NJ 08066For SaleMLS ID #NJGL2072144, Juliette Kousombos, RE/MAX Select Group. Bright MLS
- $285,0003 bd1 ba1.1k sqft8 Shipley Pl, Philadelphia, PA 19152For SaleMLS ID #PAPH2670976, Bo Liu, BY Real Estate. Bright MLS
- $338,0003 bd2 ba1.4k sqft3011 Teesdale St, Philadelphia, PA 19152For SaleMLS ID #PAPH2637952, Maple Chen, HK99 Realty LLC. Bright MLS
