Waterfront 3 Bed 2.5 home in Little England in Hampton! High ceilings and gleaming floors greet you as you enter this traditional style home. Modern updates blends a combination of the best of two eras. Spacious kitchen offers granite countertops with a eat-in area. Generous cabinets and new appliances a definite wow factor. A great spot for family and social gatherings. Separate dining room provides even more room to entertain. Additional highlights include renovated baths & 2 New Hvac units. New roof and windows completes the numerous updates. You will find many features on the outside of this home as well. Backyard offers space for afternoon and evening activities. Watch sunrise & sunsets from the deck. If you enjoy kayaking or fishing, this is the home for you!
For sale
$389,900
116 Linden Ave, Hampton, VA 23669
3beds
1,848sqft
Single Family Residence
Built in 1900
7,082 Square Feet Lot
$387,700 Zestimate®
$211/sqft
$-- HOA
What's special
High ceilingsGranite countertopsSeparate dining roomRenovated bathsSpacious kitchenEat-in areaNew roof
- 64 days |
- 714 |
- 41 |
Zillow last checked:
Listing updated:
Listed by:
Mary Beehner,
AMW Real Estate Inc 757-806-5906
Source: REIN Inc.,MLS#: 10640324
Facts & features
Interior
Bedrooms & bathrooms
- Bedrooms: 3
- Bathrooms: 3
- Full bathrooms: 2
- 1/2 bathrooms: 1
Rooms
- Room types: PBR with Bath, Utility Closet
Bedroom
- Level: Second
Bedroom
- Level: Second
Bedroom
- Level: Second
Dining room
- Level: First
Kitchen
- Level: First
Living room
- Level: First
Heating
- Forced Air, Heat Pump
Cooling
- Heat Pump
Appliances
- Included: Dryer, Electric Range, Refrigerator, Washer, Electric Water Heater
- Laundry: Dryer Hookup, Washer Hookup
Features
- Ceiling Fan(s)
- Flooring: Ceramic Tile, Laminate/LVP, Wood
- Basement: Crawl Space
- Attic: Pull Down Stairs
- Number of fireplaces: 2
- Fireplace features: Electric
Interior area
- Total interior livable area: 1,848 sqft
Property
Parking
- Parking features: Driveway
- Has uncovered spaces: Yes
Features
- Stories: 2
- Patio & porch: Deck, Porch
- Pool features: None
- Fencing: None
- Has view: Yes
- View description: Water
- Has water view: Yes
- Water view: Water
- Waterfront features: Creek, Tidal
- Frontage length: 40
Lot
- Size: 7,082 Square Feet
- Dimensions: 177 x 40
Details
- Parcel number: 2003685
- Zoning: R13
Construction
Type & style
- Home type: SingleFamily
- Architectural style: Traditional
- Property subtype: Single Family Residence
Materials
- Other, Vinyl Siding
- Roof: Asphalt Shingle
Condition
- New construction: No
- Year built: 1900
Utilities & green energy
- Sewer: City/County
- Water: City/County
Community & HOA
Community
- Subdivision: Little England
HOA
- Has HOA: No
Location
- Region: Hampton
Financial & listing details
- Price per square foot: $211/sqft
- Tax assessed value: $297,000
- Annual tax amount: $4,078
- Date on market: 6/18/2026
Estimated market value
$387,700
$368,000 - $407,000
$2,386/mo
Price history
Price history is unavailable.
Public tax history
| Year | Property taxes | Tax assessment |
|---|---|---|
| 2025 | $3,492 +3.3% | $297,000 +4.3% |
| 2024 | $3,380 +3% | $284,700 +5.8% |
| 2023 | $3,280 +8.6% | $269,000 +14.5% |
| 2022 | $3,020 +1.6% | $235,000 +1.7% |
| 2021 | $2,972 | $231,100 |
| 2020 | $2,972 | $231,100 |
| 2019 | $2,972 +0.4% | $231,100 |
| 2018 | $2,960 | $231,100 |
| 2017 | $2,960 | -- |
| 2016 | $2,960 | -- |
| 2015 | $2,960 | -- |
| 2014 | $2,960 | $231,100 |
| 2013 | -- | -- |
| 2012 | -- | -- |
| 2011 | -- | -- |
| 2010 | -- | -- |
| 2009 | -- | -- |
| 2008 | -- | -- |
| 2007 | -- | -- |
| 2006 | -- | -- |
| 2005 | -- | -- |
| 2004 | -- | -- |
| 2003 | -- | -- |
| 2002 | -- | $93,800 +3.6% |
| 2001 | -- | $90,500 |
Find assessor info on the county website
Monthly payment
Est. payment
Payment breakdown
Explore the cost of this home by adjusting the details. Changes won't be saved.Climate risks
Neighborhood: Downtown
Nearby schools
GreatSchools rating
- 4/10A.W.E. Bassette Elementary SchoolGrades: PK-5Distance: 1.6 mi
- 4/10C. Alton Lindsay Middle SchoolGrades: 6-8Distance: 2.9 mi
- 8/10Phoebus High SchoolGrades: 9-12Distance: 2 mi
Schools provided by the listing agent
- Elementary: A.W.E. Bassette Elementary
- Middle: C. Alton Lindsay Middle
- High: Phoebus
Source: REIN Inc.. This data may not be complete. We recommend contacting the local school district to confirm school assignments for this home.
- $375,0003 bd2 ba1.8k sqft118 Linden Ave, Hampton, VA 23669Sold
- $401,9004 bd3 ba2.9k sqft112 Linden Ave, Hampton, VA 23669Off Market
- $268,4003 bd2 ba2.5k sqft110 Linden Ave, Hampton, VA 23669Off Market
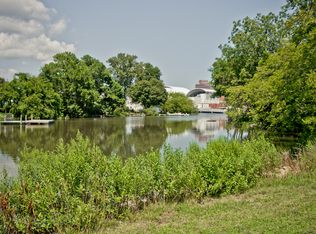
- $257,5003 bd2 ba1.4k sqft120 Linden Ave, Hampton, VA 23669Off Market
- $55,600-- bd-- ba-- sqft106 Linden Ave, Hampton, VA 23669Off Market
- $279,7003 bd1 ba2.1k sqft113 Linden Ave, Hampton, VA 23669Off Market
- $257,5003 bd1 ba2.5k sqft117 Linden Ave, Hampton, VA 23669Off Market
- $306,8004 bd2 ba1.9k sqft111 Linden Ave, Hampton, VA 23669Off Market
A local agent can set up tours, give advice and negotiate with sellers.
Similar homes
- $399,9003 bd2 ba1.4k sqft40 Southwind Dr, Hampton, VA 23669For Sale
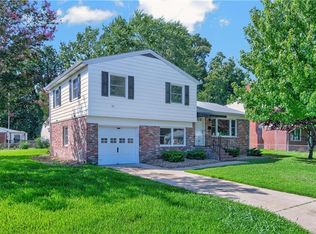 MLS ID #10648411, Sheila Johnson-Pane. REIN Inc.
 - $359,9004 bd3 ba2.2k sqft161 Lasalle Ave, Hampton, VA 23661For Sale
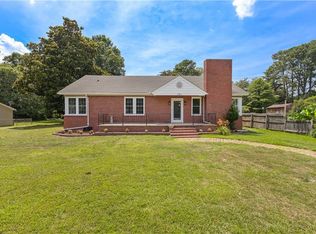 MLS ID #10649931, Rachel Beasley. REIN Inc.
 - $300,0004 bd3 ba1.7k sqft328 Washington St, Hampton, VA 23669For Sale
 MLS ID #10646236, Breon Davis. REIN Inc.
 - $350,0004 bd3 ba2.2k sqft134 Powhatan Pkwy, Hampton, VA 23661For Sale
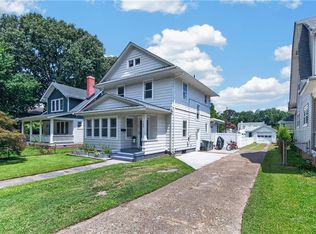 MLS ID #10649024, Justin Wynings. REIN Inc.
 - $369,9993 bd2 ba1.7k sqft213 Beach Rd, Hampton, VA 23664For SaleMLS ID #10643249, Karie Rethamel. REIN Inc.
- $389,9974 bd3 ba1.6k sqft1226 Poquoson Ave, Poquoson, VA 23662For SaleMLS ID #10645131, Andy Gomez. REIN Inc.
- $370,0003 bd2 ba1.7k sqft69 Main St, Newport News, VA 23601For SaleMLS ID #10649066, Deborah Warren. REIN Inc.
- $325,0005 bd3 ba2k sqft1806 Victoria Blvd, Hampton, VA 23661For SaleMLS ID #10642384, Stephen Simmons. REIN Inc.
- $310,0003 bd2 ba1.4k sqft34 Roberta Dr, Hampton, VA 23666For SaleMLS ID #10642022, Alexandra Schultz. REIN Inc.
- $439,0004 bd3 ba2.1k sqft209 Chesapeake Ave, Newport News, VA 23607For SaleMLS ID #10644497, Laura McGuire. REIN Inc.
- $400,0003 bd2 ba2.2k sqft33 Green Ct, Newport News, VA 23601For SaleMLS ID #10643528, Kelly Liedtke. REIN Inc.
- $320,0004 bd2 ba1.2k sqft116 Latham Dr, Newport News, VA 23605For SaleMLS ID #10648388, Hea Joo Kim. REIN Inc.
- $410,0004 bd3 ba1.9k sqft760 Village Green Pkwy, Newport News, VA 23602For SaleMLS ID #10649245, Sarie McKee. REIN Inc.
- $479,9004 bd3 ba2.7k sqft12 Edith Key St, Hampton, VA 23666For SaleMLS ID #10647885, Deborah Kelly. REIN Inc.
- $385,0003 bd2 ba1.8k sqft5705 Granby St, Norfolk, VA 23505For SaleMLS ID #10637244, Ed Culpepper. REIN Inc.
- $400,0004 bd3 ba1.9k sqft758 Village Green Pkwy, Newport News, VA 23602For SaleMLS ID #10646539, Shannon Edwards. REIN Inc.
- $395,0003 bd2 ba1.7k sqft5547 Levine Ct, Norfolk, VA 23502For SaleMLS ID #10646516, Greg Garrett. REIN Inc.
- $278,9953 bd2 ba1.3k sqft1139 Dahlia Ln, Hampton, VA 23663For SaleMLS ID #10642773, Lindsey Walton. REIN Inc.
- $300,0003 bd2 ba1.4k sqft621 Sterling St, Newport News, VA 23605For SaleMLS ID #10646643, Lisa Hatcher. REIN Inc.
- $375,0003 bd3 ba1.9k sqft801 Forbes St, Norfolk, VA 23504For SaleMLS ID #10644859, Angela Kennedy. REIN Inc.
