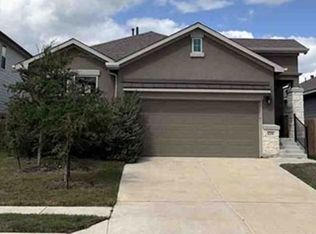
Welcome home where amenities and comfortable living come together. Located in the community’s original phase, this beautifully maintained single-story home offers over 1,700 square feet of thoughtfully designed living space, including 3 bedrooms, 2 baths, and a dedicated home office behind double French doors that also works well as a guest room. The upgraded brick-and-stone exterior and two-car garage add to its curb appeal. Inside, tile flooring, arched doorways, and tall windows create a welcoming feel throughout the open kitchen, dining, and living areas. Designed for everyday living and entertaining, the kitchen features granite countertops, a spacious island, dark cabinetry, a tile backsplash, stainless steel appliances, a pantry, and two ovens—a convection oven and a standard oven, both never used. The private primary suite features high ceilings, a bay window, a walk-in closet, and an ensuite bath with double vanities, a soaking tub, and a separate shower. A built-in office nook nearby provides an additional workspace. Two secondary bedrooms share a full bath, while the conveniently located laundry room sits just off the kitchen. Step outside to a covered patio overlooking a large, grassy backyard enclosed by wood privacy fencing, offering space to garden, entertain, or simply enjoy the outdoors. The home has seen light use, with annual A/C inspections and servicing, year-round professional lawn treatments, and pest control. Enjoy MorningStar’s neighborhood lifestyle with a community pool, clubhouse, playground, fishing pond with fountain, dog park, and greenbelt trails. The amenity center is just down the street, with the pond and dog park within walking distance. Publix and local shops are nearby, and convenient access to Hwy 29 connects you to Georgetown, Leander, and Austin.
Active
$340,000
116 Mauldin St, Georgetown, TX 78628
3beds
1,707sqft
Single Family Residence
Built in 2016
6,991 Square Feet Lot
$-- Zestimate®
$199/sqft
$70/mo HOA
What's special
Beautifully maintained single-story homeHigh ceilingsTwo-car garageStainless steel appliancesTile flooringBuilt-in office nookGranite countertops
- 34 days
- 178
- 12
Likely to sell faster than
Zillow last checked:
Listing updated:
Listed by:
Gene Arant (512) 261-1000,
Keller Williams - Lake Travis (512) 263-9090,
Thomas Catlin (512) 592-2929,
Keller Williams - Lake Travis
Source: Unlock MLS,MLS#: 9583358
Facts & features
Interior
Bedrooms & bathrooms
- Bedrooms: 3
- Bathrooms: 2
- Full bathrooms: 2
- Main level bedrooms: 3
Primary bedroom
- Description: Primary suite with a bright bay window, plus a dedicated work-from-home nook positioned right outside the bedroom entrance.
- Features: Ceiling Fan(s), Full Bath, Vaulted Ceiling(s)
- Level: Main
Bedroom
- Level: Main
Bedroom
- Features: Ceiling Fan(s)
- Level: Main
Primary bathroom
- Features: Double Vanity, Full Bath, Soaking Tub, Vaulted Ceiling(s), Walk-In Closet(s), Walk-in Shower
- Level: Main
Bathroom
- Features: Full Bath, Shared Bath
- Level: Main
Dining room
- Level: Main
Foyer
- Features: Recessed Lighting, Tray Ceiling(s)
- Level: Main
Kitchen
- Features: Breakfast Bar, Kitchen Island, Gourmet Kitchen, Pantry, Recessed Lighting
- Level: Main
Laundry
- Features: Electric Dryer Hookup, Washer Hookup
- Level: Main
Living room
- Features: Ceiling Fan(s), Vaulted Ceiling(s)
- Level: Main
Office
- Description: Spacious home office featuring French doors, with potential to add a closet and convert into a 4th bedroom
- Level: Main
Heating
- Central, Heat Pump
Cooling
- Central Air
Appliances
- Included: Dishwasher, Disposal, ENERGY STAR Qualified Appliances, Microwave, Double Oven, Free-Standing Gas Range, Stainless Steel Appliance(s), Gas Water Heater
Features
- Breakfast Bar, Built-in Features, Ceiling Fan(s), High Ceilings, Vaulted Ceiling(s), Granite Counters, Double Vanity, French Doors, Kitchen Island, Multiple Living Areas, No Interior Steps, Open Floorplan, Pantry, Primary Bedroom on Main, Recessed Lighting, Soaking Tub, Study/Home Office, Walk-In Closet(s)
- Flooring: Carpet, Tile
- Windows: Bay Window(s), Blinds
- Fireplace features: None
Interior area
- Total interior livable area: 1,707 sqft
Video & virtual tour
Property
Parking
- Total spaces: 2
- Parking features: Attached, Driveway, Garage, Garage Faces Front
- Attached garage spaces: 2
Accessibility
- Accessibility features: None
Features
- Levels: One
- Stories: 1
- Patio & porch: Covered, Patio
- Exterior features: No Exterior Steps, Private Yard
- Pool features: None
- Spa features: None
- Fencing: Back Yard, Fenced, Wood
- Has view: Yes
- View description: Neighborhood
- Waterfront features: None
Lot
- Size: 6,991 Square Feet
- Features: Interior Lot, Sprinkler - Back Yard, Sprinklers In Front, Trees-Small (Under 20 Ft)
Details
- Additional structures: None
- Parcel number: 153330011D0010
- Special conditions: Standard
Construction
Type & style
- Home type: SingleFamily
- Property subtype: Single Family Residence
Materials
- Foundation: Slab
- Roof: Composition
Condition
- Resale
- New construction: No
- Year built: 2016
Utilities & green energy
- Sewer: Municipal Utility District (MUD)
- Water: Municipal Utility District (MUD)
- Utilities for property: Electricity Available, Natural Gas Available, Sewer Available, Water Available
Community & HOA
Community
- Features: Clubhouse, Common Grounds, Dog Park, Park, Playground, Pool
- Subdivision: Morningstar Ph 1 Sec 1 Sub
HOA
- Has HOA: Yes
- Services included: Common Area Maintenance
- HOA fee: $70 monthly
- HOA name: Morning Star
Location
- Region: Georgetown
Financial & listing details
- Price per square foot: $199/sqft
- Tax assessed value: $344,506
- Annual tax amount: $8,738
- Date on market: 10/14/2026
- Listing terms: Cash,Conventional,FHA,VA Loan
- Electric utility on property: Yes
Estimated market value
Not available
Estimated sales range
Not available
Not available
Price history
| Date | Event | Price |
|---|---|---|
| 10/14/2026 | Listed for sale | $340,000$199/sqft |
Source:  Unlock MLS #9583358 Report a problem | ||
Public tax history
| Year | Property taxes | Tax assessment |
|---|---|---|
| 2025 | $7,320 -4.3% | $344,506 +1.1% |
| 2024 | $7,647 +14.8% | $340,821 +10% |
| 2023 | $6,662 -6.5% | $309,837 +10% |
| 2022 | $7,123 +3.2% | $281,670 +10% |
| 2021 | $6,900 +9% | $256,064 +10% |
| 2020 | $6,331 -7.7% | $232,785 -4.2% |
| 2019 | $6,862 +14.5% | $242,894 +1.5% |
| 2018 | $5,994 | $239,325 +22% |
| 2017 | -- | $196,219 |
Find assessor info on the county website
Monthly payment
Est. payment
Payment breakdown
Explore the cost of this home by adjusting the details. Changes won't be saved.Climate risks
Neighborhood: 78628
Nearby schools
Schools provided by the listing agent
- Elementary: Liberty Hill
- Middle: Liberty Hill (Liberty Hill)
- High: Liberty Hill
- District: Liberty Hill ISD
Source: Unlock MLS. This data may not be complete. We recommend contacting the local school district to confirm school assignments for this home.


Similar homes
- $--3 bd2 ba1.7k sqft176 Woods Edge Ln, Georgetown, TX 78628Auction
 Xome
- $355,0003 bd3 ba1.8k sqft121 Morning Dawn Ln, Georgetown, TX 78628Active

 MLS ID #2480952, Jordan Karonika, MODUS Real Estate. Unlock MLS
- $349,9003 bd2 ba1.4k sqft144 Riverhill Dr, Georgetown, TX 78628Active
 MLS ID #8081717, Alexandra Lagmanson, Dave Dacko. Unlock MLS
- $331,9903 bd2 ba1.4k sqft218 Bonnet Blvd, Georgetown, TX 78628Active
 MLS ID #8582496, Ashley Hesch, LPT Realty, LLC. Unlock MLS
- $379,9004 bd3 ba2k sqft1100 View Dr, Georgetown, TX 78628ActiveMLS ID #2991356, Tanya Kerr, KWLS - T. Kerr Property Group. Unlock MLS
- $340,0004 bd2 ba2k sqft204 Florenz Ln, Georgetown, TX 78628ActiveMLS ID #7382182, Amber Broadway, Opendoor Brokerage LLC. Unlock MLS
- $384,9503 bd3 ba1.7k sqft417 Stellar Wind Dr, Georgetown, TX 78628ActiveMLS ID #1223145, Juan Sanchez, Realty of America, LLC. Unlock MLS
- $315,0003 bd2 ba1.4k sqft700 Affazia Ln #C, Georgetown, TX 78628ActiveMLS ID #8569115, Sharon Rose Eaton, Compass RE Texas, LLC. Unlock MLS
- $345,0004 bd3 ba2.1k sqft329 Bonnet Blvd, Georgetown, TX 78628Active
 MLS ID #624483, Maribeth Ray, Realty Texas LLC. Central Texas MLS
- $285,0004 bd2 ba1.5k sqft120 Tucana St, Georgetown, TX 78628ActiveMLS ID #4344634, Timberly Fenoglio, eXp Realty, LLC. Unlock MLS
- $309,9003 bd3 ba2.1k sqft145 Carlina Loop, Liberty Hill, TX 78642ActiveMLS ID #7624304, Barbara Colvin, LPT Realty, LLC. Unlock MLS
- $409,9503 bd2 ba1.8k sqft401 Stellar Wind Dr, Georgetown, TX 78628ActiveUnlock MLS
- $315,0003 bd2 ba1.4k sqft100 Normal School Way, Liberty Hill, TX 78642ActiveMLS ID #3285978, Diane Waters, Keller Williams Realty Lone St. Unlock MLS
- $355,0003 bd2 ba1.5k sqft112 Andele Way, Liberty Hill, TX 78642ActiveMLS ID #1393951, Dawn White, Blue Line Realty, LLC. Unlock MLS
- $355,0003 bd3 ba2.1k sqft64 Bent Trail Ln, Georgetown, TX 78628ActiveMLS ID #1671484, Kevin Dibia, Elite Living Realty. Unlock MLS
- $359,9003 bd2 ba1.5k sqft2441 Indian Clover Trl, Leander, TX 78641ActiveMLS ID #4986558, Siva jyothi Rachumalla, Full Circle RE. Unlock MLS
- $259,9003 bd2 ba1.2k sqft113 Mountain Valley St, Georgetown, TX 78628ActiveMLS ID #1995047, Danielle Babin, Keller Williams Realty Lone St. Unlock MLS
- $339,9904 bd3 ba2.1k sqft341 Blue Sage Dr, Leander, TX 78641ActiveMLS ID #1959847, Christopher Marti, Keller Williams City-View. Unlock MLS
