Custom-Built true RANCH plan by Ken Harvey Homes in Lake Royale--a private, gated resort community with boating, beaches, fishing, clubhouse, swimming pool, sports courts, playgrounds & more! Build from the ground up and personalize your finishes with a trusted local builder. This thoughtfully designed plan offers wide plank, waterproof LVP flooring throughout the main living areas. The gourmet kitchen features custom painted cabinetry with cove crown trim, ''moon light'' granite countertops, ''ice white'' tile backsplash, large center island with single-bowl stainless sink & pull-out faucet, double trash pull-out, lazy susan, recessed lighting, GE stainless steel appliances, and pantry storage. The open family room includes a black slate surround gas fireplace and is ideal for everyday living and entertaining. The primary suite features herringbone laid shiplap accent wall, crown molding, walk-in closet, and a spa-inspired bath with designer tile flooring, dual custom vanity with ''calico white'' quartz, and a 12x24 white matte tile walk-in shower with niche. Additional highlights include: mudroom drop zone off the garage, rear screened porch, two secondary bedrooms, and a spacious laundry room. Enjoy the Lake Royale lifestyle--golf cart rides, lake views, community events, and year-round outdoor recreation. Your custom lake community home awaits!
Pending
Price cut: $20K (5/21)
$340,000
116 Mohave Dr, Louisburg, NC 27549
3beds
1,618sqft
:
Get pre-qualified$2,117/mo
Single Family Residence, Residential
Built in 2026
0.38 Acres Lot
$339,500 Zestimate®
$210/sqft
$104/mo HOA
What's special
Recessed lightingGourmet kitchenCrown moldingSpacious laundry roomDouble trash pull-outRear screened porchPantry storage
- 174 days |
- 149 |
- 15 |
Zillow last checked:
Listing updated:
Listed by:
Jim Allen 919-645-2114,
Coldwell Banker HPW
Source: Doorify MLS,MLS#: 10145802
Facts & features
Interior
Bedrooms & bathrooms
- Bedrooms: 3
- Bathrooms: 2
- Full bathrooms: 2
Heating
- Central, None
Cooling
- Central Air
Appliances
- Included: Dishwasher, Electric Oven, Electric Range, Electric Water Heater, Microwave, Plumbed For Ice Maker, Stainless Steel Appliance(s)
- Laundry: Electric Dryer Hookup, Inside, Laundry Room, Main Level, Washer Hookup
Features
- Bathtub/Shower Combination, Beamed Ceilings, Breakfast Bar, Ceiling Fan(s), Crown Molding, Double Vanity, Eat-in Kitchen, Entrance Foyer, Granite Counters, Kitchen Island, Kitchen/Dining Room Combination, Living/Dining Room Combination, Open Floorplan, Pantry, Master Downstairs, Quartz Counters, Separate Shower, Tray Ceiling(s), Walk-In Closet(s), Walk-In Shower, Water Closet
- Flooring: Carpet, Vinyl, Tile
- Basement: Crawl Space
- Number of fireplaces: 1
- Fireplace features: Family Room, Gas Log
- Common walls with other units/homes: No Common Walls
Interior area
- Total structure area: 1,618
- Total interior livable area: 1,618 sqft
- Finished area above ground: 1,618
- Finished area below ground: 0
Video & virtual tour
Property
Parking
- Total spaces: 4
- Parking features: Attached, Concrete, Driveway, Garage, Garage Door Opener, Garage Faces Front, Inside Entrance
- Attached garage spaces: 2
- Uncovered spaces: 2
Features
- Levels: One
- Stories: 1
- Patio & porch: Covered, Front Porch, Rear Porch
- Exterior features: Rain Gutters
- Pool features: Community
- Fencing: None
- Has view: Yes
Lot
- Size: 0.38 Acres
- Features: Landscaped
Details
- Additional structures: None
- Parcel number: 2830564530
- Special conditions: Standard
Construction
Type & style
- Home type: SingleFamily
- Architectural style: Ranch, Transitional
- Property subtype: Single Family Residence, Residential
Materials
- Board & Batten Siding, Vinyl Siding
- Foundation: Raised
- Roof: Shingle
Condition
- New construction: Yes
- Year built: 2026
- Major remodel year: 2026
Details
- Builder name: Ken Harvey Homes
Utilities & green energy
- Sewer: Septic Tank
- Water: Public
- Utilities for property: Cable Available, Electricity Connected, Phone Available, Septic Connected, Sewer Connected, Water Connected, Propane
Green energy
- Energy efficient items: Thermostat
Community & HOA
Community
- Features: Clubhouse, Fishing, Fitness Center, Gated, Golf, Lake, Park, Playground, Pool, Tennis Court(s)
- Subdivision: Lake Royale
HOA
- Has HOA: Yes
- Amenities included: Barbecue, Basketball Court, Beach Access, Boat Dock, Boating, Clubhouse, Coin Laundry, Exercise Course, Fitness Center, Game Court Exterior, Gated, Golf Course, Jogging Path, Laundry, Maintenance Grounds, Management, Marina, Meeting Room, Park, Party Room, Picnic Area, Playground, Pond Year Round, Pool, Powered Boats Allowed, Recreation Room, RV Parking, Security, Shuffleboard Court, Sport Court, Tennis Court(s), Trail(s)
- Services included: Maintenance Grounds, Security, Storm Water Maintenance
- HOA fee: $1,252 annually
Location
- Region: Louisburg
Financial & listing details
- Price per square foot: $210/sqft
- Tax assessed value: $25,000
- Annual tax amount: $143
- Date on market: 2/11/2026
- Road surface type: Asphalt
Estimated market value
$339,500
$323,000 - $356,000
$2,064/mo
Price history
| Date | Event | Price |
|---|---|---|
| 7/27/2026 | Pending sale | $340,000$210/sqft |
Source:  Doorify MLS #10145802 Report a problem Doorify MLS #10145802 Report a problem | ||
| 5/21/2026 | Price change | $340,000-5.6%$210/sqft |
Source: Doorify MLS #10145802 Report a problem | ||
| 2/11/2026 | Listed for sale | $360,000$222/sqft |
Source: Doorify MLS #10145802 Report a problem | ||
| 2/11/2026 | Listing removed | $360,000$222/sqft |
Source: Doorify MLS #10071807 Report a problem | ||
| 11/11/2025 | Price change | $360,000+0%$222/sqft |
Source: Doorify MLS #10071807 Report a problem | ||
| 11/7/2025 | Price change | $359,9000%$222/sqft |
Source: Doorify MLS #10071807 Report a problem | ||
| 10/27/2025 | Price change | $360,000+0%$222/sqft |
Source: Doorify MLS #10071807 Report a problem | ||
| 1/20/2025 | Listed for sale | $359,900+928.3%$222/sqft |
Source: Doorify MLS #10071807 Report a problem | ||
| 8/16/2024 | Sold | $35,000$22/sqft |
Source: Public Record Report a problem | ||
Public tax history
| Year | Property taxes | Tax assessment |
|---|---|---|
| 2025 | $143 +1.8% | $25,000 |
| 2024 | $140 +223% | $25,000 +396% |
| 2023 | $43 | $5,040 |
| 2022 | $43 -1.2% | -- |
| 2021 | $44 -1.1% | -- |
| 2020 | $44 +1% | -- |
| 2019 | $44 -1.2% | $5,040 |
| 2018 | $44 | $5,040 +12% |
| 2017 | $44 | $4,500 |
| 2016 | $44 | $4,500 |
| 2015 | $44 | $4,500 |
Find assessor info on the county website
Monthly payment
Est. payment
Payment breakdown
Explore the cost of this home by adjusting the details. Changes won't be saved.Climate risks
Neighborhood: 27549
Nearby schools
GreatSchools rating
- 6/10Edward Best ElementaryGrades: PK-5Distance: 9.3 mi
- 3/10Bunn MiddleGrades: 6-8Distance: 3.4 mi
- 4/10Bunn HighGrades: 9-12Distance: 2.7 mi
Schools provided by the listing agent
- Elementary: Franklin - Edward Best Elementary
- Middle: Franklin - Bunn Middle
- High: Franklin - Bunn High
Source: Doorify MLS. This data may not be complete. We recommend contacting the local school district to confirm school assignments for this home.
- $25,0000.367 Acres111 Navajo Dr, Louisburg, NC 27549Off Market
- $336,5003 bd2 ba2.7k sqft118 Mohave Dr, Louisburg, NC 27549Off Market
- $15,0000.405 Acres109 Navajo Dr, Louisburg, NC 27549Off Market
- $410,0003 bd2 ba2.2k sqft110 Mohave Dr, Louisburg, NC 27549Sold
- $339,9003 bd2 ba1.7k sqft117 Mohave Dr, Louisburg, NC 27549Off Market
- $25,0000.344 Acres113 Mohave Dr, Louisburg, NC 27549Off Market
- $15,0000.415 Acres107 Navajo Dr, Louisburg, NC 27549Off Market
- $274,1003 bd2 ba1.4k sqft119 Mohave Dr, Louisburg, NC 27549Off Market
A local agent can set up tours, give advice and negotiate with sellers.
Similar homes
- $319,0003 bd2 ba1.6k sqft121 Mohave Dr, Louisburg, NC 27549For Sale

 MLS ID #10147303, Donna Amore Lacest Brown. Doorify MLS
 - $339,9003 bd2 ba1.6k sqft103 Crazy Horse Dr, Louisburg, NC 27549For Sale
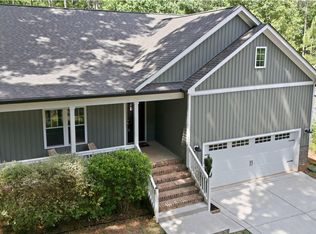 MLS ID #10167478, Gerardo Silvestri. Doorify MLS
 - $314,9003 bd2 ba1.6k sqft558 Shawnee Dr, Louisburg, NC 27549For Sale
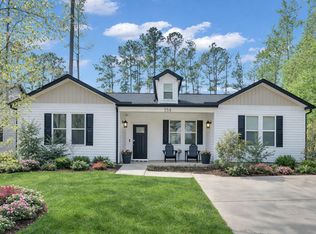 MLS ID #10156579, Shalon Leonard. Doorify MLS
 - $357,0003 bd3 ba1.6k sqft103 Yuma Dr, Louisburg, NC 27549New Construction
 MLS ID #10169885, Anna Louise Aguilar. Doorify MLS
 - $375,0003 bd2 ba1.6k sqft111 Nashua Dr, Louisburg, NC 27549For SaleMLS ID #10161767, Blair Whelan. Doorify MLS
- $365,0003 bd2 ba1.6k sqft102 Sequoia Dr, Louisburg, NC 27549New ConstructionMLS ID #10145668, Oscar Corrales. Doorify MLS
- $362,9003 bd2 ba1.9k sqft171 Nashua Dr, Louisburg, NC 27549For SaleMLS ID #10172646, Jack FormyDuval. Doorify MLS
- $309,9003 bd2 ba1.6k sqft110 Quarterhorse Dr, Louisburg, NC 27549New ConstructionMLS ID #10166547, Paola Michelle Otero Torres. Doorify MLS
- $399,0003 bd3 ba2.2k sqftWilson Properties of Raleigh, LLC, Louisburg, NC 27549For SaleMLS ID #10168375, Kristine Rybarczyk. Doorify MLS
- $415,0003 bd3 ba1.9k sqft640 Shawnee Dr, Louisburg, NC 27549New ConstructionMLS ID #10182664, Anna Louise Aguilar. Doorify MLS
- $455,0003 bd3 ba2.2k sqft440 Shawnee Dr, Louisburg, NC 27549New ConstructionMLS ID #10148138, Mercedes Montoya. Doorify MLS
- $342,9904 bd3 ba2.2k sqft208 Tar Banks Dr, Louisburg, NC 27549New ConstructionDoorify MLS
- $414,9003 bd2 ba2k sqft1422 Sagamore Dr, Louisburg, NC 27549New ConstructionMLS ID #10137248, Dan Gunther. Doorify MLS
- $385,0004 bd3 ba2k sqft104 Buffalo Dr, Louisburg, NC 27549New ConstructionMLS ID #10123619, Johnny Cimpi. Doorify MLS
- $323,9904 bd2 ba1.8k sqft209 Tar Banks Dr, Louisburg, NC 27549New ConstructionMLS ID #10182908, Dijonae Crockett. Doorify MLS
- $499,9003 bd3 ba2.4k sqft1174 Sagamore Dr, Louisburg, NC 27549New ConstructionMLS ID #10147069, Eva Padilla. Doorify MLS
- $459,9994 bd3 ba2.1k sqft627 Shawnee Dr, Louisburg, NC 27549New ConstructionMLS ID #10173632, Angie Cole. Doorify MLS
- $312,9903 bd2 ba1.5k sqft212 Tar Banks Dr, Louisburg, NC 27549New ConstructionDoorify MLS
- $400,0003 bd2 ba1.6k sqft25 Leisure Ln #2, Louisburg, NC 27549New ConstructionMLS ID #10145995, Jim Allen. Doorify MLS
- $399,9003 bd2 ba2.2k sqft1363 Scarlet Oak Rd, Spring Hope, NC 27882New ConstructionMLS ID #10182277, Rebecca Hanna. Doorify MLS
