Step back in time as you approach this grand 1912 home in Winnsboro, where wide wrap-around porches invite you to slow down, relax, and enjoy the timeless charm of Southern living. With more than 5,000 square feet, 6 bedrooms, and 6.5 bathrooms, this property offers a rare blend of historic character and modern livability. Currently operating as a bed and breakfast, the home could easily transition back into a single-family residence. From the moment you enter, you’ll find details that tell the story of another era: original oak and mahogany floors, pocket doors, hand-placed dental molding, plaster ceilings, and elegant chandeliers. The formal living room is both welcoming and refined, while the office/library showcases rich coffered ceilings and intricate plasterwork. The dining room, framed with oak wainscoting, is built for gathering, with the kitchen and laundry nearby for convenience. The main level includes the primary suite and a private back porch, perfect for quiet mornings. Upstairs are five additional bedrooms, each with its own bathroom, along with an enclosed porch now serving as extra sleeping space. Every corner of the home reflects craftsmanship you rarely see today. Whether you choose to continue its tradition as a bed and breakfast or make it your personal residence, this property is a true showpiece. **This home is not on the Historic registry so any updates do not need approval!** Serious inquiries only, please. Disclaimer: CMLS has not reviewed and, therefore, does not endorse vendors who may appear in listings.
Contingent
$539,900
116 N Zion St, Winnsboro, SC 29180
6beds
5,062sqft
Single Family Residence
Built in 1912
0.6 Acres Lot
$-- Zestimate®
$107/sqft
$-- HOA
What's special
- 412 days
- 174
- 15
Zillow last checked:
Listing updated:
Listed by:
Brian Hunt,
Coldwell Banker Realty
Source: Consolidated MLS,MLS#: 616060
Facts & features
Interior
Bedrooms & bathrooms
- Bedrooms: 6
- Bathrooms: 7
- Full bathrooms: 6
- 1/2 bathrooms: 1
- Partial bathrooms: 1
- Main level bathrooms: 2
Rooms
- Room types: Office, Other
Primary bedroom
- Features: Fireplace, Bath-Private, Separate Shower, Walk-In Closet(s), High Ceilings, Ceiling Fan(s), Closet-Private, Floors-Hardwood
- Level: Main
Bedroom 2
- Features: Bay Window, Fireplace, Bath-Private, Separate Shower, High Ceilings, Ceiling Fan(s), Floors-Hardwood
- Level: Second
Bedroom 3
- Features: Bay Window, Fireplace, Bath-Private, Separate Shower, High Ceilings, Built-in Features, Ceiling Fan(s), Floors-Hardwood
- Level: Second
Bedroom 4
- Features: Bay Window, Fireplace, Bath-Private, Tub-Shower, High Ceilings, Ceiling Fan(s), Closet-Private, Floors-Hardwood
- Level: Second
Bedroom 5
- Features: Bay Window, Fireplace, Bath-Private, High Ceilings, Ceiling Fan(s), Floors-Hardwood
- Level: Second
Dining room
- Features: Fireplace, Floors-Hardwood, Molding, High Ceilings
- Level: Main
Kitchen
- Features: Eat-in Kitchen, Kitchen Island, Pantry, Counter Tops-Formica, Cabinets-Stained, Floors-Vinyl
- Level: Main
Living room
- Features: Fireplace, Floors-Hardwood, Molding, Ceilings-High (over 9 Ft), Ceilings-Box
- Level: Main
Heating
- Central
Cooling
- Central Air
Appliances
- Included: Built-In Range, Double Oven, Smooth Surface, Island Cooktop, Dishwasher, Disposal, Refrigerator, Microwave Countertop
- Laundry: Electric, Heated Space, Mud Room, Utility Room, Main Level
Features
- Ceiling Fan(s), Bath-Private, High Ceilings, Closet-Private
- Flooring: Hardwood, Vinyl
- Basement: Crawl Space
- Attic: Storage,Attic Access
- Number of fireplaces: 9
Interior area
- Total structure area: 5,062
- Total interior livable area: 5,062 sqft
Property
Parking
- Total spaces: 6
- Parking features: No Garage
Features
- Stories: 2
- Fencing: Partial
Lot
- Size: 0.6 Acres
Details
- Parcel number: 1260135010000
Construction
Type & style
- Home type: SingleFamily
- Architectural style: Craftsman
- Property subtype: Single Family Residence
Materials
- Brick-All Sides-AbvFound
- Foundation: Slab
Condition
- New construction: No
- Year built: 1912
Utilities & green energy
- Sewer: Public Sewer
- Water: Public
- Utilities for property: Electricity Connected
Community & HOA
Community
- Security: Smoke Detector(s)
- Subdivision: NONE
HOA
- Has HOA: No
Location
- Region: Winnsboro
Financial & listing details
- Price per square foot: $107/sqft
- Tax assessed value: $675,800
- Annual tax amount: $5,039
- Date on market: 8/25/2025
- Listing agreement: Exclusive Right To Sell
- Road surface type: Paved
Estimated market value
Not available
Estimated sales range
Not available
Not available
Price history
| Date | Event | Price |
|---|---|---|
| 9/18/2026 | Contingent | $539,900$107/sqft |
Source:  Consolidated MLS #616060 Report a problem Consolidated MLS #616060 Report a problem | ||
| 5/5/2026 | Price change | $539,900-1.8%$107/sqft |
Source: Consolidated MLS #616060 Report a problem | ||
| 8/25/2025 | Listed for sale | $550,000+150%$109/sqft |
Source: Consolidated MLS #616060 Report a problem | ||
| 8/7/1994 | Sold | $220,000$43/sqft |
Source: Agent Provided Report a problem | ||
Public tax history
| Year | Property taxes | Tax assessment |
|---|---|---|
| 2025 | $5,039 +20% | $33,790 +2152.7% |
| 2024 | $4,198 +1.3% | $1,500 -89.9% |
| 2023 | $4,145 +4.6% | $14,800 |
| 2022 | $3,963 -0.1% | $14,800 |
| 2021 | $3,968 -2.6% | $14,800 |
| 2020 | $4,074 +3.1% | $14,800 +2.1% |
| 2019 | $3,952 | $14,500 |
| 2018 | $3,952 | $14,500 +25% |
| 2017 | $3,952 +1% | $11,600 -20% |
| 2016 | $3,913 -0.4% | $14,500 |
| 2015 | $3,929 -8.5% | -- |
| 2014 | $4,296 | $14,500 |
| 2013 | $4,296 | $14,500 |
| 2012 | $4,296 | $14,500 |
| 2010 | -- | -- |
| 2009 | -- | $13,920 |
| 2007 | -- | $13,920 +23.4% |
| 2006 | -- | $11,284 |
Find assessor info on the county website
Monthly payment
Est. payment
Payment breakdown
Explore the cost of this home by adjusting the details. Changes won't be saved.Climate risks
Neighborhood: 29180
Nearby schools
Schools provided by the listing agent
- Elementary: Fairfield-Cnty
- Middle: Fairfield
- High: Fairfield Central
- District: Fairfield County
Source: Consolidated MLS. This data may not be complete. We recommend contacting the local school district to confirm school assignments for this home.
Similar homes
- $325,0004 bd4 ba2.9k sqft201 Hillcrest Dr, Winnsboro, SC 29180For Sale
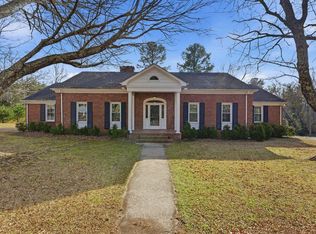 MLS ID #624955, Debbie K Lewis. Consolidated MLS
 - $539,9005 bd3 ba3k sqft434 Robin Song Ct, Blythewood, SC 29016For Sale
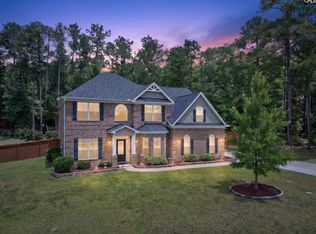 MLS ID #637188, Delia Campbell. Consolidated MLS
 - $555,0004 bd4 ba2.9k sqft352 Summers Trace Dr, Blythewood, SC 29016For Sale
 MLS ID #642051, Ha Na Sharman. Consolidated MLS
 - $539,0003 bd4 ba3.2k sqft1801 Fulmer Rd, Blythewood, SC 29016For Sale
 MLS ID #633150, Tori Eakes. Consolidated MLS
