Seller offering $3,000 towards buyer costs! Beautifully renovated 3-bedroom, 2-bath home designed with comfort and energy efficiency in mind. The home features new insulation throughout the walls and ceiling, new Low-E windows, a new central HVAC system with new ductwork, a new roof, and upgraded 200-amp electrical service. Additional major improvements include new plumbing, a new main sewer line extending to the alley, and a foundation that was repaired, inspected, and certified by a professional engineer.
Inside, the property offers a new kitchen, two updated bathrooms, new flooring, fresh paint, modern lighting, updated finishes, and an interior laundry area. Outside features include a new concrete driveway, a new rear deck, and a spacious lot. With extensive structural, mechanical, energy-efficiency, and cosmetic upgrades already completed, this home is truly move-in ready.
For sale
$249,000
116 Opal St, Waxahachie, TX 75165
3beds
898sqft
:
Get pre-qualified$1,802/mo
Single Family Residence
Built in 1965
7,884 Square Feet Lot
$-- Zestimate®
$277/sqft
$-- HOA
What's special
Modern lightingFresh paintTwo updated bathroomsSpacious lotUpdated finishesNew flooringNew low-e windows
- 1 day |
- 222 |
- 8 |
Zillow last checked:
Listing updated:
Listed by:
Dania Gomez 0777947 956-570-4785,
Monument Realty 214-705-7827
Source: NTREIS,MLS#: 21338030
Facts & features
Interior
Bedrooms & bathrooms
- Bedrooms: 3
- Bathrooms: 2
- Full bathrooms: 2
Primary bedroom
- Features: Ceiling Fan(s)
- Level: First
- Dimensions: 11 x 9
Bedroom
- Features: Ceiling Fan(s)
- Level: First
- Dimensions: 10 x 9
Bedroom
- Features: Ceiling Fan(s)
- Level: First
- Dimensions: 8 x 9
Kitchen
- Features: Built-in Features, Granite Counters
- Level: First
- Dimensions: 12 x 11
Living room
- Features: Ceiling Fan(s)
- Level: First
- Dimensions: 11 x 11
Heating
- Central
Cooling
- Central Air
Appliances
- Included: Dishwasher, Electric Range, Disposal, Microwave, Refrigerator
Features
- Granite Counters, Open Floorplan
- Flooring: Engineered Hardwood
- Has basement: No
- Has fireplace: No
Interior area
- Total interior livable area: 898 sqft
Video & virtual tour
Property
Parking
- Total spaces: 3
- Parking features: Attached Carport, Additional Parking, Driveway, Oversized, Paved
- Carport spaces: 3
- Covered spaces: 1
Features
- Levels: One
- Stories: 1
- Patio & porch: Covered, Deck
- Exterior features: Deck, Rain Gutters
- Pool features: None
Lot
- Size: 7,884 Square Feet
- Features: Cleared
Details
- Parcel number: 175715
Construction
Type & style
- Home type: SingleFamily
- Architectural style: Farmhouse,Modern,Traditional,Detached
- Property subtype: Single Family Residence
Materials
- Foundation: Pillar/Post/Pier
- Roof: Shingle
Condition
- Year built: 1965
Utilities & green energy
- Sewer: Public Sewer
- Utilities for property: Cable Available, Electricity Available, Electricity Connected, Sewer Available
Green energy
- Energy efficient items: Insulation, Windows
Community & HOA
Community
- Subdivision: South Park-Rev
HOA
- Has HOA: No
Location
- Region: Waxahachie
Financial & listing details
- Price per square foot: $277/sqft
- Tax assessed value: $144,337
- Annual tax amount: $2,962
- Date on market: 7/22/2026
- Listing terms: Cash,Conventional,FHA,VA Loan
Estimated market value
Not available
Estimated sales range
Not available
Not available
Price history
| Date | Event | Price |
|---|---|---|
| 7/22/2026 | Listed for sale | $249,000+149%$277/sqft |
Source: NTREIS #21338030 Report a problem | ||
| 2/26/2026 | Sold | -- |
Source: NTREIS #21165391 Report a problem | ||
| 2/7/2026 | Pending sale | $100,000$111/sqft |
Source: NTREIS #21165391 Report a problem | ||
| 1/29/2026 | Listed for sale | $100,000$111/sqft |
Source: NTREIS #21165391 Report a problem | ||
Public tax history
| Year | Property taxes | Tax assessment |
|---|---|---|
| 2025 | $2,962 +9.8% | $144,337 +9.8% |
| 2024 | $2,696 +5.6% | $131,397 +5.6% |
| 2023 | $2,554 +42.2% | $124,428 +56.1% |
| 2022 | $1,796 | $79,719 +13.9% |
| 2021 | -- | $69,990 +6.4% |
| 2020 | -- | $65,770 +53.2% |
| 2019 | $1,070 +18.1% | $42,940 +0% |
| 2018 | $906 | $42,930 +24.4% |
| 2017 | $906 -0.1% | $34,500 +0.7% |
| 2016 | $907 +34.2% | $34,270 +1.8% |
| 2015 | $676 | $33,680 +25.7% |
| 2014 | $676 | $26,800 -2.4% |
| 2013 | -- | $27,450 -1.6% |
| 2012 | -- | $27,890 -8.8% |
| 2011 | -- | $30,570 -3.4% |
| 2010 | -- | $31,650 -3.7% |
| 2009 | -- | $32,880 +2.5% |
| 2008 | -- | $32,070 -1.9% |
| 2007 | -- | $32,690 +1% |
| 2006 | -- | $32,380 -4.8% |
| 2005 | -- | $34,020 +2% |
| 2004 | -- | $33,360 |
Find assessor info on the county website
Monthly payment
Est. payment
Payment breakdown
Explore the cost of this home by adjusting the details. Changes won't be saved.Climate risks
Neighborhood: 75165
Nearby schools
GreatSchools rating
- 6/10Dunaway Elementary SchoolGrades: K-5Distance: 0.3 mi
- 5/10Eddie Finley Sr Junior High SchoolGrades: 6-8Distance: 3.7 mi
- 5/10Waxahachie High SchoolGrades: 9-12Distance: 4.2 mi
Schools provided by the listing agent
- Elementary: Dunaway
- Middle: Finley
- High: Waxahachie
- District: Waxahachie ISD
Source: NTREIS. This data may not be complete. We recommend contacting the local school district to confirm school assignments for this home.
- $197,2003 bd2 ba1k sqft114 Opal St, Waxahachie, TX 75165Off Market
- $238,1003 bd2 ba1.1k sqft118 Opal St, Waxahachie, TX 75165Off Market
- $233,8003 bd2 ba1.1k sqft110 Opal St, Waxahachie, TX 75165Off Market
- $280,9003 bd-- ba1.2k sqft200 Opal St, Waxahachie, TX 75165Off Market
- $148,3002 bd1 ba1k sqft119 Bauder St, Waxahachie, TX 75165Off Market
- $156,2003 bd1 ba1.2k sqft117 Bauder St, Waxahachie, TX 75165Off Market
- $125,6003 bd1 ba732 sqft113 Opal St, Waxahachie, TX 75165Off Market
- $134,9003 bd1 ba1k sqft115 Opal St, Waxahachie, TX 75165Off Market
A local agent can set up tours, give advice and negotiate with sellers.
A local lender can help you make sure your offer is ready when you are.
Similar homes
- $269,0003 bd2 ba1k sqft111 Alamo St, Waxahachie, TX 75165For Sale
 MLS ID #21299378, Karen Vestal. NTREIS
 - $290,0003 bd2 ba1.2k sqft620 Brenna Rd, Waxahachie, TX 75165For Sale
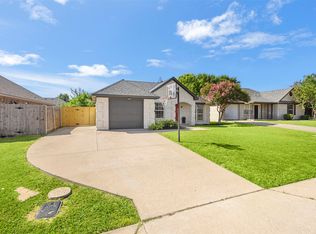 MLS ID #21299350, Neil Clements. NTREIS
 - $220,0002 bd1 ba1.3k sqft212 Penn St, Waxahachie, TX 75165For Sale
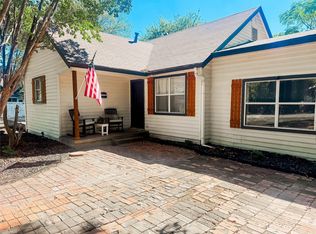 MLS ID #21023715, Mary Wilson. NTREIS
 - $349,0003 bd2 ba1.3k sqft312 Woodside Trl, Waxahachie, TX 75165For Sale
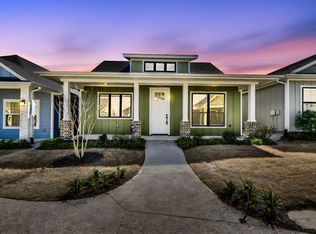 MLS ID #21225891, Clark Wickliffe. NTREIS
 - $329,0002 bd2 ba1.2k sqft314 Woodside Trl, Waxahachie, TX 75165For SaleMLS ID #21225680, Clark Wickliffe. NTREIS
- $319,0002 bd1 ba1.2k sqft320 Woodside Trl, Waxahachie, TX 75165For SaleMLS ID #21225646, Clark Wickliffe. NTREIS
- $194,9003 bd2 ba1.3k sqft1414 Aviary Dr, Desoto, TX 75115For SaleMLS ID #21334880, Steven Robertson. NTREIS
- $249,9003 bd2 ba1k sqft201 E Main St, Avalon, TX 76623For SaleMLS ID #21302823, Jeramey Whitehouse. NTREIS
- $239,0003 bd2 ba1k sqft1103 N Sherman St, Ennis, TX 75119For SaleMLS ID #21250136, Perla Vazquez. NTREIS
- $254,0003 bd2 ba1.3k sqft3003 Linda Dr, Ennis, TX 75119For SaleMLS ID #21232342, Lauren Cook. NTREIS
- $194,9002 bd2 ba877 sqft316 Henry St, Waxahachie, TX 75165New ConstructionMLS ID #21267180, Stephanie Smith. NTREIS
- $195,0003 bd2 ba1.2k sqft104 Parker St, Italy, TX 76651For SaleMLS ID #21327357, Melix Bonilla. NTREIS
- $284,0003 bd2 ba1.2k sqft109 Garvin Way, Midlothian, TX 76065For SaleMLS ID #21331830, Armando Cerezo. NTREIS
- $254,9003 bd2 ba1.2k sqft1507 N Preston St, Ennis, TX 75119For SaleMLS ID #21233624, Melissa McClain. NTREIS
- $225,0003 bd2 ba1.1k sqft1421 N 9th St, Midlothian, TX 76065For SaleMLS ID #21313557, Pam Scott. NTREIS
- $230,0003 bd2 ba1.1k sqft1410 Clearbrook St, Lancaster, TX 75134For SaleMLS ID #21314007, Miranda Pereyda. NTREIS
- $270,0003 bd2 ba1.2k sqft1309 Indian Wells Trl, Midlothian, TX 76065For SaleMLS ID #21314551, Sherry Willig. NTREIS
- $224,9003 bd2 ba920 sqft110 N Hillside St, Red Oak, TX 75154For SaleMLS ID #21200693, Felipe Soares. NTREIS
- $225,0003 bd1 ba1.3k sqft1307 N Gaines St, Ennis, TX 75119For SaleMLS ID #21300708, Dustin Crosby. NTREIS
- $225,0003 bd1 ba1.1k sqft505 W Linden St, Ennis, TX 75119For SaleMLS ID #21309529, Samir Kawash. NTREIS
