Enjoy the freedom of homeownership with no HOA! Recent updates in this charming townhouse, built in 1993, include new carpet and fresh paint making this home feel clean, refreshed, and move-in ready! The well-appointed kitchen features essential appliances and convenient laundry facilities in the partially finished basement. With three cozy bedrooms and one and a half bathrooms, this home provides ample space for relaxation. Enjoy the outdoors on the welcoming porch or spacious deck, perfect for morning coffee or evening barbecues. The attached garage offers covered parking and additional storage, ensuring your belongings are neatly organized. Located on a quiet street with sidewalks, this property is a delightful retreat. Experience the ease of living in a well-maintained home that balances modern amenities with a sense of community. Don't miss the opportunity to make this inviting space your own!
Pending
$309,900
116 Parklawn Ct, Lancaster, PA 17601
3beds
1,200sqft
Townhouse
Built in 1993
3,485 Square Feet Lot
$-- Zestimate®
$258/sqft
$-- HOA
What's special
Spacious deckFresh paintNew carpetWelcoming porchQuiet street with sidewalksThree cozy bedroomsWell-appointed kitchen
- 35 days
- 575
- 34
Likely to sell faster than
Zillow last checked:
Listing updated:
Listed by:
Kerri White 717-383-5394,
Keller Williams Elite 7175532500
Source: Bright MLS,MLS#: PALA2095526
Facts & features
Interior
Bedrooms & bathrooms
- Bedrooms: 3
- Bathrooms: 2
- Full bathrooms: 1
- 1/2 bathrooms: 1
- Main level bathrooms: 1
Basement
- Area: 0
Heating
- None, Natural Gas
Cooling
- Central Air, Electric
Appliances
- Included: Oven/Range - Gas, Microwave, Dryer, Washer, Refrigerator, Gas Water Heater
- Laundry: In Basement
Features
- Combination Kitchen/Dining
- Flooring: Carpet, Vinyl
- Doors: Storm Door(s), Sliding Glass
- Basement: Partially Finished
- Has fireplace: No
Interior area
- Total structure area: 1,200
- Total interior livable area: 1,200 sqft
- Finished area above ground: 1,200
- Finished area below ground: 0
Video & virtual tour
Property
Parking
- Total spaces: 1
- Parking features: Storage, Covered, Asphalt, Attached
- Attached garage spaces: 1
- Has uncovered spaces: Yes
Accessibility
- Accessibility features: None
Features
- Levels: Three
- Stories: 3
- Patio & porch: Porch, Deck
- Exterior features: Sidewalks
- Pool features: None
Lot
- Size: 3,485 Square Feet
Details
- Additional structures: Above Grade, Below Grade
- Parcel number: 2901407400000
- Zoning: RESIDENTIAL
- Special conditions: Standard
Construction
Type & style
- Home type: Townhouse
- Architectural style: Contemporary
- Property subtype: Townhouse
Materials
- Stick Built, Stone, Vinyl Siding
- Foundation: Other
- Roof: Shingle
Condition
- Good
- New construction: No
- Year built: 1993
Utilities & green energy
- Electric: 200+ Amp Service
- Sewer: Public Sewer
- Water: Public
Community & HOA
Community
- Subdivision: None Available
HOA
- Has HOA: No
Location
- Region: Lancaster
- Municipality: EAST HEMPFIELD TWP
Financial & listing details
- Price per square foot: $258/sqft
- Tax assessed value: $139,100
- Annual tax amount: $3,420
- Date on market: 9/18/2026
- Listing agreement: Exclusive Agency
- Listing terms: Conventional,Cash
- Inclusions: Microwave, Range / Oven, Refrigerator, Washer, And Dryer—all Appliances In The Property Are Included.
- Ownership: Fee Simple
Estimated market value
Not available
Estimated sales range
Not available
Not available
Price history
| Date | Event | Price |
|---|---|---|
| 9/27/2026 | Pending sale | $309,900$258/sqft |
Source:  Bright MLS #PALA2095526 Report a problem | ||
| 9/18/2026 | Listed for sale | $309,900+12.7%$258/sqft |
Source: Bright MLS #PALA2095526 Report a problem | ||
| 2/23/2026 | Sold | $275,000$229/sqft |
Source: Public Record Report a problem | ||
Public tax history
| Year | Property taxes | Tax assessment |
|---|---|---|
| 2020 | $2,819 +1.7% | $139,100 |
| 2019 | $2,771 +408.1% | $139,100 |
| 2018 | $545 -79% | $139,100 +34.7% |
| 2017 | $2,601 | $103,300 |
Find assessor info on the county website
Monthly payment
Est. payment
Payment breakdown
Explore the cost of this home by adjusting the details. Changes won't be saved.Climate risks
Neighborhood: 17601
Nearby schools
Schools provided by the listing agent
- Elementary: Rohrerstown
- Middle: Centerville
- High: Hempfield Senior
- District: Hempfield
Source: Bright MLS. This data may not be complete. We recommend contacting the local school district to confirm school assignments for this home.

Similar homes
- $244,9003 bd3 ba1.3k sqft1362 Blue Jay Dr, Lancaster, PA 17601For Sale
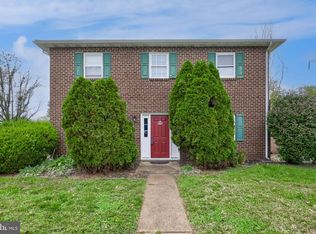
 MLS ID #PALA2097158, Wendell Huyard, Coldwell Banker Realty. Bright MLS
- $309,9004 bd3 ba1.6k sqft144 E Liberty St, Lancaster, PA 17602For Sale
 MLS ID #PALA2097464, Alex Whitt, Keller Williams Elite. Bright MLS
- $314,9003 bd2 ba1.3k sqft1109 High St, Lancaster, PA 17603For Sale
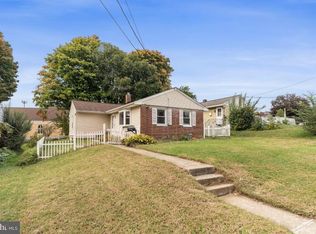 MLS ID #PALA2097260, Santos Rivera, Iron Valley Real Estate of Berks. Bright MLS
- $315,0003 bd2 ba1.6k sqft416 N Concord St, Lancaster, PA 17603For Sale
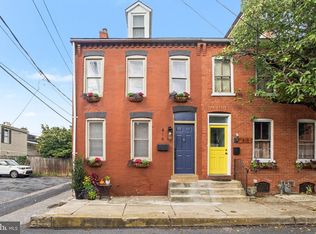 MLS ID #PALA2096396, Julie Peteritas, Berkshire Hathaway HomeServices Homesale Realty. Bright MLS
- $295,0003 bd1 ba1.3k sqft148 E Ross St, Lancaster, PA 17602For SaleMLS ID #PALA2096918, Christian Will, Keller Williams Elite. Bright MLS
- $339,9003 bd2 ba1.3k sqft930 N Lime St, Lancaster, PA 17602For SaleMLS ID #PALA2093982, Jeffrey Zimmerman, Prime Home Real Estate, LLC. Bright MLS
- $316,0003 bd2 ba1.4k sqft19 Burr Oak Dr, Millersville, PA 17551For SaleMLS ID #PALA2096546, Sam Bowman, Coldwell Banker Realty. Bright MLS
- $299,0003 bd2 ba1.4k sqft86 Valleybrook Dr, Lancaster, PA 17601For SaleMLS ID #PALA2092886, Jeremy Ganse, RE/MAX SmartHub Realty. Bright MLS
- $340,0004 bd3 ba1.6k sqft220 N Shippen St, Lancaster, PA 17602For SaleMLS ID #PALA2094536, JOY DANIELS, Joy Daniels Real Estate Group, Ltd. Bright MLS
- $299,0004 bd3 ba1.5k sqft230 W Liberty St, Lancaster, PA 17603For SaleMLS ID #PALA2089166, Noah Martin, RE/MAX Pinnacle. Bright MLS
- $300,0002 bd2 ba1.3k sqft96 Black Oak Dr, Lancaster, PA 17602For SaleMLS ID #PALA2096306, Vic & April Jarunas, Iron Valley Real Estate of Lancaster. Bright MLS
- $369,9003 bd2 ba1.3k sqft525 Longfellow Dr, Lancaster, PA 17602For SaleMLS ID #PALA2097218, Ashley Bleacher, Howard Hanna Real Estate Services - Lancaster. Bright MLS
- $329,9002 bd2 ba1.7k sqft1321 Maple Ave, Lancaster, PA 17603For SaleMLS ID #PALA2096210, Mark Thudium, Berkshire Hathaway HomeServices Homesale Realty. Bright MLS
- $380,0003 bd1 ba1.3k sqft900 Cadwell Ln, Lancaster, PA 17601For SaleMLS ID #PALA2096488, Danielle Mohler, Berkshire Hathaway HomeServices Homesale Realty. Bright MLS
- $218,0003 bd1 ba1.4k sqft349 N Concord St, Lancaster, PA 17603For SaleMLS ID #PALA2096712, Debra Burke, Keller Williams Elite. Bright MLS
- $249,9003 bd3 ba1.4k sqft691 Topaz Dr, Lancaster, PA 17603For SaleMLS ID #PALA2096752, Jim Englert Jr, Coldwell Banker Realty. Bright MLS
- $349,9003 bd2 ba1.6k sqft1915 Wilderness Rd, Lancaster, PA 17603For SaleMLS ID #PALA2095568, Mark Rebert, Berkshire Hathaway HomeServices Homesale Realty. Bright MLS
- $325,0003 bd2 ba1.7k sqft100 Meadowcroft Dr, Lancaster, PA 17603For SaleMLS ID #PALA2093604, Stacie Burris, Douglas Realty, LLC. Bright MLS
- $350,0003 bd3 ba1.6k sqft6486 Lincoln Ct, East Petersburg, PA 17520For SaleMLS ID #PALA2096378, James T. Dunn III, Iron Valley Real Estate of Lancaster. Bright MLS
- $335,0003 bd2 ba1.5k sqft208 Swarthmore Dr, Lititz, PA 17543For SaleMLS ID #PALA2097294, Noah Martin, RE/MAX Pinnacle. Bright MLS
