New Construction home situated on a 0.50-acre lot in a gated community, offering 4 bedrooms and 3.5 baths. A welcoming entry foyer leads into the spacious great room featuring a coffered ceiling, gas fireplace, and floating shelving, creating a stylish focal point. The open kitchen concept is perfect for entertaining and includes a work island with bar seating, gas cooktop, quartz countertops, stainless steel appliances, and a walk-in pantry. The primary suite boasts a tray ceiling, double sinks, 8' tile shower, walk-in closet, and linen closet. Additional highlights include a laundry room with mop sink, a bonus room/4th bedroom with full bath over the garage, and a 10' x 18' covered porch ideal for outdoor living. The home is equipped with a gas tankless water heater for added efficiency. Conveniently located just a short drive from Downtown Conway’s shopping, dining, and riverfront.
Pending
$715,000
116 Pottery Landing Dr., Conway, SC 29527
4beds
2,735sqft
Single Family Residence
Built in 2026
0.5 Acres Lot
$695,000 Zestimate®
$261/sqft
$125/mo HOA
What's special
Gas fireplaceWelcoming entry foyerOpen kitchen conceptSpacious great roomWalk-in pantryStainless steel appliancesCoffered ceiling
- 152 days |
- 53 |
- 0 |
Zillow last checked:
Listing updated:
Listed by:
Chris Sansbury 843-254-1320,
Sansbury Butler Properties
Source: CCAR,MLS#: 2607953 Originating MLS: Coastal Carolinas Association of Realtors
Originating MLS: Coastal Carolinas Association of RealtorsFacts & features
Interior
Bedrooms & bathrooms
- Bedrooms: 4
- Bathrooms: 4
- Full bathrooms: 3
- 1/2 bathrooms: 1
Rooms
- Room types: Den, Foyer, Utility Room
Primary bedroom
- Features: Tray Ceiling(s), Ceiling Fan(s), Linen Closet, Main Level Primary, Walk-In Closet(s)
- Level: First
Primary bathroom
- Features: Dual Sinks, Separate Shower
Family room
- Features: Tray Ceiling(s), Ceiling Fan(s), Fireplace
Kitchen
- Features: Dishwasher, Kitchen Island, Pantry, Stainless Steel Appliances, Solid Surface Counters
Other
- Features: Bedroom on Main Level, Entrance Foyer, Library, Utility Room
Heating
- Central, Electric
Cooling
- Central Air
Appliances
- Included: Dishwasher, Disposal, Microwave, Range
Features
- Tray Ceiling(s), Ceiling Fan(s), Dual Sinks, Fireplace, Linen Closet, Main Level Primary, Separate Shower, Walk-In Closet(s), Bedroom on Main Level, Entrance Foyer, Kitchen Island, Stainless Steel Appliances, Solid Surface Counters
- Flooring: Luxury Vinyl, Luxury VinylPlank, Tile
- Has fireplace: Yes
Interior area
- Total structure area: 3,896
- Total interior livable area: 2,735 sqft
Property
Parking
- Total spaces: 4
- Parking features: Attached, Two Car Garage, Garage, Garage Door Opener
- Attached garage spaces: 2
Features
- Levels: One and One Half
- Stories: 1.5
- Patio & porch: Rear Porch, Front Porch
- Exterior features: Porch
Lot
- Size: 0.5 Acres
- Dimensions: 117 x 185 x 117 x 185
- Features: Outside City Limits, Rectangular, Rectangular Lot
Details
- Additional parcels included: ,
- Parcel number: 40210040046
- Zoning: CFA
- Special conditions: None
Construction
Type & style
- Home type: SingleFamily
- Architectural style: Traditional
- Property subtype: Single Family Residence
Materials
- HardiPlank Type
- Foundation: Slab
Condition
- Under Construction
- New construction: Yes
- Year built: 2026
Details
- Warranty included: Yes
Utilities & green energy
- Water: Public
- Utilities for property: Cable Available, Electricity Available, Phone Available, Sewer Available, Underground Utilities, Water Available
Community & HOA
Community
- Subdivision: Pottery Landing
HOA
- Has HOA: Yes
- Services included: Common Areas, Pool(s)
- HOA fee: $125 monthly
Location
- Region: Conway
Financial & listing details
- Price per square foot: $261/sqft
- Date on market: 3/24/2026
- Electric utility on property: Yes
Estimated market value
$695,000
$660,000 - $730,000
$2,549/mo
Price history
| Date | Event | Price |
|---|---|---|
| 7/27/2026 | Pending sale | $715,000$261/sqft |
Source:  CCAR #2607953 Report a problem CCAR #2607953 Report a problem | ||
| 3/27/2026 | Listed for sale | $715,000$261/sqft |
Source: CCAR #2607953 Report a problem | ||
Public tax history
Tax history is unavailable.
Monthly payment
Est. payment
Payment breakdown
Explore the cost of this home by adjusting the details. Changes won't be saved.Climate risks
Neighborhood: 29527
Nearby schools
GreatSchools rating
- 8/10South Conway Elementary SchoolGrades: PK-5Distance: 3.9 mi
- 4/10Whittemore Park Middle SchoolGrades: 6-8Distance: 5.1 mi
- 5/10Conway High SchoolGrades: 9-12Distance: 6.1 mi
Schools provided by the listing agent
- Elementary: South Conway Elementary School
- Middle: Whittemore Park Middle School
- High: Conway High School
Source: CCAR. This data may not be complete. We recommend contacting the local school district to confirm school assignments for this home.
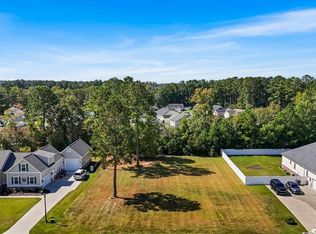
- $85,0000.5 acres116 Pottery Landing Dr, Conway, SC 29527Sold
- $597,7004 bd3 ba2.4k sqft120 Pottery Landing Dr, Conway, SC 29527Off Market
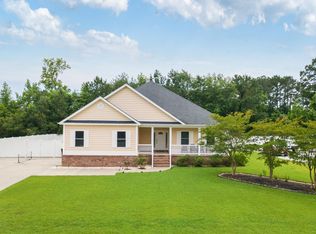
- $629,0004 bd3 ba2.5k sqft112 Pottery Landing Dr, Conway, SC 29527For Sale
- $242,3003 bd2 ba1.3k sqft121 Ecum Secum Pl, Conway, SC 29527Off Market
- $252,6003 bd2 ba1.4k sqft117 Ecum Secum Pl, Conway, SC 29527Off Market
- $244,2003 bd2 ba1.4k sqft125 Ecum Secum Pl, Conway, SC 29526Off Market
- $225,0003 bd2 ba1.2k sqft129 Ecum Secum Pl, Conway, SC 29527Sold
- $279,1003 bd2 ba1.6k sqft113 Ecum Secum Pl, Conway, SC 29527Off Market
A local agent can set up tours, give advice and negotiate with sellers.
A local lender can help you make sure your offer is ready when you are.
Similar homes
- $649,9004 bd4 ba2.3k sqft4263 Willow Springs Rd., Conway, SC 29527New Construction

 MLS ID #2603951, Chris Sansbury, Sansbury Butler Properties. CCAR
 - $749,0005 bd4 ba3.1k sqft309 Bunny Trail Ct., Myrtle Beach, SC 29588For Sale
 MLS ID #2618959, Robert E Dicks Jr, CB Sea Coast Advantage MB. CCAR
 - $599,9003 bd3 ba2.1k sqft6475 Highway 804, Conway, SC 29527New Construction
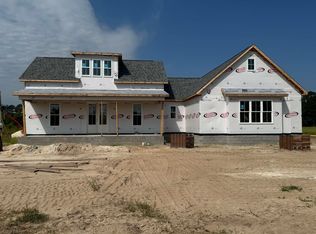 MLS ID #2619581, Chris Sansbury, Sansbury Butler Properties. CCAR
 - $529,9004 bd3 ba2.8k sqft1003 Winding Rd., Conway, SC 29526For Sale
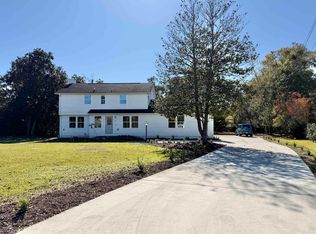 MLS ID #2527339, Sara Mosseri, Resourceful Realty. CCAR
 - $599,0003 bd3 ba2.2k sqft221 Copper Leaf Dr., Myrtle Beach, SC 29588For SaleMLS ID #2620759, Steven T Koleno, Beycome Brokerage Realty LLC. CCAR
- $530,0003 bd3 ba1.9k sqft3301 Fourth Ave., Conway, SC 29527New ConstructionMLS ID #2528309, Alissa Carpenter, Realty ONE Group DocksideNorth. CCAR
- $559,0004 bd3 ba2.5k sqft1004 Maccoa Dr., Conway, SC 29526For SaleMLS ID #2618187, Steven T Koleno, Beycome Brokerage Realty LLC. CCAR
- $795,0004 bd3 ba2.1k sqft878 Sand Binder Dr. #878 Sand Binder Drive, Myrtle Beach, SC 29579New ConstructionMLS ID #2619309, The Davis Team, EXP Realty LLC. CCAR
- $770,0004 bd3 ba3.1k sqft164 Lake Pointe Dr., Murrells Inlet, SC 29576For SaleMLS ID #2619967, Pet K White, Rose Properties - Carolinas. CCAR
- $539,9004 bd3 ba2.8k sqft1000 Englemann Oak Dr., Myrtle Beach, SC 29579For SaleMLS ID #2613190, Shelley L Pettijohn, Weichert Realtors Southern Coast. CCAR
- $675,0004 bd4 ba2.8k sqft478 Harbor View Dr., Myrtle Beach, SC 29579For SaleMLS ID #2615447, Ryan Korros Team, RE/MAX Southern Shores. CCAR
- $525,3005 bd4 ba2.1k sqftTBB 18 Privetts Rd., Conway, SC 29526New ConstructionMLS ID #2601228, Jillian J Pursley, Bulldawg Property Sales LLC. CCAR
- from $710,0004 bd5 ba3.1k sqftThe Delmar Plan, Waterway Palms, Myrtle Beach, SC 29579New ConstructionSwift Creek Homes
- $773,0003 bd3 ba2.3k sqft204 Chesterfield Ct. 204 Chesterfield Ct., Surfside Beach, SC 29575For SaleMLS ID #2612225, Jason Killam, Axen Realty, LLC. CCAR
- $689,0005 bd4 ba2.7k sqft5788 Whitebark Dr., Myrtle Beach, SC 29577For SaleMLS ID #2604354, Destry Looney, Weichert Realtors Southern Coast. CCAR
- $947,8804 bd4 ba3.4k sqft1817 Wood Stork Dr., Conway, SC 29526New ConstructionMLS ID #2603221, Patrick Zarcone, Century 21 The Harrelson Group. CCAR
- $673,0004 bd3 ba2.7k sqft2220 Pettus Way #BOC 29, Surfside Beach, SC 29575New ConstructionMLS ID #2500597, Carole L Dodenhoff, RESource One Real Estate, LLC. CCAR
- $599,9004 bd4 ba3k sqft55 Stone Path, Murrells Inlet, SC 29576New ConstructionCCAR
- $364,9003 bd2 ba1.6k sqft4312 Juniper Bay Rd. Lot 4 - Tupelo, Conway, SC 29527New ConstructionMLS ID #2614962, Lauren T Carroll, Iron Oak Properties. CCAR
- from $680,0004 bd4 ba3k sqftThe Callen Plan, Waterway Palms, Myrtle Beach, SC 29579New ConstructionSwift Creek Homes
