Welcome to 116 Red Maple Dr N, a beautifully updated 5-bedroom, 2-bath Colonial offering classic curb appeal with a well-maintained exterior, inviting entry, and a fully fenced yard that enhances both privacy and charm. This spacious home blends timeless design with modern updates, creating a warm and functional living environment.
Inside, enjoy updated flooring that flows throughout the main living areas, complementing a bright and versatile layout. The formal dining room provides the perfect setting for gatherings and entertaining, while two first-floor bedrooms offer added convenience and flexibility. The remaining bedrooms provide ample space for guests, a home office, or additional living needs, with each room thoughtfully sized to accommodate a variety of uses.
Head outside to a fully fenced backyard featuring a patio ideal for outdoor dining, relaxation, or hosting. The outdoor space offers a comfortable setting with room to enjoy.
Located in Levittown, residents enjoy access to community pools and resident-only parks, along with nearby shopping, dining, schools, and major roadways for everyday convenience.
Pending
$769,000
116 Red Maple Drive N, Levittown, NY 11756
5beds
2,096sqft
Single Family Residence, Residential
Built in 1950
6,000 Square Feet Lot
$-- Zestimate®
$367/sqft
$-- HOA
What's special
- 16 days |
- 62 |
- 1 |
Zillow last checked:
Listing updated:
Listed by:
Redfin Real Estate 631-337-8238,
Anjely Bisai 516-345-6819
Source: OneKey® MLS as distributed by MLS GRID,MLS#: 980031
Facts & features
Interior
Bedrooms & bathrooms
- Bedrooms: 5
- Bathrooms: 2
- Full bathrooms: 2
Heating
- Baseboard, Oil
Cooling
- Central Air
Appliances
- Included: Electric Range, Microwave
- Laundry: Electric Dryer Hookup
Features
- First Floor Bedroom, First Floor Full Bath, Eat-in Kitchen, Formal Dining
- Flooring: Carpet, Laminate, Tile
- Attic: Crawl
- Has fireplace: No
Interior area
- Total structure area: 2,096
- Total interior livable area: 2,096 sqft
Property
Parking
- Parking features: Driveway
- Has uncovered spaces: Yes
Lot
- Size: 6,000 Square Feet
Details
- Parcel number: 2089513970000330
- Special conditions: None
Construction
Type & style
- Home type: SingleFamily
- Architectural style: Colonial
- Property subtype: Single Family Residence, Residential
Materials
- Shingle Siding
Condition
- Year built: 1950
Utilities & green energy
- Sewer: Public Sewer
- Water: Public
- Utilities for property: Electricity Connected
Community & HOA
Location
- Region: Levittown
Financial & listing details
- Price per square foot: $367/sqft
- Tax assessed value: $525
- Annual tax amount: $15,735
- Date on market: 4/2/2026
- Cumulative days on market: 105 days
- Listing agreement: Exclusive Right To Sell
- Electric utility on property: Yes
Estimated market value
Not available
Estimated sales range
Not available
Not available
Price history
| Date | Event | Price |
|---|---|---|
| 7/7/2026 | Pending sale | $769,000$367/sqft |
Source:  OneKey® MLS as distributed by MLS GRID #980031 Report a problem OneKey® MLS as distributed by MLS GRID #980031 Report a problem | ||
| 6/29/2026 | Listing removed | $769,000$367/sqft |
Source: OneKey® MLS as distributed by MLS GRID #980031 Report a problem | ||
| 6/9/2026 | Price change | $769,000-2.7%$367/sqft |
Source: OneKey® MLS as distributed by MLS GRID #980031 Report a problem | ||
| 4/2/2026 | Listed for sale | $790,000+338.9%$377/sqft |
Source: OneKey® MLS as distributed by MLS GRID #980031 Report a problem | ||
| 3/6/1998 | Sold | $180,000$86/sqft |
Source: Public Record Report a problem | ||
Public tax history
| Year | Property taxes | Tax assessment |
|---|---|---|
| 2024 | -- | $525 |
| 2023 | -- | $525 |
| 2022 | -- | $525 |
| 2021 | $11,610 -4.9% | -- |
| 2020 | $12,209 +12.3% | $718 |
| 2019 | $10,873 | $718 |
| 2018 | $10,873 -2.3% | $718 -5.9% |
| 2017 | $11,132 -0.8% | $763 -5.6% |
| 2016 | $11,224 +194.6% | $808 -15% |
| 2015 | $3,810 +9.4% | $951 |
| 2013 | $3,484 -7.9% | $951 |
| 2012 | $3,782 -53.2% | $951 -1% |
| 2011 | $8,084 +11.5% | $961 +1.1% |
| 2010 | $7,250 | $951 -18.2% |
| 2009 | -- | $1,163 +0.2% |
| 2008 | -- | $1,161 +5.9% |
| 2006 | -- | $1,096 -37.1% |
| 2005 | -- | $1,742 -35.5% |
| 2004 | -- | $2,699 -4.8% |
| 2003 | -- | $2,836 -49.5% |
| 2002 | -- | $5,620 |
| 2001 | -- | $5,620 |
| 2000 | -- | $5,620 |
Find assessor info on the county website
Monthly payment
Climate risks
Neighborhood: 11756
Nearby schools
GreatSchools rating
- 6/10East Broadway SchoolGrades: K-5Distance: 0.3 mi
- 6/10Jonas E Salk Middle SchoolGrades: 6-8Distance: 0.8 mi
- 10/10Gen Douglas Macarthur Senior High SchoolGrades: 9-12Distance: 0.8 mi
Schools provided by the listing agent
- Elementary: East Broadway School
- Middle: Jonas E Salk Middle School
- High: Gen Douglas Macarthur Senior Hs
Source: OneKey® MLS as distributed by MLS GRID. This data may not be complete. We recommend contacting the local school district to confirm school assignments for this home.
- $754,500-- bd1 ba2k sqft112 Red Maple Dr N, Levittown, NY 11756Off Market
- $690,300-- bd1 ba1.1k sqft118 Red Maple Dr N, Levittown, NY 11756Off Market
- $735,2004 bd1 ba1.4k sqft16 Rural Ln, Levittown, NY 11756Off Market
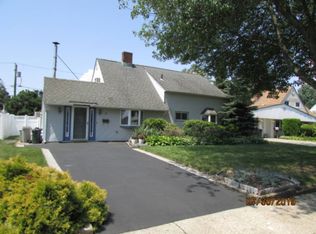
- $743,5004 bd1 ba1.4k sqft18 Rural Ln, Levittown, NY 11756Off Market
- $752,6004 bd2 ba1.6k sqft12 Rural Ln, Levittown, NY 11756Off Market
- $800,5004 bd1 ba1.9k sqft122 Red Maple Dr N, Levittown, NY 11756Off Market
- $743,800-- bd2 ba1.4k sqft110 Red Maple Dr N, Levittown, NY 11756Off Market
- $717,6004 bd1 ba1.3k sqft22 Rural Ln, Levittown, NY 11756Off Market
A local agent can set up tours, give advice and negotiate with sellers.
Similar homes
- $775,0004 bd2 ba1.5k sqft90 Twin Lane N, Wantagh, NY 11793For Sale

 MLS ID #1020110, Michelle A. Juarez Garcia Prieto, Listing by: ARVY Realty. OneKey® MLS as distributed by MLS GRID
 - $769,0004 bd2 ba1.6k sqft266 Duckpond Drive S, Wantagh, NY 11793For Sale
 MLS ID #1023584, John Cecchini, Listing by: Signature Premier Properties. OneKey® MLS as distributed by MLS GRID
 - $929,9994 bd3 ba2k sqft9 Florgate Road, Farmingdale, NY 11735For Sale
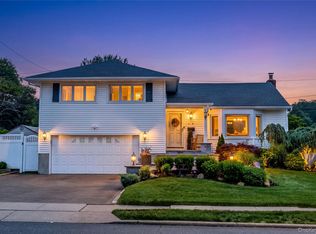 MLS ID #1028373, Katelyn A. Montrony, Listing by: EXP Realty. OneKey® MLS as distributed by MLS GRID
 - $759,0004 bd3 ba1.3k sqft40 Martha Street, Freeport, NY 11520For Sale
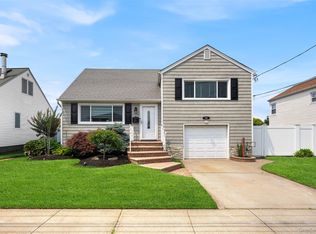 MLS ID #1020410, Audrey E. Williams, Listing by: Grand Home Properties LLC. OneKey® MLS as distributed by MLS GRID
 - $799,0004 bd2 ba1.6k sqft1582 Bellmore Road, North Bellmore, NY 11710For SaleMLS ID #1019573, Felicita Cartagena Nocella, Listing by: Property Professionals Realty. OneKey® MLS as distributed by MLS GRID
- $824,9995 bd2 ba2.2k sqft395 N Putnam Avenue, Lindenhurst, NY 11757For SaleMLS ID #1019385, Gina Marie Bettenhauser ABR SRES C, Listing by: MYNY Residential. OneKey® MLS as distributed by MLS GRID
- $799,0004 bd3 ba1.5k sqft4 Gates Avenue, Plainview, NY 11803For SaleMLS ID #1011133, Danielle Laria CBR, Listing by: Daniel Gale Sothebys Intl Rlty. OneKey® MLS as distributed by MLS GRID
- $749,0004 bd3 ba1.9k sqft25 E Seacrest Avenue, Lindenhurst, NY 11757For SaleMLS ID #1013233, Debra Ienna, Listing by: Keller Williams Realty Elite. OneKey® MLS as distributed by MLS GRID
- $899,9995 bd3 ba2.2k sqft26 Picture Lane, Hicksville, NY 11801For SaleMLS ID #1018831, Andy J. Wu, Listing by: CPRE Elite Inc. OneKey® MLS as distributed by MLS GRID
- $799,9005 bd2 ba1.4k sqft147 New York Avenue, West Hempstead, NY 11552For SaleMLS ID #994468, Matthew Langer, Listing by: Weichert Realtors Langer Homes. OneKey® MLS as distributed by MLS GRID
- $799,0003 bd2 ba2k sqft2775 Barbara Road, Bellmore, NY 11710For SaleMLS ID #1016078, Melissa Lebhar, Listing by: BERKSHIRE HATHAWAY. OneKey® MLS as distributed by MLS GRID
- $779,9885 bd3 ba2k sqft4 Bay Place, Lindenhurst, NY 11757For SaleMLS ID #999254, Giovanny Flores, Listing by: Compass Greater NY LLC. OneKey® MLS as distributed by MLS GRID
- $749,0004 bd2 ba2k sqft11 Ann Court, North Babylon, NY 11703For SaleMLS ID #1016175, Adriana M. Pinilla, Listing by: Mint Homes LI LLC. OneKey® MLS as distributed by MLS GRID
- $849,9504 bd2 ba1.7k sqft1016 Washington Avenue, Westbury, NY 11590For SaleMLS ID #1023276, Kelly Forman, Listing by: Compass Greater NY LLC. OneKey® MLS as distributed by MLS GRID
- $764,9994 bd2 ba1.9k sqft18 Wendorf Court, North Babylon, NY 11703For SaleMLS ID #974923, Katherine Athanasatos, Listing by: Signature Premier Properties. OneKey® MLS as distributed by MLS GRID
- $849,9994 bd3 ba1.4k sqft26 Sheridan Street, Old Bethpage, NY 11804For SaleMLS ID #1018050, Jared Sarney, Listing by: Corcoran SRG Residential. OneKey® MLS as distributed by MLS GRID
- $739,0004 bd2 ba2.1k sqft202 Tinton Place, East Northport, NY 11731For SaleMLS ID #1024025, Karen B. Hayes, Listing by: Arro Homes Sales Inc. OneKey® MLS as distributed by MLS GRID
- $769,0004 bd2 ba1.7k sqft572 Benjamin Road, North Babylon, NY 11703For SaleMLS ID #994003, Jimmitry Maisonneuve, Listing by: Hartford Homes & Estates of LI. OneKey® MLS as distributed by MLS GRID
- $849,9994 bd2 ba1.5k sqft49 Eugene Drive, Kings Park, NY 11754For SaleMLS ID #1029185, Heather N. Malone CBR, Listing by: Howard Hanna Coach. OneKey® MLS as distributed by MLS GRID
- $849,0004 bd2 ba1.9k sqft89 Beaumont Drive, Plainview, NY 11803For SaleMLS ID #1015018, Jacqueline Pollack, Listing by: Coldwell Banker American Homes. OneKey® MLS as distributed by MLS GRID
