Welcome to this charming and spacious 4-bedroom, 2-bathroom Expanded Ranch. Originally built in 1948, this well-maintained home offers the perfect blend of classic character and modern updates and is located in the Levittown School District.
Step inside to find an updated eat-in kitchen featuring granite countertops, beautiful wood cabinetry, and stainless steel appliances—perfect for everyday living and entertaining. The first floor offers two generously sized bedrooms and a full bathroom, providing flexibility for guests, a home office, or convenient single-level living.
Upstairs, you'll find two additional spacious bedrooms and a second full bathroom, creating a comfortable and functional layout for today's lifestyle.
Outside, escape to your own private backyard oasis. The beautifully landscaped yard is highlighted by a stunning in-ground pool, creating the perfect setting for rest, relaxation, and outdoor gatherings.
Conveniently located near parks, shopping, dining, and major transportation routes, this wonderful home offers comfort, space, and resort-style outdoor living in a prime Wantagh location.
Pending
$769,000
266 Duckpond Drive S, Wantagh, NY 11793
4beds
1,608sqft
Single Family Residence, Residential
Built in 1948
6,000 Square Feet Lot
$-- Zestimate®
$478/sqft
$-- HOA
What's special
Private backyard oasisBeautifully landscaped yardResort-style outdoor livingStainless steel appliancesStunning in-ground poolBeautiful wood cabinetryGranite countertops
- 15 days |
- 5,375 |
- 349 |
Likely to sell faster than
Zillow last checked:
Listing updated:
Listed by:
Signature Premier Properties 631-368-6800,
John Cecchini 631-368-6800,
Ryan Ranellone 631-827-0775,
Signature Premier Properties
Source: OneKey® MLS as distributed by MLS GRID,MLS#: 1023584
Facts & features
Interior
Bedrooms & bathrooms
- Bedrooms: 4
- Bathrooms: 2
- Full bathrooms: 2
Bedroom 1
- Level: First
Bedroom 2
- Level: First
Bedroom 3
- Level: Second
Bedroom 4
- Level: Second
Bathroom 1
- Level: First
Bathroom 2
- Level: Second
Dining room
- Level: First
Kitchen
- Level: First
Living room
- Level: First
Heating
- Oil
Cooling
- Ductless, Wall/Window Unit(s)
Appliances
- Included: Dishwasher, Electric Cooktop, Electric Oven, Microwave, Refrigerator, Stainless Steel Appliance(s)
- Laundry: Washer/Dryer Hookup
Features
- First Floor Bedroom, First Floor Full Bath, Crown Molding, Granite Counters, Open Kitchen
- Attic: Dormer
- Number of fireplaces: 1
- Fireplace features: Wood Burning
Interior area
- Total structure area: 1,608
- Total interior livable area: 1,608 sqft
Property
Parking
- Parking features: Driveway
- Has uncovered spaces: Yes
Features
- Levels: Two
- Patio & porch: Covered, Deck
- Has private pool: Yes
- Pool features: In Ground
- Fencing: Back Yard
Lot
- Size: 6,000 Square Feet
- Features: Back Yard, Landscaped
Details
- Parcel number: 2089514220000020
- Special conditions: None
Construction
Type & style
- Home type: SingleFamily
- Architectural style: Exp Ranch
- Property subtype: Single Family Residence, Residential
Materials
- Frame
- Foundation: Slab
Condition
- Year built: 1948
Utilities & green energy
- Sewer: Public Sewer
- Water: Public
- Utilities for property: None
Green energy
- Energy generation: Solar
Community & HOA
HOA
- Has HOA: No
Location
- Region: Wantagh
Financial & listing details
- Price per square foot: $478/sqft
- Tax assessed value: $494
- Annual tax amount: $14,814
- Date on market: 7/9/2026
- Cumulative days on market: 15 days
- Listing agreement: Exclusive Right To Sell
Estimated market value
Not available
Estimated sales range
Not available
Not available
Price history
| Date | Event | Price |
|---|---|---|
| 7/24/2026 | Pending sale | $769,000$478/sqft |
Source:  OneKey® MLS as distributed by MLS GRID #1023584 Report a problem OneKey® MLS as distributed by MLS GRID #1023584 Report a problem | ||
| 7/9/2026 | Listed for sale | $769,000+28.2%$478/sqft |
Source: OneKey® MLS as distributed by MLS GRID #1023584 Report a problem | ||
| 10/4/2022 | Sold | $600,000+0.2%$373/sqft |
Source: OneKey® MLS as distributed by MLS GRID #L3416296 Report a problem | ||
| 8/4/2022 | Pending sale | $599,000$373/sqft |
Source: OneKey® MLS as distributed by MLS GRID #3416296 Report a problem | ||
| 7/15/2022 | Listed for sale | $599,000+10.9%$373/sqft |
Source: OneKey® MLS as distributed by MLS GRID #3416296 Report a problem | ||
| 5/4/2021 | Sold | $540,000+8.2%$336/sqft |
Source: OneKey® MLS as distributed by MLS GRID #L3188768 Report a problem | ||
| 1/15/2021 | Listing removed | -- |
Source: OneKey® MLS as distributed by MLS GRID Report a problem | ||
| 1/7/2021 | Price change | $499,100-10.7%$310/sqft |
Source: Property Professionals Realty #3188768 Report a problem | ||
| 12/6/2020 | Price change | $559,0000%$348/sqft |
Source: Property Professionals Realty #3188768 Report a problem | ||
| 11/3/2020 | Listed for sale | $559,100+5.5%$348/sqft |
Source: Property Professionals Realty #3188768 Report a problem | ||
| 7/21/2020 | Listing removed | $530,000$330/sqft |
Source: Property Professionals Realty #3188768 Report a problem | ||
| 6/5/2020 | Price change | $530,000-2.8%$330/sqft |
Source: Property Professionals Realty #3188768 Report a problem | ||
| 5/19/2020 | Price change | $545,100-1.8%$339/sqft |
Source: Property Professionals Realty #3188768 Report a problem | ||
| 3/13/2020 | Price change | $555,0000%$345/sqft |
Source: Property Professionals Realty #3188768 Report a problem | ||
| 2/25/2020 | Price change | $555,100-4.3%$345/sqft |
Source: Property Professionals Realty #3188768 Report a problem | ||
| 1/22/2020 | Price change | $579,888-3.3%$361/sqft |
Source: Property Professionals Realty #3188768 Report a problem | ||
| 1/2/2020 | Listed for sale | $599,888$373/sqft |
Source: Property Professionals Realty #3188768 Report a problem | ||
Public tax history
| Year | Property taxes | Tax assessment |
|---|---|---|
| 2024 | -- | $432 -9.8% |
| 2023 | -- | $479 -3% |
| 2022 | -- | $494 |
| 2021 | $16,186 -1.7% | -- |
| 2020 | $16,458 +10.3% | $791 |
| 2019 | $14,917 | $791 |
| 2018 | $14,917 +4.7% | $791 |
| 2017 | $14,243 +4.7% | $791 |
| 2016 | $13,602 +288.4% | $791 |
| 2015 | $3,502 +9.1% | $791 |
| 2013 | $3,210 +2% | $791 |
| 2012 | $3,146 -56% | $791 -8.9% |
| 2011 | $7,145 +10.3% | $868 |
| 2010 | $6,479 | $868 -15.5% |
| 2009 | -- | $1,027 -5.4% |
| 2008 | -- | $1,086 +6% |
| 2006 | -- | $1,025 -35.2% |
| 2005 | -- | $1,581 -43.6% |
| 2004 | -- | $2,804 |
| 2003 | -- | $2,804 -43.9% |
| 2002 | -- | $5,000 |
| 2001 | -- | $5,000 |
| 2000 | -- | $5,000 |
Find assessor info on the county website
Monthly payment
Climate risks
Neighborhood: North Wantagh
Nearby schools
GreatSchools rating
- 5/10Lee Road SchoolGrades: K-5Distance: 0.7 mi
- 6/10Jonas E Salk Middle SchoolGrades: 6-8Distance: 0.8 mi
- 10/10Gen Douglas Macarthur Senior High SchoolGrades: 9-12Distance: 0.8 mi
Schools provided by the listing agent
- Elementary: Lee Road
- Middle: Jonas E Salk Middle School
- High: Gen Douglas Macarthur Senior Hs
Source: OneKey® MLS as distributed by MLS GRID. This data may not be complete. We recommend contacting the local school district to confirm school assignments for this home.
- $827,900-- bd2 ba2.2k sqft268 Duckpond Dr S, Wantagh, NY 11793Off Market
- $840,600-- bd2 ba2.3k sqft260 Duckpond Dr S, Wantagh, NY 11793Off Market
- $735,800-- bd1 ba1.5k sqft3173 Cherrywood Dr, Wantagh, NY 11793Off Market
- $790,7003 bd1 ba1.1k sqft3161 Cherrywood Dr, Wantagh, NY 11793Off Market
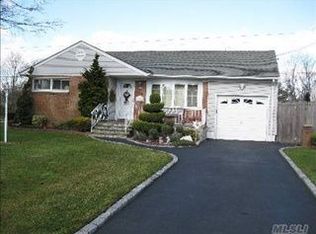
- $806,8004 bd3 ba1.9k sqft270 Duckpond Dr S, Wantagh, NY 11793Off Market
- $797,5003 bd2 ba1.3k sqft3179 Cherrywood Dr, Wantagh, NY 11793Off Market
- $686,300-- bd1 ba1.1k sqft263 Duck Pond Dr, Wantagh, NY 11793Off Market
- $---- bd-- ba-- sqft263 Duckpond Dr S, Wantagh, NY 11793Off Market
A local agent can set up tours, give advice and negotiate with sellers.
Similar homes
- $775,0004 bd2 ba1.5k sqft90 Twin Lane N, Wantagh, NY 11793For Sale

 MLS ID #1020110, Michelle A. Juarez Garcia Prieto, Listing by: ARVY Realty. OneKey® MLS as distributed by MLS GRID
 - $769,0004 bd2 ba1.5k sqft87 Tardy Lane N, Wantagh, NY 11793For Sale
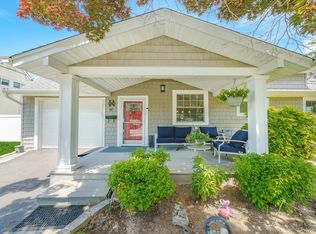 MLS ID #1011681, Allison Cayton, Listing by: Century 21 AA Realty. OneKey® MLS as distributed by MLS GRID
 - $749,9994 bd2 ba1.5k sqft2545 Sycamore Avenue, Wantagh, NY 11793For Sale
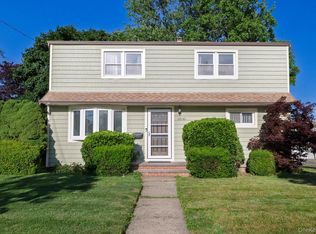 MLS ID #1012073, Kelly Forman, Listing by: Compass Greater NY LLC. OneKey® MLS as distributed by MLS GRID
 - $749,9004 bd2 ba1.7k sqft272 Baylawn Avenue, Copiague, NY 11726For Sale
 MLS ID #1030302, Dalia Krolewicz, Listing by: ERealty Advisors Inc. OneKey® MLS as distributed by MLS GRID
 - $699,0003 bd3 ba1.5k sqft113 Laurel Lane, Wantagh, NY 11793For SaleMLS ID #1023801, Damian Ross SFR CBR, Listing by: Daniel Gale Sothebys Intl Rlty. OneKey® MLS as distributed by MLS GRID
- $799,0004 bd2 ba1.6k sqft1582 Bellmore Road, North Bellmore, NY 11710For SaleMLS ID #1019573, Felicita Cartagena Nocella, Listing by: Property Professionals Realty. OneKey® MLS as distributed by MLS GRID
- $739,0003 bd2 ba1k sqft5 Sunset Avenue, Farmingdale, NY 11735For SaleMLS ID #1029439, Alvaro X. Diaz, Listing by: Axis Homes Realty Inc. OneKey® MLS as distributed by MLS GRID
- $759,0004 bd3 ba1.3k sqft40 Martha Street, Freeport, NY 11520For SaleMLS ID #1020410, Audrey E. Williams, Listing by: Grand Home Properties LLC. OneKey® MLS as distributed by MLS GRID
- $739,9994 bd2 ba1.6k sqft45 Abbot Lane, Hicksville, NY 11801For SaleMLS ID #1022118, Sheila M. Olsen, Listing by: Coldwell Banker American Homes. OneKey® MLS as distributed by MLS GRID
- $749,0004 bd2 ba1.7k sqft202 N Kings Avenue, Massapequa, NY 11758For SaleMLS ID #1001855, Susan Berk, Listing by: Daniel Gale Sothebys Intl Rlty. OneKey® MLS as distributed by MLS GRID
- $719,0004 bd2 ba1.7k sqft36 Sunrise Lane, Levittown, NY 11756For SaleMLS ID #1015895, Samantha Cacciatore, Listing by: Douglas Elliman Real Estate. OneKey® MLS as distributed by MLS GRID
- $749,9995 bd2 ba2k sqft5 Long Lane, Levittown, NY 11758For SaleMLS ID #1016310, Mario J. Ciampa, Listing by: Ciampa Realty Group LLC. OneKey® MLS as distributed by MLS GRID
- $839,0004 bd2 ba2.1k sqft3591 Fiddler Lane, Bethpage, NY 11714For SaleMLS ID #1014209, Gagandeep S. Manuja, Listing by: Realty Connect USA LLC. OneKey® MLS as distributed by MLS GRID
- $929,9994 bd3 ba2k sqft9 Florgate Road, Farmingdale, NY 11735For SaleMLS ID #1028373, Katelyn A. Montrony, Listing by: EXP Realty. OneKey® MLS as distributed by MLS GRID
- $849,0004 bd2 ba2k sqft364 Boundary Avenue, Massapequa, NY 11758For SaleMLS ID #1020957, Maria Rebuth-Vermeulen CBR SFR, Listing by: Signature Premier Properties. OneKey® MLS as distributed by MLS GRID
- $799,0003 bd2 ba1.4k sqft327 Wynsum Avenue, Merrick, NY 11566For SaleMLS ID #1023876, Seth B. Levy, Listing by: Signature Premier Properties. OneKey® MLS as distributed by MLS GRID
- $725,0003 bd2 ba1.3k sqft116 Spruce Street, Massapequa Park, NY 11762For SaleMLS ID #1018702, Paige R. Chirco, Listing by: Douglas Elliman Real Estate. OneKey® MLS as distributed by MLS GRID
- $759,0004 bd2 ba1.2k sqft3 Hillcrest Drive, Westbury, NY 11590For SaleMLS ID #1019842, Martha Marcellus, Listing by: Coldwell Banker Easton Prop. OneKey® MLS as distributed by MLS GRID
- $819,0004 bd2 ba1.6k sqft78 Ambrose Avenue, Malverne, NY 11565For SaleMLS ID #1023937, Paige A. McManus, Listing by: Douglas Elliman Real Estate. OneKey® MLS as distributed by MLS GRID
- $799,0003 bd2 ba2k sqft2775 Barbara Road, Bellmore, NY 11710For SaleMLS ID #1016078, Melissa Lebhar, Listing by: BERKSHIRE HATHAWAY. OneKey® MLS as distributed by MLS GRID
