If you've been thinking about downsizing but aren't ready to give up comfort, storage, entertaining space, or room for family to visit, 116 Shelton Place Drive is exactly what you've been waiting for.
This thoughtfully designed patio home offers the convenience of true main-level living while still providing the space and flexibility many buyers find difficult to leave behind. The first-floor primary suite, main-level laundry, open-concept living areas, and soaring ceilings create a home that is both comfortable and practical for everyday living.
With approximately 2,600 square feet of living space, you'll find room for family gatherings, overnight guests, hobbies, a home office, or additional living space without the upkeep of a larger property.
A private fenced patio provides a peaceful outdoor retreat, while the flexible upper-level living space offers endless possibilities for visiting family, hobbies, guest accommodations, or a dedicated workspace.
Located near Cranberry Township, shopping, dining, healthcare services, and major roadways, this beautifully maintained home offers the rare combination of spacious living and a low-maintenance lifestyle.
Enjoy the freedom of spending less time maintaining a home and more time enjoying it.
Contingent
Price cut: $10K (7/8)
$389,900
116 Shelton Place Dr, Evans City, PA 16033
3beds
2,600sqft
Condominium
Built in 2013
-- sqft lot
$-- Zestimate®
$150/sqft
$222/mo HOA
What's special
First-floor primary suiteTrue main-level livingPrivate fenced patioFlexible upper-level living spaceSoaring ceilingsMain-level laundry
- 128 days
- 127
- 2
Zillow last checked:
Listing updated:
Listed by:
Maryann Scott 724-934-3400,
HOWARD HANNA REAL ESTATE SERVICES 724-934-3400
Source: WPMLS,MLS#: 1750152 Originating MLS: West Penn Multi-List
Originating MLS: West Penn Multi-ListFacts & features
Interior
Bedrooms & bathrooms
- Bedrooms: 3
- Bathrooms: 3
- Full bathrooms: 3
Primary bedroom
- Level: Main
- Dimensions: 14x14
Bedroom 2
- Level: Main
- Dimensions: 14x13
Bedroom 3
- Level: Upper
- Dimensions: 14x13
Bonus room
- Level: Upper
- Dimensions: 20x12
Dining room
- Level: Main
- Dimensions: 14x10
Entry foyer
- Level: Main
Family room
- Level: Main
- Dimensions: 16x14
Kitchen
- Level: Main
- Dimensions: 15x15
Laundry
- Level: Main
- Dimensions: 10x6
Heating
- Forced Air, Gas
Cooling
- Central Air
Appliances
- Included: Some Gas Appliances, Cooktop, Dryer, Dishwasher, Disposal, Microwave, Refrigerator, Stove, Washer
Features
- Has basement: No
- Number of fireplaces: 1
Interior area
- Total structure area: 2,600
- Total interior livable area: 2,600 sqft
Video & virtual tour
Property
Parking
- Total spaces: 2
- Parking features: Attached, Garage, Garage Door Opener
- Has attached garage: Yes
Features
- Levels: Two
- Stories: 2
- Pool features: None
Details
- Parcel number: 370S1CC1160000
Construction
Type & style
- Home type: Condo
- Architectural style: Contemporary,Two Story
- Property subtype: Condominium
Materials
- Brick
- Roof: Asphalt
Condition
- Resale
- Year built: 2013
Utilities & green energy
- Sewer: Public Sewer
- Water: Public
Community & HOA
Community
- Subdivision: SHELTON PLACE AT LESLIE FARMS
HOA
- Has HOA: Yes
- HOA fee: $222 monthly
Location
- Region: Evans City
Financial & listing details
- Price per square foot: $150/sqft
- Tax assessed value: $30,280
- Annual tax amount: $4,393
- Date on market: 4/23/2026
Estimated market value
Not available
Estimated sales range
Not available
Not available
Price history
| Date | Event | Price |
|---|---|---|
| 7/20/2026 | Contingent | $389,900$150/sqft |
Source:  WPMLS #1750152 Report a problem WPMLS #1750152 Report a problem | ||
| 7/8/2026 | Price change | $389,900-2.5%$150/sqft |
Source: WPMLS #1750152 Report a problem | ||
| 6/25/2026 | Price change | $399,900-2.4%$154/sqft |
Source: WPMLS #1750152 Report a problem | ||
| 6/8/2026 | Price change | $409,900-2.4%$158/sqft |
Source: WPMLS #1750152 Report a problem | ||
| 5/7/2026 | Price change | $419,900-5.4%$162/sqft |
Source: WPMLS #1750152 Report a problem | ||
| 4/23/2026 | Listed for sale | $444,000+36.6%$171/sqft |
Source: WPMLS #1750152 Report a problem | ||
| 8/11/2025 | Sold | $325,000+1.6%$125/sqft |
Source: Public Record Report a problem | ||
| 10/29/2020 | Sold | $320,000-4.3%$123/sqft |
Source: WPMLS #1458700 Report a problem | ||
| 9/22/2020 | Pending sale | $334,500$129/sqft |
Source: COLDWELL BANKER REAL ESTATE #1458700 Report a problem | ||
| 8/6/2020 | Price change | $334,500-4.3%$129/sqft |
Source: COLDWELL BANKER REAL ESTATE #1458700 Report a problem | ||
| 7/26/2020 | Listed for sale | $349,500+54.2%$134/sqft |
Source: COLDWELL BANKER REAL ESTATE #1458700 Report a problem | ||
| 12/31/2013 | Sold | $226,600$87/sqft |
Source: Public Record Report a problem | ||
| 1/23/2013 | Sold | $226,600$87/sqft |
Source: Public Record Report a problem | ||
Public tax history
| Year | Property taxes | Tax assessment |
|---|---|---|
| 2025 | $4,393 +0.7% | $30,280 |
| 2024 | $4,362 +1.9% | $30,280 |
| 2023 | $4,282 +2.1% | $30,280 |
| 2022 | $4,192 | $30,280 |
| 2021 | $4,192 +0.9% | $30,280 |
| 2020 | $4,155 +31.9% | $30,280 |
| 2019 | $3,150 -22.5% | $30,280 |
| 2018 | $4,063 +321% | $30,280 +4.1% |
| 2017 | $965 -9.1% | $29,090 |
| 2016 | $1,062 +80% | $29,090 |
| 2015 | $590 | $29,090 |
| 2014 | $590 | $29,090 |
Find assessor info on the county website
Monthly payment
Est. payment
Payment breakdown
Explore the cost of this home by adjusting the details. Changes won't be saved.Climate risks
Neighborhood: 16033
Nearby schools
Schools provided by the listing agent
- District: Butler
Source: WPMLS. This data may not be complete. We recommend contacting the local school district to confirm school assignments for this home.
- $455,6003 bd3 ba-- sqft102 Shelton Place Dr, Evans City, PA 16033Off Market
- $466,400-- bd-- ba-- sqft106 Shelton Place Dr, Evans City, PA 16033Off Market
- $416,900-- bd-- ba-- sqft108 Shelton Place Dr, Evans City, PA 16033Off Market
- $364,800-- bd-- ba-- sqft103 Shelton Place Dr, Evans City, PA 16033Off Market
Similar homes
- $424,9004 bd3 ba2k sqft130 Naughton Cir, Evans City, PA 16033For Sale
 MLS ID #1760707, Georgie Smigel. WPMLS
 - from $400,9904 bd3 ba2.1k sqftPenwell Plan, Leslie Farms, Evans City, PA 16033New Construction
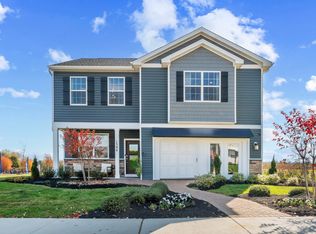 DR Horton
 - from $450,9905 bd3 ba2.6k sqftHadley Plan, Leslie Farms, Evans City, PA 16033New Construction
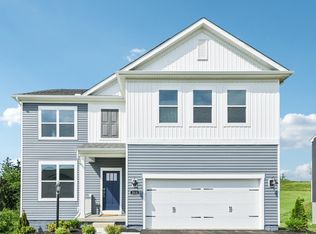 DR Horton
 - $379,9003 bd4 ba2.2k sqft205 Broadstone Dr, Mars, PA 16046For Sale
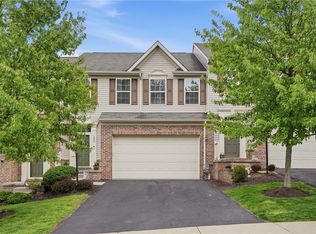 MLS ID #1768754, Ronald Huber. WPMLS
