Lovingly cared for property with a Carpenter's touch! Beautifully maintained '06 3/2 manufactured home (1782 SF) on 2.52 acres in Melrose. Beautiful views of the surrounding area & Reston Ridge to the west. Metal roof installed over house. Open floor plan. Newer commercial grade laminate throughout. Newer Samsung 'smart' stove, dishwasher, disposal & Zline microwave. Eating bar & pantry. Laundry room with LG washer/dryer and large utility sink. Primary bedroom with walk-in closet. Primary bathroom has double sinks, walk-in shower & garden tub. Paved driveway w/detached 2-car garage & drive-thru carport to house. Storage barn. Fenced garden area. Tractor storage off garage. Pasture area large enough for a few large animals. 24X48 shop with large roll-up door, car lift, 220V, small storage loft, small roll-up door in back of shop & trailer parking on side of shop. Orenco ATS septic. Large deck with composite decking material. Fruit trees with fencing & unique white "collapsible gate". Japanese Lantern tree, mature flowers, herbs and shrubs. UBW Water & Douglas Electric. High-speed internet available-DFN. Assumable VA loan.
Pending
$529,900
116 Silver Maple St, Roseburg, OR 97471
3beds
1,782sqft
Residential, Manufactured Home
Built in 2006
2.52 Acres Lot
$-- Zestimate®
$297/sqft
$-- HOA
What's special
Storage barnFenced garden areaLarge deckPasture areaWalk-in closetGarden tubWalk-in shower
- 532 days
- 19
- 0
Zillow last checked:
Listing updated:
Listed by:
Jonna Wagner 541-530-3184,
Cutting Edge Real Estate
Source: RMLS (OR),MLS#: 24086446
Facts & features
Interior
Bedrooms & bathrooms
- Bedrooms: 3
- Bathrooms: 2
- Full bathrooms: 2
- Main level bathrooms: 2
Rooms
- Room types: Laundry, Bedroom 2, Bedroom 3, Dining Room, Family Room, Kitchen, Living Room, Primary Bedroom
Primary bedroom
- Features: Bathroom, Ceiling Fan, Bathtub, Double Sinks, Laminate Flooring, Walkin Closet, Walkin Shower
- Level: Main
Bedroom 2
- Features: Ceiling Fan, Laminate Flooring
- Level: Main
Bedroom 3
- Features: Laminate Flooring
- Level: Main
Dining room
- Features: Ceiling Fan, Laminate Flooring
- Level: Main
Family room
- Features: Ceiling Fan, Laminate Flooring
- Level: Main
Kitchen
- Features: Dishwasher, Eat Bar, Microwave, Pantry, Free Standing Refrigerator, Laminate Flooring
- Level: Main
Living room
- Features: Ceiling Fan, Laminate Flooring
- Level: Main
Heating
- Forced Air
Cooling
- Heat Pump
Appliances
- Included: Cooktop, Dishwasher, Disposal, Free-Standing Refrigerator, Microwave, Washer/Dryer, Electric Water Heater
- Laundry: Laundry Room
Features
- Ceiling Fan(s), Sink, Eat Bar, Pantry, Bathroom, Bathtub, Double Vanity, Walk-In Closet(s), Walkin Shower
- Flooring: Laminate, Vinyl
- Basement: Crawl Space
Interior area
- Total structure area: 1,782
- Total interior livable area: 1,782 sqft
Property
Parking
- Total spaces: 2
- Parking features: Carport, RV Access/Parking, Detached
- Garage spaces: 2
- Has carport: Yes
Accessibility
- Accessibility features: One Level, Walkin Shower, Accessibility
Features
- Stories: 1
- Patio & porch: Deck, Porch
- Exterior features: Garden, Yard, Exterior Entry
- Fencing: Fenced
- Has view: Yes
- View description: Mountain(s), Trees/Woods, Valley
Lot
- Size: 2.52 Acres
- Features: Level, Pasture, Sloped, Acres 1 to 3
Details
- Additional structures: Outbuilding, RVParking
- Additional parcels included: M130673
- Parcel number: R23369
- Zoning: 5R
Construction
Type & style
- Home type: MobileManufactured
- Property subtype: Residential, Manufactured Home
Materials
- Lap Siding
- Roof: Composition,Metal
Condition
- Resale
- New construction: No
- Year built: 2006
Utilities & green energy
- Sewer: Other
- Water: Community
Community & HOA
HOA
- Has HOA: No
Location
- Region: Roseburg
Financial & listing details
- Price per square foot: $297/sqft
- Tax assessed value: $437,026
- Annual tax amount: $1,168
- Date on market: 2/23/2025
- Cumulative days on market: 532 days
- Listing terms: Cash,Conventional,FHA,FMHA Loan,State GI Loan,VA Loan
- Road surface type: Paved
- Body type: Double Wide
Estimated market value
Not available
Estimated sales range
Not available
Not available
Price history
| Date | Event | Price |
|---|---|---|
| 5/14/2026 | Pending sale | $529,900$297/sqft |
Source:  RMLS (OR) #24086446 Report a problem RMLS (OR) #24086446 Report a problem | ||
| 3/5/2025 | Listing removed | $529,900$297/sqft |
Source: RMLS (OR) #24086446 Report a problem | ||
| 2/23/2025 | Listed for sale | $529,900+96.3%$297/sqft |
Source: RMLS (OR) #24086446 Report a problem | ||
| 5/31/2016 | Sold | $270,000+145.5%$152/sqft |
Source: RMLS (OR) #16539399 Report a problem | ||
| 6/20/2006 | Sold | $110,000$62/sqft |
Source: Public Record Report a problem | ||
| 5/6/2005 | Sold | $110,000$62/sqft |
Source: Public Record Report a problem | ||
Public tax history
| Year | Property taxes | Tax assessment |
|---|---|---|
| 2025 | $1,169 +3.9% | $162,824 +3% |
| 2024 | $1,125 +2.8% | $158,082 +3% |
| 2023 | $1,094 +2.8% | $153,479 +3% |
| 2022 | $1,064 +2.8% | $149,006 +3% |
| 2021 | $1,035 -2.3% | $144,665 +3% |
| 2020 | $1,060 +1.3% | $140,455 +3% |
| 2019 | $1,045 +2.1% | $136,361 +3% |
| 2018 | $1,024 | $132,390 -13.7% |
| 2017 | $1,024 -9.7% | $153,457 +3% |
| 2016 | $1,134 | $148,988 |
Find assessor info on the county website
Monthly payment
Climate risks
Neighborhood: 97471
Nearby schools
Schools provided by the listing agent
- Elementary: Melrose
- Middle: Fremont
- High: Roseburg
Source: RMLS (OR). This data may not be complete. We recommend contacting the local school district to confirm school assignments for this home.
Similar homes
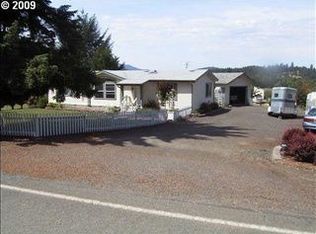
- $485,0003 bd2 ba2.3k sqft1525 Braunda Dr, Roseburg, OR 97471Active
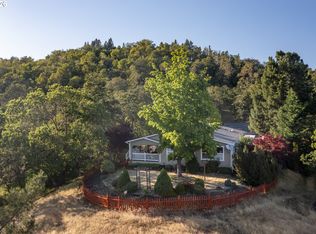
 MLS ID #642336374, Emily Volk, Karen Volk Realty. RMLS (OR)
 - $599,0003 bd2 ba1.9k sqft477 Palisade Dr, Roseburg, OR 97471Active
 MLS ID #213278735, Julieanne McCoy, Coastal Sotheby's International Realty. RMLS (OR)
 - $389,9003 bd2 ba1.7k sqft5120 Broad St, Roseburg, OR 97471Active
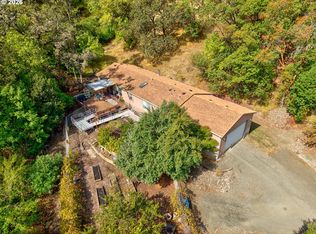 MLS ID #718061020, Mary Gilbert, Keller Williams Southern Oregon-Umpqua Valley. RMLS (OR)
 - $542,0003 bd2 ba1.5k sqft1880 Fairhill Dr, Roseburg, OR 97471Active
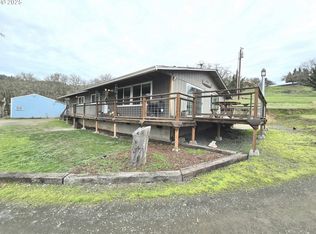 MLS ID #732301252, Shane Ronk, RE/MAX Integrity. RMLS (OR)
 - $599,0003 bd3 ba1.8k sqft3301 Colonial Rd, Roseburg, OR 97471ActiveMLS ID #477697505, Carol Thompson, RE/MAX Integrity. RMLS (OR)
- $625,0003 bd2 ba1.6k sqft911 Harlan St, Roseburg, OR 97471ActiveMLS ID #101146505, Jason Mann, J Mann Realty. RMLS (OR)
- $450,0003 bd2 ba1.2k sqft1160 Cleveland Loop Dr, Roseburg, OR 97471ActiveMLS ID #286262213, Wyndee Konopaski, Keller Williams Southern Oregon-Umpqua Valley. RMLS (OR)
- $500,0004 bd3 ba2.4k sqft2984 NW Daysha Dr, Roseburg, OR 97471ActiveMLS ID #477462907, KerryJo Edwards, Berkshire Hathaway HomeServices Real Estate Professionals. RMLS (OR)
- $448,0003 bd3 ba2.5k sqft338 Topaz Ln, Roseburg, OR 97471ActiveMLS ID #601139805, Troy Schuyler, Keller Williams Southern Oregon-Umpqua Valley. RMLS (OR)
- $594,9003 bd3 ba1.6k sqft445 Rolling Hills Rd, Roseburg, OR 97471ActiveMLS ID #313974563, Jada Whited, Oregon Life Homes. RMLS (OR)
- $605,0004 bd3 ba2.5k sqft781 Black Oak Dr, Roseburg, OR 97471ActiveMLS ID #584726442, Mary Gilbert, Keller Williams Southern Oregon-Umpqua Valley. RMLS (OR)
- $554,0003 bd2 ba2.4k sqft1665 NW Jennifer Ct, Roseburg, OR 97471ActiveMLS ID #175820464, Robbie Queensen, RE/MAX Integrity. RMLS (OR)
- $389,9003 bd2 ba1.2k sqft2892 Coos Bay Wagon Rd, Roseburg, OR 97471ActiveMLS ID #198160544, Jennifer Kramer, RE/MAX Integrity. RMLS (OR)
- $500,0004 bd3 ba2.2k sqft1343 NW Vallejo Dr, Roseburg, OR 97471ActiveMLS ID #498233710, Pam Fields, HomeSmart Realty Group. RMLS (OR)
- $649,9992 bd3 ba2.5k sqft1065 Harlan St, Roseburg, OR 97471ActiveMLS ID #454930416, Melva Smith, The Neil Company Real Estate. RMLS (OR)
- $647,5002 bd3 ba1.9k sqft604 Woodruff Rd, Roseburg, OR 97471ActiveMLS ID #343811681, J Ryan Smith, Stellar Realty Northwest. RMLS (OR)
- $549,0003 bd2 ba1.5k sqft14190 N Umpqua Hwy, Roseburg, OR 97470ActiveMLS ID #381099671, Deleta Dickson, eXp Realty, LLC. RMLS (OR)
- $499,0003 bd3 ba2.4k sqft169 NW Brent Ct, Roseburg, OR 97471ActiveMLS ID #354587954, Christine Drake, Berkshire Hathaway HomeServices Real Estate Professionals. RMLS (OR)
- $599,0004 bd3 ba1.9k sqft1308 NW Garden St, Roseburg, OR 97471ActiveMLS ID #341567655, Sabrina Jorgensen, The Neil Company Real Estate. RMLS (OR)
- $649,9003 bd2 ba2k sqft460 Little Branch Ln, Roseburg, OR 97471ActiveMLS ID #411541541, Rebekah Sexauer, eXp Realty, LLC. RMLS (OR)
